Skip main navigation
Sold for $315,000
  • $315,000

    4059 Ellendale Rd, Drexel Hill, PA 19026

    3beds
    1,380sqft
    Single Family Residence
    Built in 1921
    2,178 Square Feet Lot
    $314,900 Zestimate®
    $228/sqft
    $2,358 Estimated rent

    Home value

    $314,900

    $299,000 - $331,000

    $2,358/mo

    Zestimate® history
    Loading
    Loading...

    Owner options

    List your home for rent

    $2,358/mo

    Rent Zestimate®

    Find your next renter with Zillow Rental Manager. Plus, with online applications, you can quickly screen prospective tenants – for free.

    Learn more

    $2,358/mo

    Rent Zestimate®

    Refinance and save

    $2,192/mo

    Est. payment

    Refinancing to a lower rate could help reduce your monthly payments and save thousands over the life of the loan.

    See today's rates

    $2,192/mo

    Est. payment

    Explore your selling options

    Work with a Zillow partner agent

    Leverage their expertise and Zillow's premium Showcase listings to get your home seen by more buyers.

    Get started

    List with your own agent

    Get your home in front of millions of buyers by listing it on Zillow.

    Learn how to do it

    Sell it yourself

    Take full control of how buyers see your home on Zillow by listing For Sale by Owner (FSBO).

    List your home

    What's special

    Stylish white cabinetryDetached one-car garageModern finishesNew water heaterInviting enclosed front porchCompletely updated kitchenFresh paint throughout
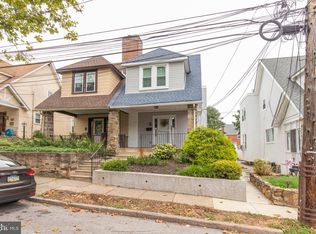
    Welcome to 4059 Ellendale Road, a beautifully updated 3-bedroom, 1.5-bath home that perfectly blends timeless character with modern upgrades. An inviting enclosed front porch welcomes you inside and provides the perfect space to enjoy your morning coffee, unwind after a long day, or relax with family and friends. The main level features refinished hardwood floors, fresh paint throughout, and a bright, welcoming living room highlighted by a charming decorative stone fireplace. The completely updated kitchen offers stylish white cabinetry, modern finishes, and stainless steel appliances, creating a space that is both functional and attractive for everyday living and entertaining. Thoughtful improvements throughout the home include a new electrical panel, updated outlets and switches, recessed lighting, ceiling fans, upgraded bathrooms, a new gas heater, and a new water heater, providing comfort and peace of mind for years to come. The finished basement expands your living space and includes a convenient powder room, making it ideal for a family room, home office, gym, playroom, or media area. Outside, a detached one-car garage offers additional storage and parking options. Conveniently located in Drexel Hill, this move-in-ready home provides easy access to shopping, dining, parks, schools, public transportation, and major commuter routes, making travel throughout Delaware County and into Philadelphia simple and convenient. Combining classic charm, modern updates, and flexible living space, 4059 Ellendale Road is ready to welcome its next owner home. Updated: the basement has been fully waterproofed!

    Zillow last checked:

    Listing updated:

    Listed by:

    Lauren Quinn 267-206-2505,

    Prime Realty Partners

    Bought with:

    Alexander Shulzhenko, 2294893

    Compass RE

    Source: Bright MLS,MLS#: PADE2121994MLS Logo

    Facts & features

    Interior

    Bedrooms & bathrooms
    • Bedrooms: 3
    • Bathrooms: 2
    • Full bathrooms: 1
    • 1/2 bathrooms: 1
    • Main level bathrooms: 1
    • Main level bedrooms: 3
    Basement
    • Area: 0
    Heating
    • Hot Water, Natural Gas
    Cooling
    • Wall Unit(s)
    Appliances
    • Included: Microwave, Built-In Range, Dishwasher, Refrigerator, Stainless Steel Appliance(s), Gas Water Heater
    Features
    • Ceiling Fan(s), Floor Plan - Traditional, Formal/Separate Dining Room, Recessed Lighting, Exposed Beams, Upgraded Countertops
    • Flooring: Hardwood, Wood
    • Basement: Drainage System,Finished
    • Number of fireplaces: 1
    • Fireplace features: Other, Corner
    Interior area
    • Total structure area: 1,380
    • Total interior livable area: 1,380 sqft
    • Finished area above ground: 1,380
    • Finished area below ground: 0

    Property

    Parking
    • Total spaces: 1
    • Parking features: Garage Faces Rear, Detached, On Street
    • Garage spaces: 1
    • Has uncovered spaces: Yes
    Accessibility
    • Accessibility features: None
    Features
    • Levels: Two
    • Stories: 2
    • Patio & porch: Enclosed, Patio
    • Pool features: None
    • Fencing: Wood
    Lot
    • Size: 2,178 Square Feet
    • Dimensions: 25.00 x 90.00
    Details
    • Additional structures: Above Grade, Below Grade
    • Parcel number: 16130175300
    • Zoning: RES
    • Special conditions: Standard

    Construction

    Type & style
    • Home type: SingleFamily
    • Architectural style: Traditional
    • Property subtype: Single Family Residence
    • Attached to another structure: Yes
    Materials
    • Stucco
    • Foundation: Block
    Condition
    • New construction: No
    • Year built: 1921

    Utilities & green energy

    • Sewer: Public Sewer
    • Water: Public

    Community & HOA

    Community
    • Subdivision: Drexel Hill
    HOA
    • Has HOA: No
    Location
    • Region: Drexel Hill
    • Municipality: UPPER DARBY TWP

    Financial & listing details

    • Price per square foot: $228/sqft
    • Tax assessed value: $120,380
    • Annual tax amount: $5,435
    • Date on market: 8/18/2026
    • Listing agreement: Exclusive Right To Sell
    • Inclusions: All Appliances In As-is Condition With No Monetary Value
    • Exclusions: Staging Items
    • Ownership: Fee Simple

    Price history

    DateEventPrice
    10/9/2026Sold$315,000+1.6%$228/sqft
    Source: Bright MLS #PADE2121994 Report a problem
    8/24/2026Pending sale$310,000$225/sqft
    Source: Bright MLS #PADE2121994 Report a problem
    8/18/2026Listed for sale$310,000+3.4%$225/sqft
    Source: Bright MLS #PADE2121994 Report a problem
    7/10/2026Listing removed$299,900$217/sqft
    Source: Bright MLS #PADE2117188 Report a problem
    6/17/2026Contingent$299,900$217/sqft
    Source: Bright MLS #PADE2117188 Report a problem
    6/11/2026Listed for sale$299,900+62.1%$217/sqft
    Source: Bright MLS #PADE2117188 Report a problem
    4/10/2026Sold$185,000$134/sqft
    Source: Public Record Report a problem

    Public tax history

    YearProperty taxesTax assessment
    2026$5,435 +3.2%$120,380
    2025$5,269 +3.5%$120,380
    2024$5,091 +1%$120,380
    2023$5,043 +2.8%$120,380
    2022$4,907 $120,380
    2021$4,907 +902.1%$120,380 +34.2%
    2020$490 -91.4%$89,680
    2019$5,699 +1.2%$89,680
    2018$5,634 +1044.8%$89,680
    2017$492 -2%$89,680
    2016$502 $89,680
    2015$502 $89,680
    2014$502 +4.8%$89,680
    2013$479 +0.8%$89,680
    2012$475 +2.3%$89,680
    2011$465 $89,680
    2010$465 +9.7%$89,680
    2009$424 $89,680
    2008$424 +6.1%$89,680
    2007$399 $89,680
    2006$399 $89,680
    2005$399 $89,680
    2004$399 +8.5%$89,680
    2003$368 +7.9%$89,680
    2002$341 $89,680
    2000$341 $89,680
    Find assessor info on the county website

    Neighborhood: 19026

    Nearby schools

    GreatSchools rating
    Schools provided by the listing agent
    • High: Upper Darby Senior
    • District: Upper Darby

    Source: Bright MLS. This data may not be complete. We recommend contacting the local school district to confirm school assignments for this home.

    Get a cash offer in 3 minutes
    Find out how much your home could sell for in as little as 3 minutes with a no-obligation cash offer.
    Estimated market value

    $314,900

    Get a cash offer in 3 minutes
    Find out how much your home could sell for in as little as 3 minutes with a no-obligation cash offer.
    Estimated market value

    $314,900