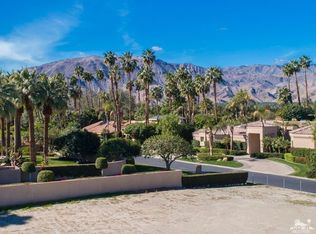
Some homes impress. Others create an experience. From the long, gently curving driveway and circular motor court to the walls of glass framing the desert landscape, this Holden & Johnson-designed contemporary residence celebrates the beauty of Rancho Mirage and the seamless connection between indoors and out. Located in Mission Ranch, an exclusive 24-hour guard-gated community of just 60 homes situated along prestigious Clancy Lane, this 5,113 SF residence blends architectural pedigree with refined desert living. Set on a private .78-acre lot, the home embodies timeless desert architecture with clean architectural lines, warm natural materials, and an open, livable floor plan. Mature landscaping, multiple fruit trees, and beautiful mountain views create a serene setting. Light-filled interiors feature high ceilings, custom finishes, and generous living spaces. The new chef's kitchen is appointed with quartz countertops and backsplashes, a professional 6-burner Wolf range, two full-size ASKO handleless dishwashers, a Signature Kitchen Suite French-door refrigerator with wine drawer and dual ice options, and custom soft-close cabinetry. The private primary suite offers a spa-inspired bath, dual walk-in closets, and direct backyard access. Two generously sized en-suite guest bedrooms, each with a walk-in closet, are thoughtfully separated from the primary suite. The backyard is designed for memorable gatherings with a sparkling pool and spa with waterfall, multiple lounge and dining areas, beautiful mountain views, and room for future living spaces. Additional highlights include an owned 62-panel solar system, fresh interior and exterior paint, misting system, 12-camera security system, and an oversized three-car air-conditioned garage. Mission Ranch is the Desert's only tennis and equestrian community, offering two lighted tennis courts and a distinctive lifestyle in one of Rancho Mirage's most sought-after locations, minutes from world-class shopping, dining and cultural activities. Furnishings available for purchase outside of escrow per inventory.
Sold for $3,575,000
Zillow last checked:
Listing updated:
Bought with:
Jeff Kohl, DRE # 01095791
The Agency
Source: CLAW,MLS#: 26869965PS
Price history
| Date | Event | Price |
|---|---|---|
| 9/22/2026 | Sold | $3,575,000-3%$699/sqft |
Source:  CLAW #26869965PS Report a problem CLAW #26869965PS Report a problem | ||
| 9/4/2026 | Pending sale | $3,685,000$721/sqft |
Source: CLAW #26865549 Report a problem | ||
| 8/24/2026 | Contingent | $3,685,000$721/sqft |
Source: CLAW #26865549 Report a problem | ||
| 8/18/2026 | Listed for sale | $3,685,000-0.4%$721/sqft |
Source: CLAW #26865549 Report a problem | ||
| 5/12/2026 | Listing removed | $3,699,999$724/sqft |
Source:  Greater Palm Springs Realtors #219138037 Report a problem Greater Palm Springs Realtors #219138037 Report a problem | ||
| 3/27/2026 | Price change | $3,699,999-7.4%$724/sqft |
Source: Greater Palm Springs Realtors #219138037 Report a problem | ||
| 1/20/2026 | Price change | $3,995,000-4.3%$781/sqft |
Source: Greater Palm Springs Realtors #219138037 Report a problem | ||
| 1/8/2026 | Price change | $4,175,000-0.6%$817/sqft |
Source: Greater Palm Springs Realtors #219138037 Report a problem | ||
| 11/1/2025 | Listed for sale | $4,200,000+40%$821/sqft |
Source: Greater Palm Springs Realtors #219138037 Report a problem | ||
| 8/2/2023 | Sold | $3,000,000-8.4%$587/sqft |
Source: Public Record Report a problem | ||
| 7/14/2023 | Pending sale | $3,275,000$641/sqft |
Source:  Douglas Elliman #23-287483 Report a problem Douglas Elliman #23-287483 Report a problem | ||
| 7/14/2023 | Contingent | $3,275,000$641/sqft |
Source: CLAW #23-287483 Report a problem | ||
| 7/6/2023 | Listed for sale | $3,275,000$641/sqft |
Source: CLAW #23-287483 Report a problem | ||
| 6/29/2023 | Listing removed | -- |
Source:  CDAR/ Desert Area MLS #219092175 Report a problem CDAR/ Desert Area MLS #219092175 Report a problem | ||
| 6/15/2023 | Price change | $3,275,000-5.8%$641/sqft |
Source: CDAR/ Desert Area MLS #219092175 Report a problem | ||
| 3/14/2023 | Listed for sale | $3,475,000+107.5%$680/sqft |
Source: CDAR/ Desert Area MLS #219092175 Report a problem | ||
| 7/6/2020 | Sold | $1,675,000-4.3%$328/sqft |
Source: Public Record Report a problem | ||
| 5/18/2020 | Pending sale | $1,750,000$342/sqft |
Source: Pacific Sotheby's Int'l Realty #219041179 Report a problem | ||
| 3/25/2020 | Price change | $1,750,000-12.3%$342/sqft |
Source: Pacific Sotheby's International Realty #219041179 Report a problem | ||
| 11/25/2019 | Price change | $1,995,000-9.1%$390/sqft |
Source: Compass #219008701 Report a problem | ||
| 10/22/2019 | Listed for sale | $2,195,000$429/sqft |
Source: Compass #219008701 Report a problem | ||
| 8/8/2019 | Listing removed | $2,195,000$429/sqft |
Source: Compass #219008701 Report a problem | ||
| 3/21/2019 | Listed for sale | $2,195,000$429/sqft |
Source: Compass #219008701 Report a problem | ||
Nearby homes
Get a cash offer in 3 minutes
Find out how much your home could sell for in as little as 3 minutes with a no-obligation cash offer.
Estimated market value
$3,574,800
