Skip main navigation
Under contract
  • Price cut: $33K (7/1)
    $665,000

    406 Belton Rd, Silver Spring, MD 20901

    5beds
    2,046sqft
    : 
    $4,119/mo
    Get pre-qualified
    Single Family Residence
    Built in 1954
    9,341 Square Feet Lot
    $663,600 Zestimate®
    $325/sqft
    $-- HOA

    What's special

    Incredible private backyard retreatMultiple outdoor entertaining areasGreen spaceIn-ground poolConvenient main-level livingBeautifully tiered landscapingModern cabinetry
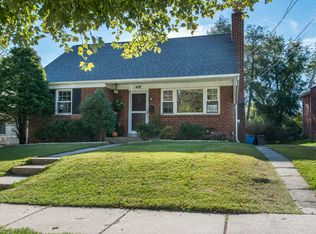
    Fabulous New Price! Outdoor pool with great outdoor spaces for relaxation and entertaining! Prepare to fall in love with this exceptional home, where every day feels like a vacation. This expanded 2-level rambler with over 2,000 sq ft of living space offers five bedrooms, three full baths, convenient main-level living, and an incredible private backyard retreat complete with an in-ground pool and multiple outdoor entertaining areas. The main level welcomes you with a bright living room that flows seamlessly into the dining area. The updated kitchen features granite countertops, modern cabinetry, and stainless steel appliances. Just beyond, the comfortable den overlooks the backyard oasis, offering beautiful views of the pool and outdoor living spaces. Three bedrooms and two full bathrooms complete this level. The renovated lower level provides outstanding flexibility for multigenerational living, guests, or extended family. It includes a den with a wet bar, two additional bedrooms, and a full bathroom. A generously sized laundry and storage area, along with a workshop, completes the lower level. Step outside to your own private retreat. The fully fenced backyard features an in-ground swimming pool, a charming gazebo, green space, beautifully tiered landscaping, and multiple areas for relaxing or entertaining. A garden shed offers additional storage for tools and outdoor equipment, while the garden and chicken coop add a unique and delightful touch. Lovingly maintained and thoughtfully updated over the years, this home offers numerous recent improvements, including a complete basement renovation (2019), two bathroom remodels (2022 and later), and recent kitchen updates including flooring, countertops, sink, gas range, refrigerator, and microwave. Major system upgrades provide added peace of mind, including a newer HVAC system (2024) and a roof replacement (approximately 2010). Nestled in a quiet Silver Spring community, this home is just minutes from parks, dining, and shopping, including Woodmoor Shopping Center and Trader Joe's, with convenient access to the Beltway and major commuter routes. Offering the perfect blend of comfort, recreation, and accessibility, this one-of-a-kind property is a rare find.
    41 days
    |
    754
    |
    40
    |

    Zillow last checked:

    Listing updated:

    Listed by:

    Debbie Leyba 301-461-2429,

    Long & Foster Real Estate, Inc. 301-299-6000,

    Co-Listing Agent: Fabiola J Bishop 301-674-8556,

    Long & Foster Real Estate, Inc.

    Source: Bright MLS,MLS#: MDMC2241266MLS Logo

      Facts & features

      Interior

      Bedrooms & bathrooms
      • Bedrooms: 5
      • Bathrooms: 3
      • Full bathrooms: 3
      • Main level bathrooms: 2
      • Main level bedrooms: 3
      Rooms
      • Room types: Dining Room, Bedroom 2, Bedroom 3, Bedroom 4, Bedroom 5, Kitchen, Family Room, Den, Bedroom 1, Laundry, Workshop, Bathroom 1, Bathroom 2, Bathroom 3
      Bedroom 1
      • Level: Main
      Bedroom 2
      • Level: Main
      Bedroom 3
      • Level: Main
      Bedroom 4
      • Level: Lower
      Bedroom 5
      • Level: Lower
      Bathroom 1
      • Level: Main
      Bathroom 2
      • Level: Main
      Bathroom 3
      • Level: Lower
      Den
      • Level: Main
      Den
      • Level: Lower
      Dining room
      • Level: Main
      Family room
      • Level: Main
      Kitchen
      • Level: Main
      Laundry
      • Level: Lower
      Workshop
      • Level: Lower
      Heating
      • Forced Air, Natural Gas
      Cooling
      • Central Air, Electric
      Appliances
      • Included: Gas Water Heater
      • Laundry: Laundry Room
      Features
      • Basement: Finished
      • Has fireplace: No
      Interior area
      • Total structure area: 2,336
      • Total interior livable area: 2,046 sqft
      • Finished area above ground: 1,296
      • Finished area below ground: 750

      Property

      Parking
      • Total spaces: 2
      • Parking features: Driveway
      • Uncovered spaces: 2
      Accessibility
      • Accessibility features: None
      Features
      • Levels: Two
      • Stories: 2
      • Has private pool: Yes
      • Pool features: In Ground, Private
      • Fencing: Full
      Lot
      • Size: 9,341 Square Feet
      Details
      • Additional structures: Above Grade, Below Grade
      • Parcel number: 161301210842
      • Zoning: R60
      • Special conditions: Standard

      Construction

      Type & style
      • Home type: SingleFamily
      • Architectural style: Ranch/Rambler
      • Property subtype: Single Family Residence
      Materials
      • Brick
      • Foundation: Slab
      Condition
      • New construction: No
      • Year built: 1954

      Utilities & green energy

      • Sewer: Public Sewer
      • Water: Public

      Community & HOA

      Community
      • Subdivision: Northwood Village
      HOA
      • Has HOA: No
      Location
      • Region: Silver Spring

      Financial & listing details

      • Price per square foot: $325/sqft
      • Tax assessed value: $531,800
      • Annual tax amount: $6,746
      • Date on market: 6/19/2026
      • Listing agreement: Exclusive Agency
      • Inclusions: Shed,
      • Ownership: Fee Simple

        Estimated market value

        $663,600

        $630,000 - $697,000

        $3,406/mo

        Price history

        DateEventPrice
        7/9/2026Contingent$665,000$325/sqft
        Source: Bright MLS #MDMC2241266 Report a problem
        7/1/2026Price change$665,000-4.7%$325/sqft
        Source: Bright MLS #MDMC2241266 Report a problem
        6/19/2026Listed for sale$698,000+79%$341/sqft
        Source: Bright MLS #MDMC2241266 Report a problem
        6/22/2016Sold$390,000+0%$191/sqft
        Source: Public Record Report a problem
        3/17/2016Pending sale$389,990$191/sqft
        Source: Berkshire Hathaway HomeServices PenFed Realty #MC9579802 Report a problem
        2/27/2016Listed for sale$389,990$191/sqft
        Source: Berkshire Hathaway HomeServices PenFed Realty #MC9579802 Report a problem

        Public tax history

        YearProperty taxesTax assessment
        2025$6,746 +23%$514,900 +8%
        2024$5,487 +8.6%$476,600 +8.7%
        2023$5,050 +14.4%$438,300 +9.6%
        2022$4,414 +1%$400,000 +0.9%
        2021$4,372 +0.8%$396,533 +0.9%
        2020$4,336 +2%$393,067 +0.9%
        2019$4,251 -0.2%$389,600 +1.1%
        2018$4,259 -2.1%$385,533 +1.1%
        2017$4,351 +18.7%$381,467 +1.1%
        2016$3,666 $377,400 +1.1%
        2015$3,666 $373,433 +1.1%
        2014$3,666 $369,467 +1.1%
        2013-- $365,500
        2012-- $365,500
        2011-- $365,500 -21.5%
        2010-- $465,900 +6.7%
        2009-- $436,716 +7.2%
        2008-- $407,533 +7.7%
        2007-- $378,350 +19.3%
        2006-- $317,086 +23.9%
        2005-- $255,823 +31.5%
        2004-- $194,560
        2003-- $194,560 +7.6%
        2002-- $180,806 +4%
        2001-- $173,930
        Find assessor info on the county website

        Monthly payment

        Est. payment

        Payment breakdown

        Explore the cost of this home by adjusting the details. Changes won't be saved.
        All calculations are estimates and provided by Zillow, Inc. for informational purposes only. Actual amounts may vary.
        HOA fees may include property taxes on listings classified as Co-Ops. Contact the listing agent and/or owner for fee details.
        Mortgage interest rates are dependent on a number of factors, including credit score, down payment, and repayment length. Interest rate data provided by Zillow Group Marketplace, Inc. as of 1/1/1970 from various mortgage lenders with which we have lead or other similar arrangements; the Estimated Payment is an average of those rates.
        See how much you could borrow to make a competitive offer.

        Climate risks

        Neighborhood: Northwood Village

        Getting around

        35 / 100
        Car-Dependent
        50 / 100
        Good Transit
        31 / 100
        Somewhat Bikeable

        Nearby schools

        GreatSchools rating
        Schools provided by the listing agent
        • Elementary: Forest Knolls
        • Middle: Silver Spring International
        • High: Northwood
        • District: Montgomery County Public Schools

        Source: Bright MLS. This data may not be complete. We recommend contacting the local school district to confirm school assignments for this home.

        A local agent can set up tours, give advice and negotiate with sellers.

        Browse local experts

        Similar homes