Skip main navigation
Closed
  • $560,000

    406 Brann Road, Levant, ME 04456

    3beds
    2,802sqft
    Single Family Residence
    Built in 2007
    5 Acres Lot
    $560,100 Zestimate®
    $200/sqft
    $3,203 Estimated rent

    Home value

    $560,100

    $526,000 - $594,000

    $3,203/mo

    Zestimate® history
    Loading
    Loading...

    Owner options

    List your home for rent

    $3,203/mo

    Rent Zestimate®

    Find your next renter with Zillow Rental Manager. Plus, with online applications, you can quickly screen prospective tenants – for free.

    Learn more

    $3,203/mo

    Rent Zestimate®

    Refinance and save

    $3,713/mo

    Est. payment

    Refinancing to a lower rate could help reduce your monthly payments and save thousands over the life of the loan.

    See today's rates

    $3,713/mo

    Est. payment

    Explore your selling options

    Work with a Zillow partner agent

    Leverage their expertise and Zillow's premium Showcase listings to get your home seen by more buyers.

    Get started

    List with your own agent

    Get your home in front of millions of buyers by listing it on Zillow.

    Learn how to do it

    Sell it yourself

    Take full control of how buyers see your home on Zillow by listing For Sale by Owner (FSBO).

    List your home

    What's special

    Attached two-car garageEnchanting log cabinStunning timber pergolaDurable polycarbonate roofOpen field beyondBeautifully maintained main homeExpansive rear deck
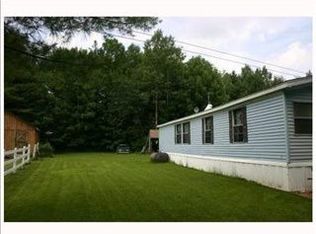
    YOUR PRIVATE MAINE RETREAT WITH A BONUS LOG CABIN & 5 INCREDIBLE ACRES! Storybook charm meets exceptional versatility on this remarkable 5-acre property, where timeless craftsmanship, privacy, and endless possibilities come together. Featuring a beautifully maintained main home, an enchanting log cabin, expansive garage space with an impressive woodworking shop, and acres of woods and open fields to explore, this one-of-a-kind retreat offers a lifestyle that's as inspiring as it is inviting- all just minutes from Bangor and everyday conveniences. The unique cabin presents a rare opportunity to create a space that reflects your lifestyle, adding exceptional options to an already extraordinary property. The beautifully cared for 3BR, 3BA home was built to last and has been lovingly maintained over the years. From the moment you arrive, you'll immediately appreciate the quality, care, and attention that have gone into preserving this exceptional home. Every inch reflects the kind of ownership that is becoming increasingly rare. Relax and entertain in style on the expansive rear deck, complete with a stunning timber pergola topped with a durable polycarbonate roof, offering shade and weather protection while still allowing natural light to pour in. It's the perfect extension of the home, allowing you to soak in the beauty of the property in every season. You'll love the attached two-car garage, along with an oversized detached garage featuring an expansive upstairs woodworking shop. This exceptional space is perfect for craftsmen, artists, entrepreneurs, hobbyists, or anyone seeking the ultimate workshop, studio, or creative workspace. Imagine harvesting your own fruit from rows of cultivated raspberry bushes and three enormous blueberry bushes producing blueberries so large they're nearly the size of your thumb! Wander through your own private woods, enjoy the open field beyond, and savor the peace and tranquility that make this property a true find!

    Zillow last checked:

    Listing updated:

    Listed by:

    NextHome Experience

    Bought with:

    NextHome Experience

    Source: Maine Listings,MLS#: 1674955MLS Logo

    Facts & features

    Interior

    Bedrooms & bathrooms
    • Bedrooms: 3
    • Bathrooms: 3
    • Full bathrooms: 3
    Bedroom 1
    • Level: Second
    Bedroom 2
    • Level: Second
    Bedroom 3
    • Level: Second
    Dining room
    • Level: First
    Kitchen
    • Level: First
    Living room
    • Level: First
    Heating
    • Forced Air, Heat Pump
    Cooling
    • Heat Pump
    Appliances
    • Included: Cooktop, Dishwasher, Dryer, Microwave, Electric Range, Refrigerator, Washer
    Features
    • Attic, Bathtub, In-Law Floorplan, Pantry, Shower, Storage, Primary Bedroom w/Bath
    • Flooring: Tile, Wood, Hardwood
    • Doors: Storm Door(s)
    • Windows: Double Pane Windows
    • Basement: Interior Entry,Full,Unfinished
    • Has fireplace: No
    Interior area
    • Total structure area: 2,802
    • Total interior livable area: 2,802 sqft
    • Finished area above ground: 2,181
    • Finished area below ground: 621

    Property

    Parking
    • Total spaces: 3
    • Parking features: Gravel, 5 - 10 Spaces, On Site, Off Street, Garage Door Opener, Detached, Storage, Basement
    • Attached garage spaces: 3
    Accessibility
    • Accessibility features: 32 - 36 Inch Doors
    Features
    • Levels: Multi/Split
    • Patio & porch: Deck, Porch
    • Exterior features: Animal Containment System
    • Has view: Yes
    • View description: Trees/Woods
    Lot
    • Size: 5 Acres
    • Features: Rural, Level, Rolling Slope, Landscaped, Wooded
    Details
    • Additional structures: Outbuilding, Shed(s)
    • Parcel number: LEVAM010L014007
    • Zoning: Residential
    • Other equipment: Generator, Internet Access Available

    Construction

    Type & style
    • Home type: SingleFamily
    • Architectural style: Colonial,Other
    • Property subtype: Single Family Residence
    Materials
    • Wood Frame, Vinyl Siding
    • Foundation: Poured Concrete
    • Roof: Shingle
    Condition
    • Year built: 2007

    Utilities & green energy

    • Electric: On Site, Circuit Breakers
    • Sewer: Private Sewer
    • Water: Private, Well
    Green energy
    • Energy efficient items: Ceiling Fans, LED Light Fixtures

    Community & HOA

    Location
    • Region: Levant

    Financial & listing details

    • Price per square foot: $200/sqft
    • Tax assessed value: $336,400
    • Annual tax amount: $4,037
    • Date on market: 8/6/2026
    • Electric utility on property: Yes
    • Road surface type: Paved

    Price history

    DateEventPrice
    10/1/2026Sold$560,000-6.5%$200/sqft
    Source: Maine Listings #1674955 Report a problem
    8/13/2026Pending sale$599,000$214/sqft
    Source: NextHome #1674955 Report a problem
    8/12/2026Contingent$599,000$214/sqft
    Source: Maine Listings #1674955 Report a problem
    8/6/2026Listed for sale$599,000$214/sqft
    Source: Maine Listings #1674955 Report a problem

    Public tax history

    YearProperty taxesTax assessment
    2024$3,700 +2.3%$336,400 +9.3%
    2023$3,618 -0.5%$307,900 +48.1%
    2022$3,638 $207,900
    2021$3,638 $207,900
    2020$3,638 +16.6%$207,900
    2019$3,119 +7.1%$207,900 -0.1%
    2018$2,913 +12.7%$208,100 +8.7%
    2017$2,585 +8%$191,500
    2016$2,394 $191,500
    2015$2,394 $191,500
    2014$2,394 +14.2%$191,500 +14.2%
    2011$2,096 $167,700 +10.5%
    2008-- $151,700
    Find assessor info on the county website

    Neighborhood: 04456

    Nearby schools

    GreatSchools rating
    Get pre-qualified for a loan
    At Zillow Home Loans, we can pre-qualify you in as little as 5 minutes with no impact to your credit score.

    An equal housing lender. NMLS #10287.