Stress-Free Living Awaits in This Stunning Remodeled Home on a Corner Lot in Clearview Neighborhood!** Welcome to your tranquil oasis! Discover this beautifully remodeled home nestled on a desirable corner lot in the coveted Clearview neighborhood—designed for comfort and relaxation. Imagine starting your day in the inviting 20 x 25 enclosed porch, sipping your morning coffee amid the serene views of vibrant fall foliage. As you step inside, you’re greeted by a bright and airy open layout featuring luxurious vinyl plank flooring that flows effortlessly throughout the living spaces. The charming formal living room, directly off the foyer, offers a peaceful retreat—a perfect spot to unwind with a good book or enjoy quiet moments. Prepare to be impressed by the stunning remodeled kitchen, a true chef's haven! With sleek, all-new stainless steel appliances, modern fixtures, and beautiful granite countertops, cooking becomes a joy rather than a chore. The cozy dining nook features a delightful brick accent wall, enhancing the inviting atmosphere and providing seamless access to the enclosed patio for flow between indoor and outdoor living. Descend to the lower level, where the expansive family room invites you to relax and recharge. Complete with a wet bar and a striking floor-to-ceiling fireplace, it’s the ultimate space for entertaining family and friends or simply enjoying a movie night with loved ones—all without the stress of moving too far from the comforts of home. The practicality continues with an updated full bath and a convenient laundry area on this level, simplifying daily routines. Ascend to the upper level, which features three generously sized bedrooms, all with elegant luxury vinyl plank flooring, ensuring comfort and ease. The full bath boasts a spacious double vanity, allowing for a smooth and stress-free start to your mornings. Perfectly situated just minutes from an impressive array of restaurants, shopping, schools, and local amenities, you’ll find that everything you need is at your fingertips. Plus, commuting to Maryland is a breeze—enjoy the perfect balance of convenience and peaceful living! Don’t miss your chance to experience the stress-free lifestyle in this enchanting home. Schedule your tour today and see for yourself how easy it is to relax and thrive in this wonderful space!
Coming soon 07/31
$374,900
406 Clearview Rd, Hanover, PA 17331
3beds
2,674sqft
:
Get pre-qualified$2,521/mo
Single Family Residence
Built in 1974
0.35 Acres Lot
$-- Zestimate®
$140/sqft
$-- HOA
What's special
- 1 day |
- 107 |
- 3 |
Zillow last checked:
Listing updated:
Listed by:
Mike Vanderpool 717-524-7521,
EXP Realty, LLC 8883977352
Source: Bright MLS,MLS#: PAYK2108630
Facts & features
Interior
Bedrooms & bathrooms
- Bedrooms: 3
- Bathrooms: 2
- Full bathrooms: 2
Rooms
- Room types: Dining Room, Bedroom 2, Bedroom 3, Kitchen, Family Room, Foyer, Bedroom 1, Storage Room, Full Bath
Bedroom 1
- Features: Attached Bathroom, Flooring - Luxury Vinyl Plank
- Level: Upper
- Area: 135 Square Feet
- Dimensions: 9 X 15
Bedroom 2
- Features: Flooring - Luxury Vinyl Plank
- Level: Upper
- Area: 156 Square Feet
- Dimensions: 12 X 13
Bedroom 3
- Features: Flooring - Luxury Vinyl Plank
- Level: Upper
- Area: 120 Square Feet
- Dimensions: 12 X 10
Dining room
- Features: Flooring - Luxury Vinyl Plank
- Level: Main
Family room
- Features: Fireplace - Wood Burning, Wet Bar, Flooring - Luxury Vinyl Tile
- Level: Lower
- Area: 528 Square Feet
- Dimensions: 22 X 24
Foyer
- Features: Flooring - Stone
- Level: Main
Other
- Features: Flooring - Luxury Vinyl Plank, Bathroom - Tub Shower, Granite Counters
- Level: Upper
- Area: 72 Square Feet
- Dimensions: 8 X 9
Kitchen
- Features: Breakfast Room, Granite Counters, Dining Area, Flooring - Luxury Vinyl Plank, Eat-in Kitchen, Kitchen - Gas Cooking, Pantry
- Level: Main
- Area: 228 Square Feet
- Dimensions: 12 X 19
Storage room
- Features: Flooring - Concrete
- Level: Lower
Heating
- Forced Air, Radiant, Electric, Natural Gas
Cooling
- Central Air, Electric
Appliances
- Included: Central Vacuum, Exhaust Fan, Water Heater, Microwave, Dishwasher, Disposal, Oven/Range - Gas, Refrigerator, Stainless Steel Appliance(s), Electric Water Heater
Features
- Attic, Bar, Breakfast Area, Combination Kitchen/Dining, Dining Area, Floor Plan - Traditional, Eat-in Kitchen, Kitchen - Gourmet, Kitchen - Table Space, Pantry, Recessed Lighting, Bathroom - Stall Shower, Bathroom - Tub Shower, Upgraded Countertops
- Flooring: Luxury Vinyl
- Windows: Bay/Bow
- Basement: Partial
- Number of fireplaces: 1
- Fireplace features: Brick, Mantel(s), Wood Burning
Interior area
- Total structure area: 2,674
- Total interior livable area: 2,674 sqft
- Finished area above ground: 2,024
- Finished area below ground: 650
Property
Parking
- Total spaces: 2
- Parking features: Garage Door Opener, Covered, Garage Faces Rear, Inside Entrance, Oversized, Attached
- Attached garage spaces: 2
Accessibility
- Accessibility features: None
Features
- Levels: Multi/Split,Two
- Stories: 2
- Patio & porch: Enclosed, Porch
- Exterior features: Lighting, Sidewalks, Other
- Pool features: None
Lot
- Size: 0.35 Acres
- Features: Corner Lot
Details
- Additional structures: Above Grade, Below Grade
- Parcel number: 670001301230000000
- Zoning: RS
- Zoning description: Residential
- Special conditions: Standard
Construction
Type & style
- Home type: SingleFamily
- Property subtype: Single Family Residence
Materials
- Brick
- Foundation: Block
- Roof: Asphalt,Shingle
Condition
- New construction: No
- Year built: 1974
Utilities & green energy
- Sewer: Public Sewer
- Water: Public
Community & HOA
Community
- Subdivision: Clearview
HOA
- Has HOA: No
Location
- Region: Hanover
- Municipality: HANOVER BORO
Financial & listing details
- Price per square foot: $140/sqft
- Tax assessed value: $178,650
- Annual tax amount: $6,656
- Date on market: 7/31/2026
- Listing agreement: Exclusive Right To Sell
- Inclusions: Range / Oven, Refrigerator, Microwave, Dishwasher. Washer, Dryer
- Ownership: Fee Simple
Estimated market value
Not available
Estimated sales range
Not available
Not available
Price history
| Date | Event | Price |
|---|---|---|
| 6/18/2025 | Listing removed | $374,900$140/sqft |
Source:  Bright MLS #PAYK2081878 Report a problem Bright MLS #PAYK2081878 Report a problem | ||
| 5/11/2025 | Listed for sale | $374,900+10.3%$140/sqft |
Source: Bright MLS #PAYK2081878 Report a problem | ||
| 1/4/2024 | Sold | $339,900$127/sqft |
Source: Bright MLS #PAYK2051204 Report a problem | ||
| 12/5/2023 | Pending sale | $339,900$127/sqft |
Source: Bright MLS #PAYK2051204 Report a problem | ||
| 11/21/2023 | Price change | $339,900-2.9%$127/sqft |
Source: Bright MLS #PAYK2051204 Report a problem | ||
| 11/2/2023 | Listed for sale | $349,900+70.3%$131/sqft |
Source: Bright MLS #PAYK2051204 Report a problem | ||
| 7/19/2023 | Sold | $205,500-4.4%$77/sqft |
Source: Public Record Report a problem | ||
| 10/5/2010 | Listing removed | $215,000$80/sqft |
Source: Long & Foster Real Estate #YK7133702 Report a problem | ||
| 3/13/2010 | Price change | $215,000-8.5%$80/sqft |
Source: Long & Foster Real Estate, Inc. #YK7133702 Report a problem | ||
| 11/27/2009 | Price change | $235,000-1.7%$88/sqft |
Source: Long & Foster Real Estate, Inc. #YK7133702 Report a problem | ||
| 11/1/2009 | Price change | $239,000-4%$89/sqft |
Source: Long & Foster Real Estate, Inc. #YK7133702 Report a problem | ||
| 8/13/2009 | Listed for sale | $249,000$93/sqft |
Source: Long & Foster Real Estate, Inc. #YK7133702 Report a problem | ||
Public tax history
| Year | Property taxes | Tax assessment |
|---|---|---|
| 2025 | $6,540 +0.1% | $178,650 |
| 2024 | $6,534 +6.2% | $178,650 +4.7% |
| 2023 | $6,152 +4.2% | $170,650 |
| 2022 | $5,906 | $170,650 |
| 2021 | $5,906 | $170,650 |
| 2020 | $5,906 +1.6% | $170,650 |
| 2019 | $5,814 +1.9% | $170,650 |
| 2018 | $5,707 +3.9% | $170,650 |
| 2017 | $5,490 | $170,650 |
| 2016 | -- | $170,650 |
| 2015 | -- | $170,650 |
| 2014 | -- | $170,650 |
| 2013 | -- | $170,650 |
| 2012 | -- | $170,650 |
| 2011 | -- | $170,650 |
| 2010 | -- | $170,650 |
| 2009 | -- | $170,650 |
| 2008 | -- | $170,650 |
| 2007 | -- | $170,650 |
| 2006 | -- | $170,650 +28.5% |
| 2005 | -- | $132,840 |
| 2004 | -- | $132,840 |
| 2003 | -- | $132,840 |
| 2002 | -- | $132,840 |
| 2000 | -- | $132,840 |
| 1999 | -- | $132,840 |
Find assessor info on the county website
Monthly payment
Est. payment
Payment breakdown
Explore the cost of this home by adjusting the details. Changes won't be saved.Climate risks
Neighborhood: 17331
Nearby schools
GreatSchools rating
- 8/10Washington El SchoolGrades: K-4Distance: 0.5 mi
- 6/10Hanover Senior High SchoolGrades: 8-12Distance: 0.6 mi
- 5/10Hanover Middle SchoolGrades: 5-8Distance: 0.8 mi
Schools provided by the listing agent
- District: Hanover Public
Source: Bright MLS. This data may not be complete. We recommend contacting the local school district to confirm school assignments for this home.
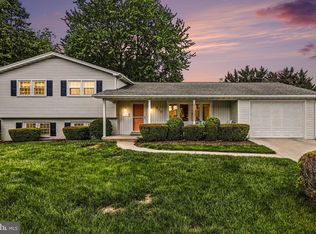
- $379,9003 bd3 ba2.4k sqft410 Clearview Rd, Hanover, PA 17331Pending
- $365,3002 bd2 ba2.2k sqft308 Primrose Ln, Hanover, PA 17331Off Market
- $392,7004 bd2 ba3.3k sqft315 Primrose Ln, Hanover, PA 17331Off Market
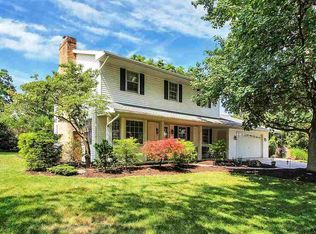
- $351,8004 bd2 ba1.9k sqft414 Clearview Rd, Hanover, PA 17331Off Market
- $410,5004 bd2 ba2.7k sqft303 Aspen Ct, Hanover, PA 17331Off Market
- $300,0003 bd1 ba1.3k sqft409 Clearview Rd, Hanover, PA 17331Off Market
- $245,0003 bd2 ba1.7k sqft405 Clearview Rd, Hanover, PA 17331Sold
- $316,7002 bd1 ba1.6k sqft311 Primrose Ln, Hanover, PA 17331Off Market
A local agent can set up tours, give advice and negotiate with sellers.
A local lender can help you make sure your offer is ready when you are.
Similar homes
- $--3 bd2 ba1.5k sqft3270 Grandview Rd, Hanover, PA 17331Auction
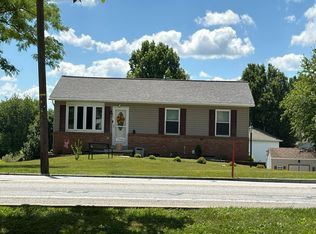 Auction.com 2
 - $--4 bd2 ba2k sqft360 Barberry Dr, Hanover, PA 17331AuctionXome
- $325,0003 bd3 ba2.9k sqft281 Maple Dr, Hanover, PA 17331For Sale
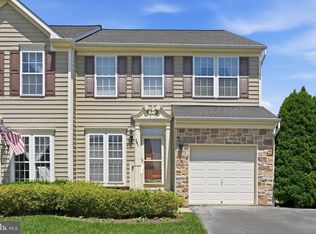
 MLS ID #PAAD2024272, Jesse Matias, Long & Foster Real Estate, Inc.. Bright MLS
 - $364,9004 bd2 ba1.7k sqft717 McCosh St, Hanover, PA 17331For Sale
 MLS ID #PAYK2106896, Colby Jacobs, Samson Properties. Bright MLS
 - $--3 bd2 ba1.7k sqft131 Windsor Ct, Hanover, PA 17331AuctionAuction.com 2
- $--3 bd2 ba2.3k sqft133 Timber Ln, Hanover, PA 17331AuctionAuction.com 2
- $459,9003 bd4 ba3.1k sqft950 Green Springs Rd #C, Hanover, PA 17331For SaleMLS ID #PAAD2024626, Michael Hackenberger, Berkshire Hathaway HomeServices Homesale Realty. Bright MLS
- $539,9003 bd2 ba2.1k sqft105 Granite Ln, Hanover, PA 17331For SaleMLS ID #PAYK2106602, Luke Yeagle, LPT Realty, LLC. Bright MLS
- $355,0005 bd3 ba2.6k sqft232 N Franklin St, Hanover, PA 17331For SaleMLS ID #PAYK2107152, Tom Coyne, Berkshire Hathaway HomeServices Homesale Realty. Bright MLS
- $384,9004 bd3 ba1.7k sqft25 Meadow Ln #22, Hanover, PA 17331New ConstructionMLS ID #PAYK2106670, Austin Waechter, Joseph A Myers Real Estate, Inc.. Bright MLS
- $285,0003 bd2 ba2.2k sqft347 George St, Hanover, PA 17331For SaleMLS ID #PAYK2107196, Justin Heinly, Midtown Property Management. Bright MLS
- $--3 bd1 ba1.4k sqft610 Spring Ave, Hanover, PA 17331AuctionServiceLink Auction
- $385,9004 bd3 ba1.8k sqft430 Ripple Dr #53, Hanover, PA 17331New ConstructionMLS ID #PAYK2103106, Austin Waechter, Joseph A Myers Real Estate, Inc.. Bright MLS
- $399,9003 bd3 ba2.4k sqft153 Timber Ln, Hanover, PA 17331For SaleMLS ID #PAYK2105758, Mr. Matthew Jay Showers, Samson Properties. Bright MLS
- $450,0003 bd2 ba2.1k sqft125 Hickory Ln, Hanover, PA 17331For SaleMLS ID #PAYK2104560, Sherri Rose, Iron Valley Real Estate Hanover. Bright MLS
- $325,0003 bd3 ba1.4k sqft1665 Taylor Dr, Hanover, PA 17331For SaleMLS ID #PAYK2106898, Collin Boyer, Real of Pennsylvania. Bright MLS
- $369,9003 bd3 ba1.5k sqftBaer Ave, Hanover, PA 17331New ConstructionMLS ID #PAYK2092654, TIM FORBES, Berkshire Hathaway HomeServices Homesale Realty. Bright MLS
- $--5 bd2 ba1.8k sqft436 S High St, Hanover, PA 17331AuctionXome
- from $384,9003 bd2 ba1.6k sqftNorthwood Plan, Quarry Oaks, Hanover, PA 17331New ConstructionJ A Myers
- $319,9003 bd2 ba1.4k sqft310 N 3rd St, Mc Sherrystown, PA 17344For SaleMLS ID #PAAD2024814, Lori Hockensmith, Iron Valley Real Estate Hanover. Bright MLS
