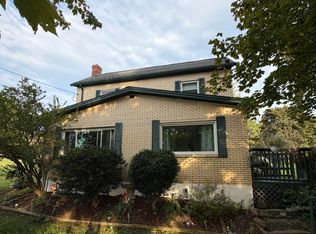
Check out this freshly remodeled and reimagined manufactured home on a full foundation, offering the convenience of one-level living with the added bonus of a finished basement! Beautifully manicured landscaping creates an inviting first impression, while the covered front porch provides the perfect place to enjoy your morning coffee.
Step inside to discover an open-concept floor plan featuring brand-new flooring throughout, including wood-look Mohawk flooring, Stanton carpet, and luxury vinyl plank flooring. The home also offers several new windows that enhance both natural light and energy efficiency.
The spacious living room flows seamlessly into the new stunning kitchen with easy close drawers, complete with granite countertops, a large center island, and a beautiful stone backsplash--making it the perfect gathering space for family and friends.
The primary suite features a walk-in closet and a brand-new private bath, while the remodeled main bathroom offers modern finishes and style. A convenient stackable washer and dryer are also included, allowing for easy one-floor living.
The newly finished basement expands your living space with fresh drywall, a unique industrial-style painted ceiling, and a brand-new half bath--creating an ideal recreation room, family room, or entertaining area.
Situated on over a quarter acre, the property offers a large, level backyard with plenty of room for outdoor activities, along with a storage shed for added convenience.
Don't miss your opportunity to make this beautifully updated home your own!
For sale
Price cut: $9K (10/7)
$209,000
406 Country Club Rd, Cresson, PA 16630
3beds
2,158sqft
Single Family Residence
Built in 1977
0.26 Acres Lot
$207,100 Zestimate®
$97/sqft
$-- HOA
What's special
Beautifully manicured landscapingFinished basementLarge level backyardStorage shedStackable washer and dryerCovered front porchLarge center island
- 105 days
- 525
- 31
Zillow last checked:
Listing updated:
Listed by:
Sean Ford 814-207-9165,
Lang Real Estate 814-886-8111
Source: AHAR,MLS#: 80648
Facts & features
Interior
Bedrooms & bathrooms
- Bedrooms: 3
- Bathrooms: 3
- Full bathrooms: 2
- 1/2 bathrooms: 1
Heating
- Oil, Baseboard
Cooling
- None
Appliances
- Included: Dishwasher, Range, Microwave, Dryer, Refrigerator, Washer
Features
- Eat-in Kitchen, Pantry, Walk-In Closet(s)
- Flooring: Varies, Carpet, Luxury Vinyl
- Windows: Combination, See Remarks
- Basement: Full,Walk-Out Access,Finished
- Has fireplace: Yes
- Fireplace features: None
Interior area
- Total structure area: 2,158
- Total interior livable area: 2,158 sqft
- Finished area above ground: 1,079
- Finished area below ground: 1,079
Video & virtual tour
Property
Parking
- Parking features: Driveway, Off Street
Features
- Levels: One
- Patio & porch: Covered, Porch
- Pool features: See Remarks
- Fencing: None
Lot
- Size: 0.26 Acres
- Features: Level
Details
- Additional structures: Shed(s)
- Parcel number: 16014.309.000
- Zoning: Residential
- Special conditions: Standard
- Other equipment: None
Construction
Type & style
- Home type: SingleFamily
- Architectural style: Ranch,See Remarks
- Property subtype: Single Family Residence
Materials
- Vinyl Siding
- Foundation: Block, See Remarks
- Roof: Shingle
Condition
- Year built: 1977
Utilities & green energy
- Sewer: Public Sewer
- Water: Public
- Utilities for property: Electricity Connected, Sewer Connected
Community & HOA
Community
- Subdivision: None
HOA
- Has HOA: No
Location
- Region: Cresson
Financial & listing details
- Price per square foot: $97/sqft
- Tax assessed value: $11,510
- Annual tax amount: $1,124
- Date on market: 7/21/2026
- Listing terms: Cash,Conventional,FHA,VA Loan
- Inclusions: Washer, Dryer, Dishwasher, Microwave, Range, Fridge, Safe in Basement
- Exclusions: personal items
Estimated market value
$207,100
$197,000 - $217,000
$1,714/mo
Price history
| Date | Event | Price |
|---|---|---|
| 10/7/2026 | Price change | $209,000-4.1%$97/sqft |
Source:  AHAR #80648 Report a problem AHAR #80648 Report a problem | ||
| 8/18/2026 | Price change | $218,000-3.1%$101/sqft |
Source: AHAR #80648 Report a problem | ||
| 7/21/2026 | Listed for sale | $225,000$104/sqft |
Source: AHAR #80648 Report a problem | ||
| 7/15/2026 | Pending sale | $225,000$104/sqft |
Source: AHAR #80648 Report a problem | ||
| 7/11/2026 | Listed for sale | $225,000+246.2%$104/sqft |
Source: AHAR #80648 Report a problem | ||
| 3/13/2026 | Sold | $65,000-40.9%$30/sqft |
Source: AHAR #78768 Report a problem | ||
| 11/14/2025 | Price change | $110,000-15.4%$51/sqft |
Source: AHAR #78768 Report a problem | ||
| 10/22/2025 | Listed for sale | $130,000+3614.3%$60/sqft |
Source: AHAR #78768 Report a problem | ||
| 5/1/1977 | Sold | $3,500$2/sqft |
Source: Agent Provided Report a problem | ||
Public tax history
| Year | Property taxes | Tax assessment |
|---|---|---|
| 2025 | $1,171 +4.1% | $11,510 |
| 2024 | $1,124 | $11,510 |
| 2023 | $1,124 +3% | $11,510 |
| 2022 | $1,091 -0.1% | $11,510 |
| 2021 | $1,093 | $11,510 |
| 2020 | $1,093 +7.1% | $11,510 |
| 2019 | $1,020 +0.6% | $11,510 |
| 2018 | $1,014 +159.2% | $11,510 |
| 2017 | $391 -1.5% | $11,510 |
| 2016 | $397 +16.9% | $11,510 |
| 2015 | $340 | $11,510 |
| 2014 | $340 | $11,510 |
| 2013 | -- | $11,510 |
| 2012 | -- | $11,510 |
| 2011 | -- | $11,510 |
| 2010 | -- | $11,510 |
| 2009 | -- | $11,510 -0.8% |
| 2008 | $343 +3.5% | $11,600 |
| 2007 | $331 | $11,600 |
| 2006 | -- | $11,600 |
| 2005 | -- | $11,600 +100% |
| 2004 | -- | $5,800 |
| 2003 | -- | $5,800 |
Find assessor info on the county website
Monthly payment
Est. payment
Payment breakdown
Explore the cost of this home by adjusting the details. Changes won't be saved.Climate risks
Neighborhood: 16630
Similar homes
- $214,4993 bd1 ba1.8k sqft315 Red Oak Ln, Cresson, PA 16630For Sale
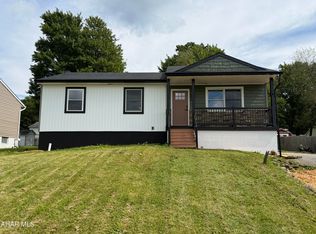 MLS ID #80995, Marcy Clapper, Howard Hanna Bardell Realty Altoona. AHAR
 - $205,0003 bd2 ba1.7k sqft233 Columbus Ave, Cresson, PA 16630For Sale
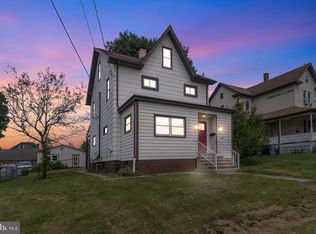
 MLS ID #PACA2000790, Megan Hand, Realty One Group Landmark. Bright MLS
 - $180,0003 bd2 ba2.3k sqft614 Keystone Ave, Cresson, PA 16630For Sale
 MLS ID #80445, Sabrina Bukowski, Perry Wellington Realty, LLC. AHAR
 - $200,0003 bd2 ba2.1k sqft506 Burns St, Gallitzin, PA 16641For Sale
 MLS ID #81444, Jennifer Cox, Keller Williams Realty. AHAR
