Skip main navigation
Pending
  • $389,900

    406 E Rockingham St, Elkton, VA 22827

    4beds
    1,626sqft
    : 
    $2,374/mo
    Get pre-qualified
    Single Family Residence
    Built in 1942
    0.51 Acres Lot
    $379,000 Zestimate®
    $240/sqft
    $-- HOA

    What's special

    Modern updatesBeautifully updated homeMultiple living spacesAbundant living spacePeaceful backyard oasisCompletely renovated kitchenExpansive yard
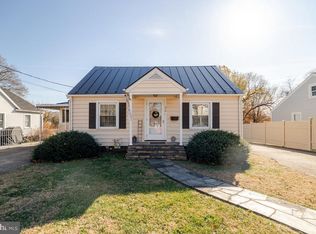
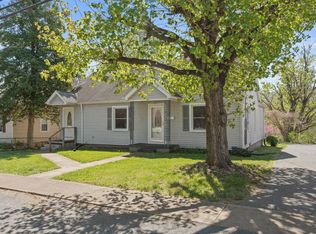
    Here's best of both worlds—an in-town location with the serenity and space you've been dreaming of! Situated on over half an acre with creek frontage, this exceptional property offers the rare opportunity to enjoy a peaceful backyard oasis while being just a short walk from downtown Elkton. Inside, you'll find a beautifully updated home featuring 4 spacious bedrooms and 2 full bathrooms, including an impressive private upstairs owner's suite that provides the perfect retreat. The completely renovated kitchen serves as the heart of the home, while multiple living spaces offer room for everyone to spread out. The family room with a built-in coffee bar is filled with natural light, creating the perfect place to relax while overlooking the backyard and creek. Outside, the expansive yard offers endless possibilities for entertaining, gardening, or simply enjoying the tranquil setting. The partially fenced area is ideal for dogs, and the creek frontage adds a peaceful backdrop. Additional updates include a new HVAC system in 2024. If you've been searching for a home that combines modern updates, abundant living space, a spectacular yard, and the convenience of an in-town location, this is the one you've been waiting for!
    33 days
    |
    546
    |
    19
    |

    Likely to sell faster than

    Zillow last checked:

    Listing updated:

    Listed by:

    Ethan Smith 540-810-1131,

    Massanutten Realty 540-289-6335

    Source: CAAR,MLS#: 679030MLS LogoOriginating MLS: Harrisonburg-Rockingham Area Association of REALTORS

      Facts & features

      Interior

      Bedrooms & bathrooms
      • Bedrooms: 4
      • Bathrooms: 2
      • Full bathrooms: 2
      Heating
      • Baseboard, Electric, Heat Pump
      Cooling
      • Ductless, Heat Pump
      Appliances
      • Laundry: Washer Hookup, Dryer Hookup
      Features
      • Basement: Interior Entry,Partial
      Interior area
      • Total structure area: 1,914
      • Total interior livable area: 1,626 sqft
      • Finished area above ground: 1,626
      • Finished area below ground: 0

      Property

      Features
      • Levels: One and One Half
      • Stories: 1.5
      • Patio & porch: Front Porch, Porch, Side Porch
      • Exterior features: Fence
      • Fencing: Chain Link,Fenced,Partial
      • On waterfront: Yes
      Lot
      • Size: 0.51 Acres
      • Features: Garden, Native Plants, Waterfront
      Details
      • Parcel number: 131B22B B L9 & 131B214L9A
      • Zoning description: R-1 Residential

      Construction

      Type & style
      • Home type: SingleFamily
      • Property subtype: Single Family Residence
      Materials
      • Stick Built, Vinyl Siding
      • Foundation: Block
      • Roof: Architectural
      Condition
      • New construction: No
      • Year built: 1942

      Utilities & green energy

      • Sewer: Public Sewer
      • Water: Public
      • Utilities for property: Other

      Community & HOA

      Community
      • Features: Stream
      • Subdivision: NONE
      HOA
      • Has HOA: No
      Location
      • Region: Elkton

      Financial & listing details

      • Price per square foot: $240/sqft
      • Tax assessed value: $160,000
      • Annual tax amount: $1,341
      • Date on market: 7/1/2026
      • Cumulative days on market: 31 days
      • Exclusions: Clothes washer and dryer. Window coverings.

        Estimated market value

        $379,000

        $360,000 - $398,000

        $2,194/mo

        Price history

        DateEventPrice
        7/13/2026Pending sale$389,900$240/sqft
        Source: CAAR #679030 Report a problem
        7/1/2026Listed for sale$389,900+56%$240/sqft
        Source: CAAR #679030 Report a problem
        1/19/2024Sold$250,000-1.9%$154/sqft
        Source: CAAR #646346 Report a problem
        12/6/2023Pending sale$254,900$157/sqft
        Source: HRAR #646346 Report a problem
        11/17/2023Price change$254,900-1.9%$157/sqft
        Source: HRAR #646346 Report a problem
        10/18/2023Listed for sale$259,900$160/sqft
        Source: HRAR #646346 Report a problem
        10/12/2023Pending sale$259,900$160/sqft
        Source: HRAR #646346 Report a problem
        10/6/2023Price change$259,900+43.6%$160/sqft
        Source: HRAR #646346 Report a problem
        5/26/2021Listed for sale$181,000+106.9%$111/sqft
        Source: CAAR #618002 Report a problem
        5/21/2021Sold--0
        Source: GASAOR #618002 Report a problem
        3/19/2000Sold$87,500$54/sqft
        Source: Agent Provided Report a problem

        Public tax history

        YearProperty taxesTax assessment
        2024$1,088 $160,000
        2023$1,088 $160,000
        2022$1,088 +28.7%$160,000 +40.1%
        2021$845 $114,200
        2020$845 $114,200
        2019$845 $114,200
        2018$845 +8.7%$114,200 +2.8%
        2017$778 $111,100
        2016$778 +4.5%$111,100
        2015$744 +4.7%$111,100
        2014$711 $111,100 -1.9%
        2013-- $113,200
        2012-- $113,200
        2011-- $113,200
        2010-- $113,200
        Find assessor info on the county website

        Monthly payment

        Est. payment

        Payment breakdown

        Explore the cost of this home by adjusting the details. Changes won't be saved.
        All calculations are estimates and provided by Zillow, Inc. for informational purposes only. Actual amounts may vary.
        HOA fees may include property taxes on listings classified as Co-Ops. Contact the listing agent and/or owner for fee details.
        Mortgage interest rates are dependent on a number of factors, including credit score, down payment, and repayment length. Interest rate data provided by Zillow Group Marketplace, Inc. as of 1/1/1970 from various mortgage lenders with which we have lead or other similar arrangements; the Estimated Payment is an average of those rates.
        See how much you could borrow to make a competitive offer.

        Climate risks

        Neighborhood: 22827

        Getting around

        39 / 100
        Car-Dependent
        36 / 100
        Somewhat Bikeable

        Nearby schools

        GreatSchools rating
        Schools provided by the listing agent
        • Elementary: Elkton
        • Middle: Elkton
        • High: East Rockingham

        Source: CAAR. This data may not be complete. We recommend contacting the local school district to confirm school assignments for this home.

        A local agent can set up tours, give advice and negotiate with sellers.

        Browse local experts

        Similar homes