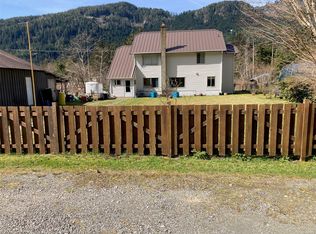
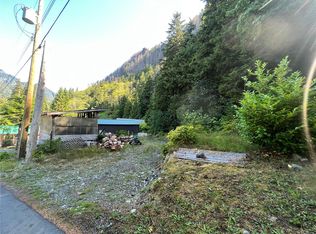
Charming 1700sqft two-story home on .78 acres across two legal lots in Zeballos. The main level offers an open living space with a cozy wood stove lending warmth to the living room, kitchen, and dining area. The bright kitchen features light oak cabinetry and an attractive tile backsplash. This floor also includes a bedroom with a sliding glass door out to a private covered deck, a 3-piece bathroom, and a laundry room. Upstairs are two bedrooms, a 3-piece bathroom, and storage space. The spacious primary bedroom spans the front of the home, opening onto a private full-width covered deck that shelters the front porch below. The second bedroom sits across the landing, overlooking the lush backyard. This versatile property boasts a 5-year-old roof, updated flooring, and generator backup wiring. Additional outdoor features include a chicken coop, a smokehouse, and a 24x24 shop with a garage door, poured concrete floor, and power and water hookups.
For sale
C$299,000
406 Ferris Rd, Zeballos, BC V0P 2A0
3beds
2baths
1,700sqft
Single Family Residence
Built in 1994
0.78 Acres Lot
$-- Zestimate®
C$176/sqft
C$-- HOA
What's special
Open living spaceBright kitchenLight oak cabinetryAttractive tile backsplashPrivate covered deckLaundry roomPrivate full-width covered deck
- 46 days
- 239
- 23
Zillow last checked:
Listing updated:
Listed by:
Shelley Mckay Personal Real Estate Corporation,
Royal LePage Advance Realty,
Aren Knudsen,
Royal LePage Advance Realty
Source: VIVA,MLS®#: 1045025
Facts & features
Interior
Bedrooms & bathrooms
- Bedrooms: 3
- Bathrooms: 2
- Main level bathrooms: 1
- Main level bedrooms: 1
Kitchen
- Level: Main
Heating
- Baseboard, Electric, Wood
Cooling
- None
Appliances
- Included: Oven/Range Electric, Refrigerator
- Laundry: Inside
Features
- Central Vacuum Roughed-In
- Flooring: Hardwood, Vinyl
- Windows: Aluminum Frames
- Basement: Crawl Space
- Number of fireplaces: 1
- Fireplace features: Wood Burning Stove
Interior area
- Total structure area: 1,772
- Total interior livable area: 1,700 sqft
Property
Parking
- Total spaces: 3
- Parking features: Detached, Driveway, Garage Double
- Garage spaces: 2
- Has uncovered spaces: Yes
Features
- Entry location: Main Level
- Patio & porch: Balcony/Deck
- Exterior features: Garden
- Has view: Yes
- View description: Mountain(s)
Lot
- Size: 0.78 Acres
- Features: Rectangular Lot
Details
- Additional structures: Shed(s), Workshop
- Parcel number: 006104380
- Zoning: VMU-1
- Zoning description: Residential
Construction
Type & style
- Home type: SingleFamily
- Architectural style: Cape Cod
- Property subtype: Single Family Residence
Materials
- Frame Wood, Insulation All, Vinyl Siding
- Foundation: Concrete Perimeter
- Roof: Asphalt Shingle
Condition
- Resale
- New construction: No
- Year built: 1994
Utilities & green energy
- Water: Municipal
- Utilities for property: Electricity Connected
Community & HOA
Location
- Region: Zeballos
Financial & listing details
- Price per square foot: C$176/sqft
- Tax assessed value: C$263,000
- Annual tax amount: C$3,542
- Date on market: 8/5/2026
- Ownership: Freehold
- Electric utility on property: Yes
- Road surface type: Paved, Unimproved
Price history
| Date | Event | Price |
|---|---|---|
| 8/5/2026 | Listed for sale | C$299,000C$176/sqft |
Source: VIVA #1045025 Report a problem | ||
Public tax history
Tax history is unavailable.
Climate risks
Neighborhood: V0P
Nearby schools
GreatSchools rating
No schools nearby
We couldn't find any schools near this home.


Similar homes
- C$319,0004 bd2 ba2k sqft534 Cardiac Climb Rd, Tahsis, BC V0PFor Sale
 MLS ID #1040446, Brian Chiasson, Royal LePage Advance Realty. VIVA
 - C$249,0004 bd2 ba1.6k sqft181 Boston Rd, Tahsis, BC V0P 1X0For Sale
 MLS ID #1030841, Shelley Mckay Personal Real Estate Corporation, Royal LePage Advance Realty. VIVA
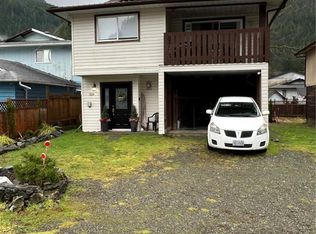
 - C$234,9003 bd1 ba1k sqft620 Cardiac Climb Rd, Tahsis, BC V0P 1X0For Sale
 MLS ID #1039178, Megan Centrone, eXp Realty (CR). VIVA
 - C$210,0004 bd1 ba1k sqft324 Alpine View Rd, Tahsis, BC V0P 1X0For Sale
 MLS ID #1024037, Dawn Dakin, eXp Realty (CR). VIVA
