Enjoy country living with mountain and river views from this HUD-certified 3-bedroom, 1.75-bath manufactured home situated on approximately 1.02 acres in Riverside. Offering approximately 1,440 square feet of living space, this property combines comfortable living with exceptional utility and outdoor space. Recent improvements include a metal roof installed in 2021 and a newer HVAC system. The property features a functional floor plan, public water service, private septic, RV hookup, large covered carport, workshop with wood stove, multiple outbuildings, and fenced areas suitable for a variety of uses. Mature trees, open space, and scenic surroundings contribute to the property's rural appeal. Whether you're looking for room for hobbies, recreation, storage, or simply a peaceful setting with convenient access to nearby communities, this property offers a unique opportunity in the Riverside market. Buyer to verify all information to their own satisfaction.
Pending
Listed by: Pine Street Realty • Nate Brown
$229,000
406 Kendall Street, Riverside, WA 98849
3beds
1,440sqft
Manufactured Home, Manufactured On Land
Built in 1977
1.02 Acres Lot
$213,900 Zestimate®
$159/sqft
$-- HOA
What's special
- --
- on Zillow
- 37
- views
- 0
- saves
Zillow last checked:
Listing updated:
Listed by:
Nate Brown,
Pine Street Realty
Source: NWMLS as distributed by MLS GRID,MLS#: 2548598
Facts & features
Interior
Bedrooms & bathrooms
- Bedrooms: 3
- Bathrooms: 2
- Full bathrooms: 1
- 3/4 bathrooms: 1
- Main level bathrooms: 2
- Main level bedrooms: 3
Primary bedroom
- Level: Main
Bedroom
- Level: Main
Bedroom
- Level: Main
Bathroom full
- Level: Main
Bathroom three quarter
- Level: Main
Dining room
- Level: Main
Entry hall
- Level: Main
Kitchen without eating space
- Level: Main
Living room
- Level: Main
Utility room
- Level: Main
Heating
- Forced Air, Heat Pump, Electric
Cooling
- Forced Air, Heat Pump
Appliances
- Included: Dishwasher, Dryer, Microwave, Refrigerator, Stove(s)/Range(s), Washer, Dishwasher(s), Dryer(s), Microwave(s), Refrigerator(s), Washer(s)
Features
- Bath Off Primary, Ceiling Fan(s), Dining Room
- Flooring: Vinyl, Carpet
- Windows: Dbl Pane/Storm Window
- Basement: None
- Has fireplace: No
Interior area
- Total structure area: 1,440
- Total interior livable area: 1,440 sqft
Property
Parking
- Total spaces: 2
- Parking features: Detached Carport, Driveway, Off Street, RV Parking
- Has carport: Yes
- Covered spaces: 2
Features
- Levels: One
- Stories: 1
- Entry location: Main
- Patio & porch: Bath Off Primary, Ceiling Fan(s), Dbl Pane/Storm Window, Dining Room
- Has view: Yes
- View description: Mountain(s), River
- Has water view: Yes
- Water view: River
Lot
- Size: 1.02 Acres
- Features: Paved, Deck, Outbuildings, Patio, RV Parking
- Topography: Level
- Residential vegetation: Fruit Trees, Garden Space
Details
- Parcel number: 3526250099
- Zoning: 11 - Residential
- Zoning description: Jurisdiction: City
- Special conditions: Standard
Construction
Type & style
- Home type: MobileManufactured
- Architectural style: Manuf-Double Wide
- Property subtype: Manufactured Home, Manufactured On Land
Materials
- Metal/Vinyl
- Roof: Metal
Condition
- Year built: 1977
- Major remodel year: 1977
Details
- Builder model: 60x24
Utilities & green energy
- Electric: Company: Okanogan County PUD
- Sewer: Septic Tank, Company: Private
- Water: Public, Company: City of Riverside
Community & HOA
Community
- Subdivision: Riverside
Location
- Region: Riverside
Financial & listing details
- Price per square foot: $159/sqft
- Tax assessed value: $35,300
- Annual tax amount: $515
- Date on market: 7/1/2026
- Listing terms: Conventional
- Inclusions: Dishwasher(s), Dryer(s), Microwave(s), Refrigerator(s), Stove(s)/Range(s), Washer(s)
- Body type: Double Wide
Estimated market value
$213,900
$201,000 - $225,000
Not available
Price history
| Date | Event | Price |
|---|---|---|
| 8/18/2026 | Pending sale | $229,000$159/sqft |
Source:  NWMLS as distributed by MLS GRID #2548598 Report a problem NWMLS as distributed by MLS GRID #2548598 Report a problem | ||
| 7/1/2026 | Listed for sale | $229,000$159/sqft |
Source: NWMLS as distributed by MLS GRID #2548598 Report a problem | ||
Public tax history
| Year | Property taxes | Tax assessment |
|---|---|---|
| 2025 | $298 +1978.6% | $35,300 |
| 2024 | $14 | $35,300 |
| 2023 | $14 +292.3% | $35,300 |
| 2022 | $4 | $35,300 |
| 2021 | -- | $35,300 |
| 2020 | $13 | $35,300 |
| 2019 | -- | $35,300 |
| 2018 | -- | $35,300 |
| 2017 | $5 -51.2% | $35,300 |
| 2016 | $10 | $35,300 -1.1% |
| 2015 | $10 +70% | $35,700 |
| 2013 | $6 | $35,700 |
| 2011 | -- | $35,700 |
| 2010 | -- | $35,700 |
| 2009 | -- | $35,700 |
Find assessor info on the county website
Monthly payment
Climate risks
Neighborhood: 98849
Similar homes
- $225,0002 bd2 ba1.5k sqft249 D Rodeo Trail, Okanogan, WA 98840Active
 MLS ID #2576243, Kory R. Heindselman. NWMLS as distributed by MLS GRID
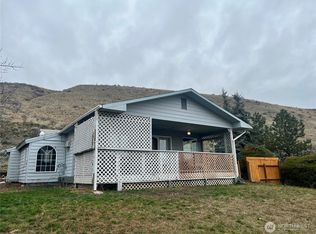
 - $280,0002 bd2 ba1.6k sqft111 Lower Tower Street, Riverside, WA 98849Active
 MLS ID #2475684, Summer Olson. NWMLS as distributed by MLS GRID
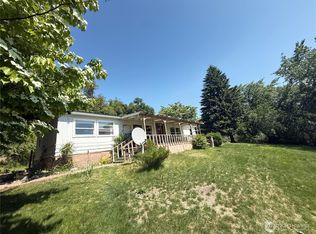
 - $168,0003 bd2 ba1.4k sqftSaulsbury Sp, Omak, WA 98841Active
 MLS ID #2538261, Kory R. Heindselman. NWMLS as distributed by MLS GRID
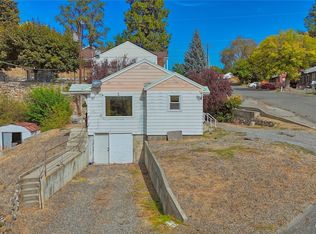
 - $199,9002 bd1 ba1.4k sqftHome Add Omak, Omak, WA 98841Active
 MLS ID #2580214, Monica Desautel. NWMLS as distributed by MLS GRID
