ONE ACRE + NO HOA! If you’ve been searching for a home with land near Columbia, SC, this 4-bedroom, 2.5-bath ranch gives you a full acre and the flexibility of no HOA.The location keeps you convenient to shopping, dining, major interstates, Fort Jackson and the Scout Motors facility while giving you more room to spread out at home.Inside, you’ll find fresh paint, new flooring, custom molding and an open-concept floor plan. The eat-in kitchen features new stainless steel appliances, a tiled backsplash, built-in wine rack, plenty of cabinetry and space for a dining table.Need additional living space? The large bonus room with a fireplace gives you options for a second living area, media room, game room or whatever works for your needs.The primary suite includes custom molding, a walk-in closet and private bathroom, while three additional bedrooms provide even more flexibility. There’s also a large laundry room with cabinetry for additional storage.Outside is where having a full acre really makes a difference. Step onto the large backyard deck with plenty of room beyond it for entertaining, gardening, outdoor activities, vehicles, equipment and more. You’ll also have a covered front porch and storage shed.If a 4-bedroom ranch with one acre, no HOA and convenient access to Columbia has been on your wish list, this property gives you the space and flexibility you’ve been looking for.Schedule your private showing to see it in person. Disclaimer: CMLS has not reviewed and, therefore, does not endorse vendors who may appear in listings.
For sale
Price cut: $5K (7/14)
$300,000
406 Koon Store Rd, Columbia, SC 29203
4beds
2,374sqft
Single Family Residence
Built in 1981
1 Acres Lot
$-- Zestimate®
$126/sqft
$-- HOA
What's special
Covered front porchOne acreEat-in kitchenFresh paintNew flooringOpen-concept floor planNew stainless steel appliances
- 101 days |
- 1,323 |
- 120 |
Zillow last checked:
Listing updated:
Listed by:
LaToya Latimore,
Latimore Realty
Source: Consolidated MLS,MLS#: 634331
Facts & features
Interior
Bedrooms & bathrooms
- Bedrooms: 4
- Bathrooms: 3
- Full bathrooms: 2
- 1/2 bathrooms: 1
- Partial bathrooms: 1
- Main level bathrooms: 3
Rooms
- Room types: Bonus Room
Primary bedroom
- Features: Bath-Private, Walk-In Closet(s), Tub-Shower, Ceiling Fan(s)
- Level: Main
Bedroom 2
- Features: Closet-Private
- Level: Main
Bedroom 3
- Features: Closet-Private
- Level: Main
Bedroom 4
- Features: Closet-Private
- Level: Main
Dining room
- Features: Molding
- Level: Main
Kitchen
- Features: Eat-in Kitchen, Kitchen Island, Pantry, Counter Tops-Solid Surfac, Cabinets-Stained, Backsplash-Tiled
- Level: Main
Living room
- Features: Molding, Ceiling Fan
- Level: Main
Heating
- Central
Cooling
- Central Air
Appliances
- Included: Free-Standing Range, Smooth Surface, Dishwasher, Disposal, Microwave Above Stove
- Laundry: Heated Space, Main Level
Features
- Flooring: Luxury Vinyl, Carpet
- Basement: Crawl Space
- Attic: Pull Down Stairs
- Number of fireplaces: 1
- Fireplace features: Electric
Interior area
- Total structure area: 2,374
- Total interior livable area: 2,374 sqft
Property
Parking
- Parking features: No Garage
Features
- Stories: 1
- Patio & porch: Deck
Lot
- Size: 1 Acres
- Dimensions: 43,500 sq ft
Details
- Additional structures: Shed(s)
- Parcel number: 121000423
Construction
Type & style
- Home type: SingleFamily
- Architectural style: Ranch
- Property subtype: Single Family Residence
Materials
- Fiber Cement-Hardy Plank
Condition
- New construction: No
- Year built: 1981
Utilities & green energy
- Sewer: Septic Tank
- Water: Public
- Utilities for property: Electricity Connected
Community & HOA
Community
- Subdivision: NONE
HOA
- Has HOA: No
Location
- Region: Columbia
Financial & listing details
- Price per square foot: $126/sqft
- Tax assessed value: $144,000
- Annual tax amount: $4,202
- Date on market: 5/17/2026
- Listing agreement: Exclusive Right To Sell
- Road surface type: Paved
Estimated market value
Not available
Estimated sales range
Not available
$2,544/mo
Price history
| Date | Event | Price |
|---|---|---|
| 7/14/2026 | Price change | $300,000-1.6%$126/sqft |
Source:  Consolidated MLS #634331 Report a problem Consolidated MLS #634331 Report a problem | ||
| 7/7/2026 | Price change | $305,000-3.2%$128/sqft |
Source: Consolidated MLS #634331 Report a problem | ||
| 6/15/2026 | Listed for sale | $315,000$133/sqft |
Source: Consolidated MLS #634331 Report a problem | ||
| 6/7/2026 | Contingent | $315,000$133/sqft |
Source: Consolidated MLS #634331 Report a problem | ||
| 5/17/2026 | Listed for sale | $315,000$133/sqft |
Source: Consolidated MLS #634331 Report a problem | ||
| 9/24/2024 | Listing removed | $2,680$1/sqft |
Source: Consolidated MLS #592196 Report a problem | ||
| 8/27/2024 | Listed for rent | $2,680$1/sqft |
Source: Consolidated MLS #592196 Report a problem | ||
| 8/15/2024 | Listing removed | -- |
Source: Consolidated MLS #578681 Report a problem | ||
| 7/1/2024 | Price change | $315,000-4.1%$133/sqft |
Source: Consolidated MLS #578681 Report a problem | ||
| 6/20/2024 | Listed for sale | $328,500$138/sqft |
Source: Consolidated MLS #578681 Report a problem | ||
| 6/16/2024 | Pending sale | $328,500$138/sqft |
Source: Consolidated MLS #578681 Report a problem | ||
| 6/2/2024 | Contingent | $328,500$138/sqft |
Source: Consolidated MLS #578681 Report a problem | ||
| 5/31/2024 | Price change | $328,500-0.5%$138/sqft |
Source: Consolidated MLS #578681 Report a problem | ||
| 5/9/2024 | Listed for sale | $330,000$139/sqft |
Source: Consolidated MLS #578681 Report a problem | ||
| 4/14/2024 | Contingent | $330,000$139/sqft |
Source: Consolidated MLS #578681 Report a problem | ||
| 4/1/2024 | Price change | $330,000-2%$139/sqft |
Source: Consolidated MLS #578681 Report a problem | ||
| 3/20/2024 | Price change | $336,900-0.9%$142/sqft |
Source: Consolidated MLS #578681 Report a problem | ||
| 2/29/2024 | Price change | $339,900-2.9%$143/sqft |
Source: Consolidated MLS #578681 Report a problem | ||
| 2/7/2024 | Listed for sale | $350,000+125.8%$147/sqft |
Source: Consolidated MLS #578681 Report a problem | ||
| 10/6/2023 | Sold | $155,000-8.3%$65/sqft |
Source: Public Record Report a problem | ||
| 9/12/2023 | Pending sale | $169,000$71/sqft |
Source: Consolidated MLS #568594 Report a problem | ||
| 8/17/2023 | Listed for sale | $169,000+125.3%$71/sqft |
Source: Consolidated MLS #568594 Report a problem | ||
| 6/10/2020 | Listing removed | $75,000$32/sqft |
Source: Gibbs Realty & Auction Co, Inc #495427 Report a problem | ||
| 5/31/2020 | Price change | $75,000-6.3%$32/sqft |
Source: Gibbs Realty & Auction Co, Inc #495427 Report a problem | ||
| 4/30/2020 | Listed for sale | $80,000+13.5%$34/sqft |
Source: Gibbs Realty & Auction Co, Inc #485642 Report a problem | ||
| 12/20/2019 | Sold | $70,458+4.4%$30/sqft |
Source: Public Record Report a problem | ||
| 8/18/2003 | Sold | $67,500-28.9%$28/sqft |
Source: Public Record Report a problem | ||
| 4/4/2003 | Sold | $95,000$40/sqft |
Source: Public Record Report a problem | ||
Public tax history
| Year | Property taxes | Tax assessment |
|---|---|---|
| 2022 | $4,202 0% | $8,640 |
| 2021 | $4,202 -0.5% | $8,640 |
| 2020 | $4,225 +0.4% | $8,640 |
| 2019 | $4,207 -0.1% | $8,640 |
| 2018 | $4,211 | $8,640 |
| 2017 | $4,211 +3% | $8,640 |
| 2016 | $4,090 +1.8% | $8,640 |
| 2015 | $4,017 +1.4% | $8,640 -94% |
| 2014 | $3,961 +2% | $144,000 +1566.7% |
| 2013 | $3,882 | $8,640 +3.5% |
| 2012 | -- | $8,350 |
| 2011 | -- | $8,350 |
| 2010 | -- | $8,350 |
| 2009 | -- | $8,350 +15% |
| 2008 | -- | $7,260 |
| 2007 | -- | $7,260 |
| 2006 | -- | $7,260 |
| 2005 | -- | $7,260 +51.2% |
| 2004 | -- | $4,800 +50% |
| 2003 | -- | $3,200 |
| 2002 | -- | $3,200 |
| 2000 | -- | $3,200 |
Find assessor info on the county website
Monthly payment
Est. payment
Payment breakdown
Explore the cost of this home by adjusting the details. Changes won't be saved.Climate risks
Neighborhood: 29203
Nearby schools
GreatSchools rating
- 6/10Forest Heights Elementary SchoolGrades: PK-5Distance: 2.8 mi
- 2/10Alcorn Middle SchoolGrades: 6-8Distance: 4.8 mi
- 1/10Eau Claire High SchoolGrades: 9-12Distance: 5.4 mi
Schools provided by the listing agent
- Elementary: Forest Heights
- Middle: Alcorn
- High: Eau Claire
- District: Richland One
Source: Consolidated MLS. This data may not be complete. We recommend contacting the local school district to confirm school assignments for this home.
- $300,6004 bd4 ba2.6k sqft404 Koon Store Rd, Columbia, SC 29203Off Market
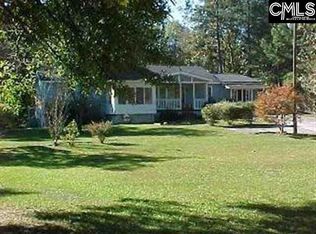
- $407,1003 bd2 ba3.6k sqft412 Koon Store Rd, Columbia, SC 29203Off Market
- $302,9003 bd1 ba2.5k sqft402 Koon Store Rd, Columbia, SC 29203Off Market
- $366,6004 bd3 ba3.2k sqft416 Koon Store Rd, Columbia, SC 29203Off Market
- $5203 bd2 ba1.9k sqft402 Koon Store Rd, Columbia, SC 29203Off Market
- $181,5003 bd2 ba1.8k sqftNULL-NX641 Koon Store Rd, Columbia, SC 29203Off Market
- $203,4004 bd2 ba3.3k sqftNULL-NX419 Koon Store Rd, Columbia, SC 29203Off Market
- $7,7002 bd1 ba2.1k sqftNULL-NX528 Koon Store Rd, Columbia, SC 29203Off Market
A local agent can set up tours, give advice and negotiate with sellers.
A local lender can help you make sure your offer is ready when you are.
Similar homes
- $306,4904 bd3 ba1.9k sqft440 Cherrybark Ct, Columbia, SC 29203New Construction
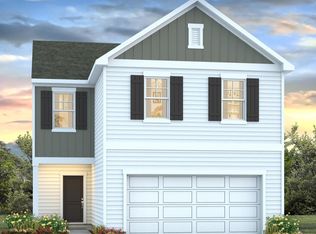 Consolidated MLS
 - $300,0004 bd3 ba1.9k sqft1093 Grand Oaks Dr, Columbia, SC 29203New Construction
 MLS ID #634563, Cara Hartley. Consolidated MLS
 - $305,0004 bd3 ba2.1k sqft333 Lewisham Rd, Columbia, SC 29210For Sale
 MLS ID #638346, Ryan Pirkle. Consolidated MLS
 - $245,0003 bd2 ba1.8k sqft1303 Elmore St, Columbia, SC 29203For Sale
 MLS ID #640364, Leslie Weaver. Consolidated MLS
 - $325,0003 bd3 ba1.9k sqft2905 Saint Ives Rd, Columbia, SC 29223For SaleMLS ID #632078, Nima Sherpa. Consolidated MLS
- $340,0005 bd3 ba3.3k sqft633 Chaterelle Way, Columbia, SC 29229For SaleMLS ID #639945, LaToya Latimore. Consolidated MLS
- $445,9004 bd3 ba2.5k sqft213 Park Shore Dr W, Columbia, SC 29223For SaleMLS ID #640151, M'lilian Scott. Consolidated MLS
- $238,9004 bd3 ba1.4k sqft9429 S Chelsea Rd, Columbia, SC 29223For SaleMLS ID #635559, Jeannie Michaels. Consolidated MLS
- $296,7944 bd3 ba2.3k sqft416 Hardwick Dr, Columbia, SC 29223New ConstructionConsolidated MLS
- $299,0003 bd3 ba2k sqft1061 Ashcroft Cir, Columbia, SC 29229For SaleMLS ID #635564, Tammy D Dasent. Consolidated MLS
- $375,0003 bd2 ba1.9k sqft140 Garden Springs Rd, Columbia, SC 29209For SaleMLS ID #641017, Andrew Madden. Consolidated MLS
- $269,0003 bd2 ba1.3k sqft39 Cavalier Ct, Columbia, SC 29205For SaleMLS ID #639728, Austin Hubbard. Consolidated MLS
- $269,0004 bd3 ba2k sqft716 Wimbee Ct, Blythewood, SC 29016For SaleMLS ID #639075, Theressa Clark. Consolidated MLS
- $240,0003 bd3 ba1.5k sqft38 Cardington Ct, Columbia, SC 29209For SaleMLS ID #636319, Dusty Conine. Consolidated MLS
- $255,0003 bd2 ba1.2k sqft422 Cherrybark Ct, Columbia, SC 29203New ConstructionConsolidated MLS
- $265,0003 bd3 ba1.8k sqft189 Windfall Rd, Blythewood, SC 29016For SaleMLS ID #629138, Tricia R Kim. Consolidated MLS
- $425,9004 bd4 ba2.8k sqft140 Park Shore Dr E, Columbia, SC 29223For SaleMLS ID #623089, Dusty Conine. Consolidated MLS
- $269,9994 bd3 ba2.1k sqft750 Wimbee Ct, Blythewood, SC 29016For SaleMLS ID #638528, Yolanda Taylor. Consolidated MLS
- $339,9005 bd3 ba2.2k sqft22 Spinney Ct, Elgin, SC 29045For SaleMLS ID #638163, Cristy Anderson. Consolidated MLS
- $299,9004 bd3 ba2k sqft4084 Half Mast Loop, Columbia, SC 29229New ConstructionConsolidated MLS
