Skip main navigation
For sale
  • $386,500

    406 Lumber River Rd., Myrtle Beach, SC 29588

    3beds
    2,479sqft
    : 
    $2,304/mo
    Get pre-qualified
    Single Family Residence
    Built in 1996
    0.41 Acres Lot
    $-- Zestimate®
    $156/sqft
    $37/mo HOA

    What's special

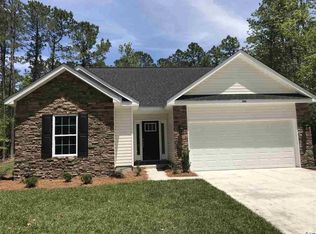
    Brick-front homeCasual dining areaBreakfast barVersatile floor planCorner - cul-de-sac locationNearly half-acre homesiteOversized garage
    If you've been looking for a home with great bones, plenty of space, and the opportunity to make it your own, this home in The Lakes deserves a closer look. Sitting on a great corner lot of nearly half an acre, this brick-front home offers a versatile floor plan, an oversized garage, and plenty of potential to become something truly special. Inside, you'll find a spacious living room centered around a gas fireplace. The kitchen features, stainless steel appliances, a pantry, breakfast bar, and casual dining area, while the formal dining room provides additional space for entertaining. The primary suite is conveniently located on the main level and features backyard access, a large closet, and a spacious bath with vanities, whirlpool tub, and separate glass-enclosed shower. Two additional bedrooms and another full bath are also located downstairs. Upstairs, the large bonus room gives you tremendous flexibility. Use it as a 4th bedroom, guest suite, home office, media room, game room, or additional living space. The home could benefit from some updating and personal touches, but that's also where the opportunity lies. With its nearly half-acre homesite, corner - cul-de-sac location, spacious floor plan, oversized garage, and solid bones, there's an excellent foundation here to create a beautiful Lowcountry home. The Lakes also offers 24/7 community surveillance, and you're just minutes from the beach, golf, shopping, dining, entertainment, and the Murrells Inlet MarshWalk. Bring your ideas and your vision—this is the kind of home where a little work could go a long way.
    15 hours
    780
    83

    Zillow last checked:

    Listing updated:

    Listed by:

    Jamie Broadhurst 843-424-0340,

    CENTURY 21 Broadhurst

    Source: CCAR,MLS#: 2621482MLS LogoOriginating MLS: Coastal Carolinas Association of Realtors

      Facts & features

      Interior

      Bedrooms & bathrooms
      • Bedrooms: 3
      • Bathrooms: 3
      • Full bathrooms: 2
      • 1/2 bathrooms: 1
      Rooms
      • Room types: Recreation
      Kitchen
      • Features: Breakfast Bar, Dishwasher, Kitchen Island, Pantry
      Heating
      • Central
      Cooling
      • Central Air
      Appliances
      • Included: Dishwasher, Microwave, Range, Refrigerator
      • Laundry: Washer Hookup
      Features
      • Attic, Bathtub, Ceiling Fan(s), Dual Sinks, Fireplace, Jetted Tub, Main Level Primary, Pull Down Attic Stairs, Permanent Attic Stairs, Separate Shower, Vanity, Breakfast Bar, Kitchen Island
      • Flooring: Carpet, Tile
      • Attic: Pull Down Stairs,Permanent Stairs
      • Has fireplace: Yes
      Interior area
      • Total structure area: 2,939
      • Total interior livable area: 2,479 sqft

      Property

      Parking
      • Total spaces: 4
      • Parking features: Attached, Garage, Two Car Garage
      • Attached garage spaces: 2
      Features
      • Levels: Two
      • Stories: 2
      • Pool features: Community, Outdoor Pool
      • Has spa: Yes
      Lot
      • Size: 0.41 Acres
      • Features: Corner Lot
      Details
      • Additional parcels included: ,
      • Parcel number: 45809040020
      • Zoning: CFA
      • Special conditions: None

      Construction

      Type & style
      • Home type: SingleFamily
      • Property subtype: Single Family Residence
      Materials
      • Brick, Vinyl Siding
      • Foundation: Brick/Mortar
      Condition
      • Resale
      • Year built: 1996

      Utilities & green energy

      • Water: Public
      • Utilities for property: Cable Available, Electricity Available, Sewer Available, Underground Utilities, Water Available

      Community & HOA

      Community
      • Features: Golf Carts OK, Long Term Rental Allowed, Pool
      • Security: Smoke Detector(s)
      • Subdivision: The Lakes
      HOA
      • Has HOA: Yes
      • Amenities included: Owner Allowed Golf Cart, Owner Allowed Motorcycle, Pet Restrictions
      • Services included: Association Management, Common Areas, Legal/Accounting
      • HOA fee: $37 monthly
      Location
      • Region: Myrtle Beach

      Financial & listing details

      • Price per square foot: $156/sqft
      • Date on market: 8/31/2026
      • Listing terms: Cash,Conventional,FHA,VA Loan
      • Electric utility on property: Yes

        Estimated market value

        Not available

        Estimated sales range

        Not available

        Not available

        Price history

        DateEventPrice
        8/31/2026Listed for sale$386,500$156/sqft
        Source: CCAR #2621482 Report a problem

        Public tax history

        Tax history is unavailable.

        Monthly payment

        Est. payment

        Payment breakdown

        Explore the cost of this home by adjusting the details. Changes won't be saved.
        All calculations are estimates and provided by Zillow, Inc. for informational purposes only. Actual amounts may vary.
        HOA fees may include property taxes on listings classified as Co-Ops. Contact the listing agent and/or owner for fee details.
        See how much you could borrow to make a competitive offer.

        Climate risks

        Neighborhood: 29588

        Getting around

        5 / 100
        Car-Dependent
        29 / 100
        Somewhat Bikeable

        Nearby schools

        GreatSchools rating
        Schools provided by the listing agent
        • Elementary: Burgess Elementary School
        • Middle: Saint James Middle School
        • High: Saint James High School

        Source: CCAR. This data may not be complete. We recommend contacting the local school district to confirm school assignments for this home.

        A local agent can set up tours, give advice and negotiate with sellers.

        A local lender can help you make sure your offer is ready when you are.

        Browse local experts