Welcome to this gracious and lovingly maintained home at 406 Mockingbird Hill Road in Louisville's desirable Mockingbird Valley. This thoughtfully updated gem, built in 1942, is located in the Mockingbird Valley Historic District and seamlessly blends timeless architectural character with flexible living spaces ideal for both elegant entertaining and relaxed living. Enjoy a circular drive that provides easy access and a polished first impression. Inside you will be welcomed into a 2-story foyer with a formal living and dining rooms, a sunroom which opens out to a charming and classic brick patio with a fireplace. There is a newly renovated kitchen featuring GE Cafe' appliances with custom color selections, a fabulous custom pantry, a beverage station with a dedicated refrigerator, island and a generous opening into an attached breakfast room or den with 2 story ceiling and beautiful windows and an atrium door that opens to a cozy brick courtyard. A large family room adjacent to the space opens to the living room and has access to the spacious patio. A full bath and laundry complete the first floor. One will be thrilled to find 5 good sized bedrooms and 3 full new baths plus a dedicated home office as well as an upper-level bonus space off the balcony which works beautifully as a lounge, study or playroom and a second laundry. The private primary suite has a fireplace, 3 walk-in closets, built-ins and new bath. Architectural highlights include gorgeous rear windows framing views of the ivy and vinca covered backyard, plantation shutters throughout, three gas log fireplaces, hardwood floors, wainscotting, crown moldings, ample ceiling height and many built-ins. Additional features and improvements include: Anderson replacement windows, a whole house generator, professional basement and garage waterproofing, a 4 car (tandem) garage, new sewer line, irrigation - meter improvements, attic insulation, roofing and chimney work, recessed lighting and new electrical panel. A rare combination of character, modern updates and practical luxury in one of Louisville's most sought-after neighborhoods.
Under contract
Price cut: $185K (9/1)
$1,500,000
406 Mockingbird Hill Rd, Mockingbird Valley, KY 40207
5beds
5,284sqft
Single Family Residence
Built in 1942
0.34 Acres Lot
$-- Zestimate®
$284/sqft
$-- HOA
What's special
- 20 days
- 2,039
- 83
Zillow last checked:
Listing updated:
Listed by:
Lisa Tyler 502-271-5000,
Kentucky Select Properties
Source: Metro Search Inc. LLC DBA Apex MLS,MLS#: 1727859
Facts & features
Interior
Bedrooms & bathrooms
- Bedrooms: 5
- Bathrooms: 4
- Full bathrooms: 4
Primary bedroom
- Description: Gas log fireplace w/built-ins
- Level: Second
Bedroom
- Description: Ensuite bathroom and screened porch
- Level: Second
Bedroom
- Level: Second
Bedroom
- Level: Second
Bedroom
- Level: Second
Primary bathroom
- Level: Second
Full bathroom
- Level: First
Full bathroom
- Level: Second
Full bathroom
- Level: Second
Den
- Level: First
Dining room
- Level: First
Family room
- Description: Gas log fireplace
- Level: First
Kitchen
- Level: First
Living room
- Description: Gas log fireplace
- Level: First
Office
- Description: Built-ins
- Level: Second
Sun room
- Level: First
Heating
- MiniSplit/Ductless, Electric, Forced Air, Natural Gas, Other
Cooling
- Central Air
Features
- Basement: Unfinished
- Number of fireplaces: 3
Interior area
- Total structure area: 5,284
- Total interior livable area: 5,284 sqft
- Finished area above ground: 5,284
- Finished area below ground: 0
Property
Parking
- Total spaces: 4
- Parking features: Attached, Entry Front
- Attached garage spaces: 4
Features
- Stories: 2
- Patio & porch: Screened Porch, Patio
- Fencing: Privacy,Wood,Brick
Lot
- Size: 0.34 Acres
- Features: Dead End
Details
- Parcel number: 027700060021
Construction
Type & style
- Home type: SingleFamily
- Architectural style: Colonial
- Property subtype: Single Family Residence
Materials
- Brick Veneer, Aluminum Siding
- Foundation: Concrete Perimeter
- Roof: Shingle
Condition
- Year built: 1942
Utilities & green energy
- Sewer: Public Sewer
- Water: Public
- Utilities for property: Electricity Connected, Natural Gas Connected
Community & HOA
Community
- Subdivision: Mockingbird Valley
HOA
- Has HOA: No
Location
- Region: Mockingbird Valley
Financial & listing details
- Price per square foot: $284/sqft
- Tax assessed value: $850,000
- Annual tax amount: $8,594
- Date on market: 9/1/2026
- Electric utility on property: Yes
Estimated market value
Not available
Estimated sales range
Not available
Not available
Price history
| Date | Event | Price |
|---|---|---|
| 9/19/2026 | Contingent | $1,500,000$284/sqft |
Source:  Metro Search Inc. LLC DBA Apex MLS #1727859 Report a problem Metro Search Inc. LLC DBA Apex MLS #1727859 Report a problem | ||
| 9/1/2026 | Price change | $1,500,000-11%$284/sqft |
Source: Metro Search Inc. LLC DBA Apex MLS #1727859 Report a problem | ||
| 8/21/2026 | Listed for sale | $1,685,000+98.2%$319/sqft |
Source: Metro Search Inc. LLC DBA Apex MLS #1726940 Report a problem | ||
| 5/12/2023 | Sold | $850,000-5.2%$161/sqft |
Source: Metro Search Inc. LLC DBA Apex MLS #1632908 Report a problem | ||
| 4/26/2023 | Pending sale | $897,000$170/sqft |
Source: Metro Search Inc. LLC DBA Apex MLS #1632908 Report a problem | ||
| 4/14/2023 | Contingent | $897,000$170/sqft |
Source: Metro Search Inc. LLC DBA Apex MLS #1632908 Report a problem | ||
| 4/11/2023 | Price change | $897,000-8%$170/sqft |
Source: Metro Search Inc. LLC DBA Apex MLS #1632908 Report a problem | ||
| 3/22/2023 | Listed for sale | $975,000$185/sqft |
Source: Metro Search Inc. LLC DBA Apex MLS #1632908 Report a problem | ||
Public tax history
| Year | Property taxes | Tax assessment |
|---|---|---|
| 2025 | $8,594 -3.3% | $850,000 |
| 2024 | $8,883 -6.8% | $850,000 -2.1% |
| 2023 | $9,530 -0.4% | $867,950 |
| 2022 | $9,565 -10.7% | $867,950 |
| 2021 | $10,710 -19.6% | $867,950 -24.4% |
| 2020 | $13,321 | $1,148,840 |
| 2019 | $13,321 +3.3% | $1,148,840 |
| 2018 | $12,901 | $1,148,840 |
| 2017 | $12,901 +143.5% | $1,148,840 +116.8% |
| 2013 | $5,299 | $529,900 |
| 2011 | $5,299 | $529,900 |
Find assessor info on the county website
Monthly payment
Est. payment
Payment breakdown
Explore the cost of this home by adjusting the details. Changes won't be saved.Climate risks
Neighborhood: Mockingbird Valley
- $904,2002 bd3 ba1.9k sqft404 Mockingbird Hill Rd, Louisville, KY 40207Off Market
- $1,090,6002 bd2 ba3.2k sqft408 Mockingbird Hill Rd, Mockingbird Valley, KY 40207Off Market
- $1,849,4005 bd4 ba4.8k sqft407 Jarvis Ln, Mockingbird Valley, KY 40207Off Market
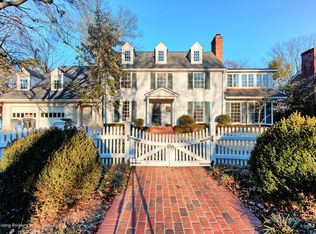
- $913,0002 bd2 ba3.3k sqft405 Jarvis Ln, Louisville, KY 40207Off Market
Similar homes
- $1,499,9005 bd5 ba6.5k sqft1730 Cherokee Ter, Louisville, KY 40205For Sale
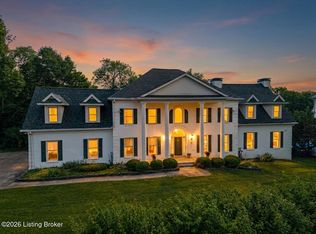
 MLS ID #1728880, Barbara E Jones, United Real Estate Louisville. Metro Search Inc. LLC DBA Apex MLS
 - $1,300,0005 bd5 ba5.6k sqft560 N Hubbards Ln, Maryhill Estates, KY 40207For Sale
 MLS ID #1724637, Rightsizing, Parker & Klein Real Estate. Metro Search Inc. LLC DBA Apex MLS
 - $1,395,0004 bd5 ba5.6k sqft2900 Newburg Rd, Louisville, KY 40205For Sale
 MLS ID #1728499, Laura Rice & Associates, Lenihan Sotheby's Int'l Realty. Metro Search Inc. LLC DBA Apex MLS
 - $850,0003 bd4 ba3.4k sqft4101 Brownsboro Rd, Louisville, KY 40207For Sale
 MLS ID #1729615, Scott A Edberg, Arnold Realty, LLC. Metro Search Inc. LLC DBA Apex MLS
 - $910,0004 bd5 ba4.3k sqft300 1/2 Penruth Ave, Louisville, KY 40207For SaleMLS ID #1724465, Sam Heine, Family Realty LLC. Metro Search Inc. LLC DBA Apex MLS
- $925,0004 bd5 ba4k sqft4908 Clovernook Rd, Riverwood, KY 40207For SaleMLS ID #1726668, The Ormerod Team, Lenihan Sotheby's Int'l Realty. Metro Search Inc. LLC DBA Apex MLS
- $825,0005 bd4 ba4.3k sqft1904 Charbdin Pl, Riverwood, KY 40207For SaleMLS ID #1726724, Senior Family Solutions, Homepage Realty. Metro Search Inc. LLC DBA Apex MLS
- $900,0004 bd4 ba4.9k sqft2108 Bainbridge Row Dr, Indian Hills, KY 40207For SaleMLS ID #1728423, Jersenia Patterson, Reserve Realty Group. Metro Search Inc. LLC DBA Apex MLS
- $1,499,0004 bd5 ba6.7k sqft10720 Us Highway 42, Prospect, KY 40059For SaleMLS ID #1729309, Claire Schenk, Kentucky Select Properties. Metro Search Inc. LLC DBA Apex MLS
- $1,349,9004 bd4 ba4.9k sqft12601 N Osage Rd, Louisville, KY 40223For SaleMLS ID #1728705, Amy O'Connor, Homepage Realty. Metro Search Inc. LLC DBA Apex MLS
- $1,595,0004 bd2 ba5.3k sqft1833 Windsor Pl, Louisville, KY 40204For SaleMLS ID #1725994, Jenny Johnston, Colliers . Metro Search Inc. LLC DBA Apex MLS
- $1,695,0004 bd4 ba3.7k sqft1802 Park Boundary Rd, Louisville, KY 40205For SaleMLS ID #1712645, Melanie Galloway & Associates, Lenihan Sotheby's Int'l Realty. Metro Search Inc. LLC DBA Apex MLS
- $879,5004 bd3 ba3.5k sqft206 Coralberry Rd, Louisville, KY 40207For SaleMLS ID #1727357, Todd Martin, Call it Closed Realty. Metro Search Inc. LLC DBA Apex MLS
- $1,450,0005 bd5 ba5.8k sqft12303 Old Lucas Ln, Anchorage, KY 40223For SaleMLS ID #1726070, Joanne J Owen, Kentucky Select Properties. Metro Search Inc. LLC DBA Apex MLS
- $2,000,0006 bd6 ba4.9k sqft4316 Glenview Ave, Glenview, KY 40025For SaleMLS ID #1728560, Mac Barlow, Kentucky Select Properties. Metro Search Inc. LLC DBA Apex MLS
- $899,0004 bd4 ba3.1k sqft2420 Valletta Rd, Seneca Gardens, KY 40205For SaleMLS ID #1729315, Team Jane Hayes, Signature One Properties. Metro Search Inc. LLC DBA Apex MLS
- $2,250,0006 bd6 ba4.8k sqft1010 Alta Cir, Louisville, KY 40205For SaleMLS ID #1728894, Elizabeth S Boland, Skelton Company REALTORS. Metro Search Inc. LLC DBA Apex MLS
- $1,840,0005 bd6 ba6.6k sqft3214 Falls Park Pl, Louisville, KY 40222For SaleMLS ID #1723970, Pamela Lawson, Keller Williams Collective. Metro Search Inc. LLC DBA Apex MLS
- $875,0005 bd3 ba4.6k sqft2003 Newmarket Dr, Northfield, KY 40222For SaleMLS ID #1728559, Donna Mink, Mink Realty. Metro Search Inc. LLC DBA Apex MLS
- $890,0004 bd3 ba4.1k sqft2811 Alta Vista Ct, Louisville, KY 40206For SaleMLS ID #1728440, Mark England, England Associates. Metro Search Inc. LLC DBA Apex MLS
