Waterfront living at its finest on the ship channel in Hackberry! Built in 2017, this custom home was thoughtfully designed for comfort, entertaining, and making the most of life on the water. Featuring 3 bedrooms and 2 bathrooms upstairs, the open-concept layout offers a spacious living, kitchen, and dining area with beautiful quartz countertops, a walk-in pantry, and plenty of room to gather. The incredible primary suite is a true retreat with a soaking tub, walk-in tiled shower, and dual vanities. Step outside to the expansive deck overlooking the water—perfect for entertaining, enjoying your morning coffee, or taking in those breathtaking sunset views. Downstairs, the screened-in area creates the ultimate hangout space for boiling crawfish, cooking with family and friends, or catching the big game, plus there’s a full bathroom for convenience. For the outdoorsman, this property is hard to beat—complete with a boathouse, large pier, 2 boat slips, storage space, and a fish-cleaning sink ready for your next catch. With a wide concrete driveway, ample parking, and tons of storage, this property is set up for easy living and unforgettable weekends. The seller would prefer to sell furnished, making this an incredible turnkey opportunity. Whether you’re an avid fisherman, a weekend entertainer, or simply looking for the perfect waterfront escape, this one checks all the boxes. Don’t miss your chance to own your own slice of paradise on the ship channel!
Sold
Price Unknown
406 N Riverside Ct, Hackberry, LA 70645
3beds
1,750sqft
Single Family Residence, Residential, Cabin
Built in 2017
0.32 Acres Lot
$610,100 Zestimate®
$--/sqft
$3,305 Estimated rent
Home value
$610,100
Estimated sales range
Not available
$3,305/mo
Zestimate® history
Owner options
List your home for rent
$3,305/mo
Rent Zestimate®
Find your next renter with Zillow Rental Manager. Plus, with online applications, you can quickly screen prospective tenants – for free.
$3,305/mo
Rent Zestimate®
Refinance and save
Refinancing to a lower rate could help reduce your monthly payments and save thousands over the life of the loan.
Explore your selling options
Work with a Zillow partner agent
Leverage their expertise and Zillow's premium Showcase listings to get your home seen by more buyers.
Get startedList with your own agent
Get your home in front of millions of buyers by listing it on Zillow.
Learn how to do itSell it yourself
Take full control of how buyers see your home on Zillow by listing For Sale by Owner (FSBO).
List your homeWhat's special
Ample parkingWalk-in tiled showerFish-cleaning sinkBeautiful quartz countertopsBreathtaking sunset viewsIncredible primary suiteDual vanities
Zillow last checked:
Listing updated:
Listed by:
Lauren B Huffman 713-314-6466,
Exit Realty Southern
Bought with:
Lauren B Huffman, 0995702881
Exit Realty Southern
Source: SWLAR,MLS#: SWL26001902
Facts & features
Interior
Bedrooms & bathrooms
- Bedrooms: 3
- Bathrooms: 3
- Full bathrooms: 3
Bathroom
- Features: Soaking Tub, Vanity area, Walk-in shower
Kitchen
- Features: Quartz Counters, Pantry
Heating
- Central
Cooling
- Central Air, Ceiling Fan(s)
Appliances
- Included: Dishwasher, Electric Oven, Microwave, Refrigerator
- Laundry: Electric Dryer Hookup, Washer Hookup
Features
- Ceiling Fan(s), Kitchen Island, Kitchen Open to Family Room, Living Room Deck Attached, Open Floorplan, Pantry
- Has basement: No
- Has fireplace: No
- Fireplace features: None
Interior area
- Total interior livable area: 1,750 sqft
Property
Features
- Exterior features: Boat Slip, Pier
- Fencing: None
- Has view: Yes
- View description: Water
- Has water view: Yes
- Water view: Water
- Waterfront features: Navigable Water
Lot
- Size: 0.32 Acres
- Dimensions: 82 x 162 x 85 x 180
- Features: Irregular Lot
Details
- Additional structures: Boat House
- Parcel number: 0600008550
- Special conditions: Standard
Construction
Type & style
- Home type: SingleFamily
- Property subtype: Single Family Residence, Residential, Cabin
Materials
- Foundation: Pillar/Post/Pier
Condition
- New construction: No
- Year built: 2017
Utilities & green energy
- Sewer: Public Sewer
- Water: Public
- Utilities for property: Electricity Connected, Natural Gas Not Available, Sewer Connected, Water Connected
Community & HOA
Community
- Features: Fishing
HOA
- Has HOA: No
Location
- Region: Hackberry
Financial & listing details
- Tax assessed value: $316,000
- Annual tax amount: $4,783
- Date on market: 4/28/2026
- Cumulative days on market: 49 days
- Electric utility on property: Yes
Price history
| Date | Event | Price |
|---|---|---|
| 7/14/2026 | Sold | -- |
Source: SWLAR #SWL26001902 Report a problem | ||
| 6/16/2026 | Pending sale | $625,000$357/sqft |
Source: SWLAR #SWL26001902 Report a problem | ||
| 4/28/2026 | Listed for sale | $625,000$357/sqft |
Source: SWLAR #SWL26001902 Report a problem | ||
Public tax history
| Year | Property taxes | Tax assessment |
|---|---|---|
| 2025 | $4,783 +2.4% | $31,600 |
| 2024 | $4,672 -6% | $31,600 +0.2% |
| 2023 | $4,970 +43.8% | $31,550 +38.8% |
| 2022 | $3,456 +52.3% | $22,730 +41% |
| 2021 | $2,269 +0% | $16,115 |
| 2020 | $2,269 -60.8% | $16,115 -58.8% |
| 2019 | $5,782 +120.2% | $39,150 +128.9% |
| 2018 | $2,626 | $17,100 |
| 2017 | $2,626 | $17,100 |
Find assessor info on the county website
Neighborhood: 70645
Nearby homes
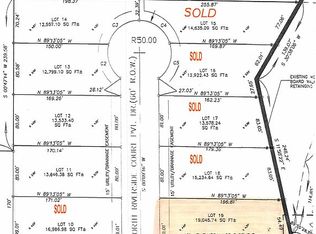
- $--0.4 acresLOT 19 N Riverside Ct, Hackberry, LA 70645Off Market
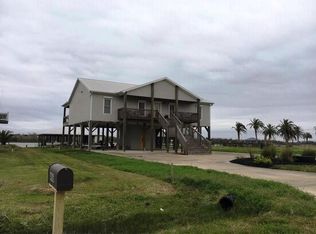
- $721,4004 bd4 ba2.5k sqft402 N Riverside Ct, Hackberry, LA 70645Off Market
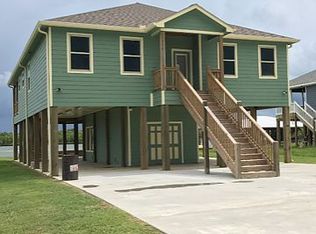
- $473,7003 bd2 ba1.9k sqft410 N Riverside Ct, Hackberry, LA 70645Off Market
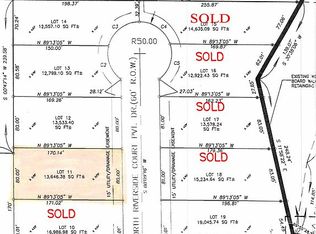
- $--0.31 acresLOT 11 N Riverside Ct, Hackberry, LA 70645Off Market
- $--0.34 acresLOT 15 Channelview Dr, Hackberry, LA 70645Off Market
- $40,7401 bd1 ba970 sqft391 Joe Sanner Ln, Hackberry, LA 70645Off Market
- $416,2003 bd3 ba1.8k sqft401 N Riverside Ct, Hackberry, LA 70645Off Market
- $485,00075 sqft304 Riverside Dr, Hackberry, LA 70645Off Market
Nearby schools
GreatSchools rating
- 6/10Hackberry High SchoolGrades: PK-12Distance: 2.3 mi
- 8/10Grand Lake High SchoolGrades: 7-12Distance: 8.9 mi
- 4/10South Cameron High SchoolGrades: PK-12Distance: 20 mi
Schools provided by the listing agent
- Elementary: Hackberry
- Middle: Hackberry
- High: Hackberry
Source: SWLAR. This data may not be complete. We recommend contacting the local school district to confirm school assignments for this home.
Sell for more on Zillow
Get a Zillow Showcase℠ listing at no additional cost and you could sell for .
$610,100
2% more
+$12,202
With Zillow Showcase(estimated)
$622,302
- Louisiana
- Cameron Parish
- Hackberry
- 70645
- 406 N Riverside Ct
