Skip main navigation
For sale
  • $185,000

    406 Old Liberty Rd, Easley, SC 29640

    2beds
    795sqft
    : Get pre-qualified
    Single Family Residence
    Built in 1940
    10,454 Square Feet Lot
    $167,600 Zestimate®
    $233/sqft
    $-- HOA

    What's special

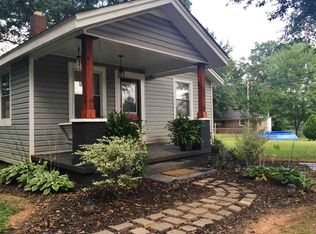
    Beautifully maintained bungalowMature treesUpdated fixturesSpacious corner lotModern comfortTimeless charmWarmth of classic craftsmanship
    Welcome to 406 Old Liberty Road — a beautifully maintained bungalow offering timeless charm, modern comfort, and an unbeatable Easley location. Situated on a spacious corner lot with mature trees and inviting outdoor space, this 2-bedroom, 1-bath home is full of character and move-in-ready appeal. Inside, you’ll find bright and welcoming living spaces filled with natural light, updated fixtures, and the warmth of classic craftsmanship. The functional floor plan creates an easy flow between the living area, dining space, and kitchen, making everyday living both comfortable and convenient. Both bedrooms are generously sized, while the bathroom has been thoughtfully maintained to preserve the home’s cozy charm. Vinyl windows and other updates blend seamlessly with the character of this 1940s bungalow. Step outside to enjoy the large yard — including a separate fenced area — perfect for entertaining, gardening, pets, or simply relaxing outdoors. The detached garage provides excellent storage for tools, lawn equipment, hobbies, or recreational gear. One of this home’s standout features is its location a short walk from Hagood Park (sidewalks in place!), giving you convenient access to playgrounds, tennis courts, basketball courts, picnic shelters, sand volleyball courts, a baseball field, and the popular city bark park. Whether you enjoy morning walks, outdoor recreation, or spending time with pets and family, this location offers an exceptional lifestyle opportunity just outside your front door. Conveniently located minutes from downtown Easley, local shopping, dining, schools, and major commuter routes, this home combines small-town charm with everyday convenience. Whether you’re searching for your first home, looking to downsize, or seeking a smart investment opportunity, 406 Old Liberty Road is a property you won’t want to miss.
    2 days
    |
    477
    |
    49
    |

    Likely to sell faster than

    Zillow last checked:

    Listing updated:

    Listed by:

    Angela Harmon 864-508-4462,

    BHHS C Dan Joyner - Office A

    Source: WUMLS,MLS#: 20301981MLS LogoOriginating MLS: Western Upstate Association of Realtors

    Tour with a local agent

      Facts & features

      Interior

      Bedrooms & bathrooms
      • Bedrooms: 2
      • Bathrooms: 1
      • Full bathrooms: 1
      • Main level bathrooms: 1
      • Main level bedrooms: 2
      Rooms
      • Room types: Living Room, Workshop
      Primary bedroom
      • Level: Main
      • Dimensions: 13x12
      Bedroom 2
      • Level: Main
      • Dimensions: 12x12
      Dining room
      • Level: Main
      • Dimensions: 12x8
      Kitchen
      • Level: Main
      • Dimensions: 12x12
      Living room
      • Level: Main
      • Dimensions: 12x9
      Heating
      • Central, Electric, Forced Air, Heat Pump
      Cooling
      • Central Air, Electric, Forced Air, Heat Pump
      Appliances
      • Included: Dishwasher, Electric Oven, Electric Range, Electric Water Heater, Microwave
      Features
      • Ceiling Fan(s), Main Level Primary, Pull Down Attic Stairs, Cable TV, Workshop
      • Flooring: Luxury Vinyl Plank
      • Doors: Storm Door(s)
      • Windows: Insulated Windows, Tilt-In Windows, Vinyl
      • Basement: None,Crawl Space
      Interior area
      • Total structure area: 795
      • Total interior livable area: 795 sqft
      Video & virtual tour

      Property

      Parking
      • Total spaces: 1
      • Parking features: Detached, Garage, Driveway
      • Garage spaces: 1
      Features
      • Levels: One
      • Stories: 1
      • Patio & porch: Front Porch, Porch
      • Exterior features: Fence, Paved Driveway, Porch, Storm Windows/Doors
      • Fencing: Yard Fenced
      Lot
      • Size: 10,454 Square Feet
      • Features: Corner Lot, City Lot, Level, Not In Subdivision, Trees
      Details
      • Parcel number: 501918328384

      Construction

      Type & style
      • Home type: SingleFamily
      • Architectural style: Bungalow,Ranch,Traditional
      • Property subtype: Single Family Residence
      Materials
      • Vinyl Siding
      • Foundation: Crawlspace
      • Roof: Architectural,Shingle
      Condition
      • Year built: 1940

      Utilities & green energy

      • Sewer: Public Sewer
      • Water: Public
      • Utilities for property: Electricity Available, Sewer Available, Water Available, Cable Available

      Community & HOA

      Community
      • Features: Short Term Rental Allowed, Sidewalks
      • Security: Smoke Detector(s)
      HOA
      • Has HOA: No
      Location
      • Region: Easley

      Financial & listing details

      • Price per square foot: $233/sqft
      • Tax assessed value: $160,600
      • Annual tax amount: $606
      • Date on market: 5/28/2026
      • Listing agreement: Exclusive Right To Sell
      Get pre-qualifiedBe ready to make an offer.
      Connect with an agentGet info on this home, tour, and more.
      Calculate monthly paymentSee if you can afford this home.

        Estimated market value

        $167,600

        $151,000 - $183,000

        $1,214/mo

        Price history

        DateEventPrice
        5/28/2026Listed for sale$185,000+80.9%$233/sqft
        Source: WUMLS #20301981 Report a problem
        7/16/2020Sold$102,250+3.3%$129/sqft
        Source: Greater Greenville AOR #1418728 Report a problem
        5/23/2020Pending sale$99,000$125/sqft
        Source: C. Dan Joyner, REALTORS #1418728 Report a problem
        5/22/2020Listed for sale$99,000+106.3%$125/sqft
        Source: BHHS C Dan Joyner - N. Pleas #1418728 Report a problem
        7/8/2014Sold$48,000-9.3%$60/sqft
        Source: WUMLS #20147677 Report a problem
        5/10/2014Pending sale$52,900$67/sqft
        Source: Allen Tate #1268826 Report a problem
        10/24/2013Listed for sale$52,900+76.3%$67/sqft
        Source: Allen Tate #1268826 Report a problem
        5/1/2013Sold$30,000$38/sqft
        Source: Public Record Report a problem

        Public tax history

        YearProperty taxesTax assessment
        2025$606 +21%$4,700 +14.9%
        2024$500 +2%$4,090
        2023$491 -1.4%$4,090
        2022$498 -68%$4,090
        2021$1,557 +481.1%$4,090 +90.4%
        2020$268 $2,148 -0.1%
        2019$268 +2.5%$2,150 +12%
        2018$261 +7.1%$1,920
        2017$244 $1,920
        2015$244 -4.6%$1,920 -34.7%
        2008$256 $2,940
        2007-- $2,940
        2006-- $2,940 +18.7%
        2002-- $2,477

        Find assessor info on the county website

        Monthly payment

        Est. payment

          Payment breakdown

          Explore the cost of this home by adjusting the details. Changes won't be saved.
          All calculations are estimates and provided by Zillow, Inc. for informational purposes only. Actual amounts may vary.
          HOA fees may include property taxes on listings classified as Co-Ops. Contact the listing agent and/or owner for fee details.
          Mortgage interest rates are dependent on a number of factors, including credit score, down payment, and repayment length. Interest rate data provided by Zillow Group Marketplace, Inc. as of 1/1/1970 from various mortgage lenders with which we have lead or other similar arrangements; the Estimated Payment is an average of those rates.
          See how much you could borrow to make a competitive offer.

          Climate risks

          Neighborhood: 29640

          Getting around

          31 / 100
          Car-Dependent
          41 / 100
          Somewhat Bikeable

          Nearby schools

          GreatSchools rating
          Schools provided by the listing agent
          • Elementary: West End Elem
          • Middle: Richard H Gettys Middle
          • High: Easley High

          Source: WUMLS. This data may not be complete. We recommend contacting the local school district to confirm school assignments for this home.

          A local agent can set up tours, give advice and negotiate with sellers.

          A local lender can help you make sure your offer is ready when you are.

          Browse local experts

          Similar homes

          Skip to the end of the carouselSkip to the beginning of the carousel