This stunning residence is located in desirable Riverchase Estates neighborhood in Coppell, Tx. Boasting an impressive 3307 square feet, this home offers ample space for comfortable living. Meticulously renovated, this two-story home features designer finishes, beautiful light fixtures, and hardware accents throughout, with a floor plan that flows seamlessly from room to room. You are welcomed by hardwood floors, soaring ceilings, and an elegant formal living and dining areas that set the tone for both entertaining and everyday living. The chef’s kitchen features a beautiful island with quartz counters, stainless steel appliances, open shelving and abundance of storage. The open layout seamlessly connects the kitchen to the living area, creating a welcoming space for relaxation and entertainment. The main level hosts the primary bedroom, providing a serene retreat with its luxurious en-suite bathroom. A secondary bedroom and full bath are also located on the first level, ideal for guests or a private home office. Upstairs you will find two additional bedrooms with an impressive game room, and a flexible bonus space that works well as a study nook or reading room. The exterior of the home is equally impressive, featuring a covered patio perfect for entertaining. The home is just moments from walking and biking trails, Riverchase Golf Club, and offers convenient access to shopping, dining, and major highways for an easy commute across the metroplex. This neighborhood is zoned to Carrollton-Farmers Branch ISD and is also approved for open enrollment in Coppell ISD.
Sold
Price Unknown
406 Old York Rd, Coppell, TX 75019
4beds
3,307sqft
Single Family Residence
Built in 1993
8,407 Square Feet Lot
$781,700 Zestimate®
$--/sqft
$4,480 Estimated rent
Home value
$781,700
$711,000 - $860,000
$4,480/mo
Zestimate® history
Owner options
List your home for rent
$4,480/mo
Rent Zestimate®
Find your next renter with Zillow Rental Manager. Plus, with online applications, you can quickly screen prospective tenants – for free.
$4,480/mo
Rent Zestimate®
Refinance and save
$159/mo
Est. payment
Refinancing to a lower rate could help reduce your monthly payments and save thousands over the life of the loan.
$159/mo
Est. payment
Explore your selling options
Work with a Zillow partner agent
Leverage their expertise and Zillow's premium Showcase listings to get your home seen by more buyers.
Get startedList with your own agent
Get your home in front of millions of buyers by listing it on Zillow.
Learn how to do itSell it yourself
Take full control of how buyers see your home on Zillow by listing For Sale by Owner (FSBO).
List your homeWhat's special
Designer finishesHardwood floorsStainless steel appliancesFlexible bonus spaceAbundance of storageCovered patioBeautiful light fixtures
Zillow last checked:
Listing updated:
Listed by:
Stefani Myers 0727598 972-984-0948,
Compass RE Texas, LLC. 214-814-8100
Bought with:
Lindsey Latimer
Allie Beth Allman & Assoc.
Source: NTREIS,MLS#: 20982059
Facts & features
Interior
Bedrooms & bathrooms
- Bedrooms: 4
- Bathrooms: 4
- Full bathrooms: 3
- 1/2 bathrooms: 1
Primary bedroom
- Features: Dual Sinks, Double Vanity, Walk-In Closet(s)
- Level: First
- Dimensions: 15 x 17
Bedroom
- Features: Walk-In Closet(s)
- Level: Second
- Dimensions: 13 x 12
Bedroom
- Features: Walk-In Closet(s)
- Level: First
- Dimensions: 12 x 11
Bedroom
- Features: Walk-In Closet(s)
- Level: Second
- Dimensions: 11 x 12
Dining room
- Level: First
- Dimensions: 13 x 12
Game room
- Level: First
- Dimensions: 16 x 16
Kitchen
- Features: Built-in Features, Kitchen Island, Stone Counters, Walk-In Pantry
- Level: First
- Dimensions: 16 x 13
Living room
- Level: First
- Dimensions: 21 x 17
Living room
- Level: First
- Dimensions: 14 x 13
Utility room
- Features: Built-in Features
- Level: First
- Dimensions: 6 x 6
Heating
- Central, Natural Gas
Cooling
- Central Air, Electric
Appliances
- Included: Some Gas Appliances, Dishwasher, Gas Cooktop, Disposal, Microwave, Plumbed For Gas, Vented Exhaust Fan
- Laundry: Washer Hookup, Gas Dryer Hookup, Laundry in Utility Room
Features
- Decorative/Designer Lighting Fixtures, High Speed Internet, Kitchen Island, Pantry, Cable TV, Vaulted Ceiling(s), Walk-In Closet(s), Wired for Sound
- Flooring: Carpet, Ceramic Tile, Wood
- Windows: Shutters, Window Coverings
- Has basement: No
- Number of fireplaces: 1
- Fireplace features: Gas, Gas Log, Other
Interior area
- Total interior livable area: 3,307 sqft
Property
Parking
- Total spaces: 2
- Parking features: Garage, Garage Door Opener, Garage Faces Rear
- Attached garage spaces: 2
Features
- Levels: Two
- Stories: 2
- Patio & porch: Covered
- Exterior features: Rain Gutters
- Pool features: None
- Fencing: Wood
Lot
- Size: 8,407 Square Feet
- Features: Interior Lot, Subdivision, Sprinkler System
Details
- Parcel number: 180056100C0020000
Construction
Type & style
- Home type: SingleFamily
- Architectural style: Contemporary/Modern,Detached
- Property subtype: Single Family Residence
Materials
- Brick, Wood Siding
- Foundation: Slab
- Roof: Composition
Condition
- Year built: 1993
Utilities & green energy
- Sewer: Public Sewer
- Water: Public
- Utilities for property: Sewer Available, Water Available, Cable Available
Community & HOA
Community
- Features: Curbs, Sidewalks
- Subdivision: Riverchase Estates
HOA
- Has HOA: Yes
- Services included: Association Management, Maintenance Structure
- HOA fee: $159 annually
- HOA name: Riverchase Owners Association
- HOA phone: 972-943-2828
Location
- Region: Coppell
Financial & listing details
- Tax assessed value: $741,490
- Annual tax amount: $14,422
- Date on market: 6/27/2025
- Cumulative days on market: 11 days
- Listing terms: Cash,Conventional
- Exclusions: Refrigerators. TV's and TV mounts are negotiable
Price history
| Date | Event | Price |
|---|---|---|
| 8/7/2025 | Sold | -- |
Source: NTREIS #20982059 Report a problem | ||
| 7/28/2025 | Pending sale | $784,000$237/sqft |
Source: NTREIS #20982059 Report a problem | ||
| 7/11/2025 | Contingent | $784,000$237/sqft |
Source: NTREIS #20982059 Report a problem | ||
| 6/27/2025 | Listed for sale | $784,000+65.1%$237/sqft |
Source: NTREIS #20982059 Report a problem | ||
| 10/28/2019 | Listing removed | $475,000$144/sqft |
Source: Redfin Corporation #14181127 Report a problem | ||
| 10/14/2019 | Pending sale | $475,000$144/sqft |
Source: Redfin Corporation #14181127 Report a problem | ||
| 9/10/2019 | Price change | $475,000-1%$144/sqft |
Source: Redfin Corporation #14181127 Report a problem | ||
| 8/8/2019 | Price change | $480,000-2%$145/sqft |
Source: EST8 Homes #14096237 Report a problem | ||
| 8/5/2019 | Price change | $490,000-2%$148/sqft |
Source: EST8 Homes #14096237 Report a problem | ||
| 7/24/2019 | Pending sale | $500,000$151/sqft |
Source: EST8 Homes #14096237 Report a problem | ||
| 5/23/2019 | Listed for sale | $500,000+0.2%$151/sqft |
Source: EST8 Homes #14096237 Report a problem | ||
| 1/24/2019 | Listing removed | $499,000$151/sqft |
Source: EST8 Homes #13976054 Report a problem | ||
| 1/2/2019 | Price change | $499,000-3.1%$151/sqft |
Source: EST8 Homes #13976054 Report a problem | ||
| 12/1/2018 | Price change | $515,000-1.9%$156/sqft |
Source: EST8 Homes #13976054 Report a problem | ||
| 10/22/2018 | Listed for sale | $525,000+41.9%$159/sqft |
Source: Owner Report a problem | ||
| 10/2/2015 | Sold | -- |
Source: Agent Provided Report a problem | ||
| 9/16/2015 | Pending sale | $369,900$112/sqft |
Source: Keller Williams - Dallas DFW #13170313 Report a problem | ||
| 8/23/2015 | Price change | $369,9000%$112/sqft |
Source: Keller Williams - Dallas DFW #13170313 Report a problem | ||
| 7/6/2015 | Price change | $370,000-2.6%$112/sqft |
Source: Keller Williams Realty #13170313 Report a problem | ||
| 6/29/2015 | Price change | $379,900-2.6%$115/sqft |
Source: Keller Williams Realty #13170313 Report a problem | ||
| 6/24/2015 | Price change | $389,900-2.5%$118/sqft |
Source: Keller Williams Realty #13170313 Report a problem | ||
| 6/19/2015 | Listed for sale | $400,000$121/sqft |
Source: Keller Williams Realty #13170313 Report a problem | ||
Public tax history
| Year | Property taxes | Tax assessment |
|---|---|---|
| 2025 | $5,253 +8.4% | $741,490 +15.6% |
| 2024 | $4,844 +5% | $641,550 +25.6% |
| 2023 | $4,614 -3.1% | $510,740 |
| 2022 | $4,762 +0.8% | $510,740 +12.9% |
| 2021 | $4,726 -1.8% | $452,570 |
| 2020 | $4,810 +2.6% | $452,570 +18.8% |
| 2019 | $4,688 +0.4% | $380,970 |
| 2018 | $4,671 -50.1% | $380,970 +6.5% |
| 2017 | $9,364 -0.3% | $357,770 |
| 2016 | $9,395 +71.8% | $357,770 +10.1% |
| 2015 | $5,468 | $325,080 +7.4% |
| 2014 | $5,468 | $302,790 |
| 2013 | -- | -- |
| 2012 | -- | -- |
| 2011 | -- | -- |
| 2010 | -- | -- |
| 2009 | -- | -- |
| 2008 | -- | -- |
| 2007 | -- | -- |
| 2005 | -- | -- |
| 2004 | -- | -- |
| 2003 | -- | -- |
| 2002 | -- | -- |
| 2001 | -- | -- |
Find assessor info on the county website
Neighborhood: Riverchase
Nearby homes
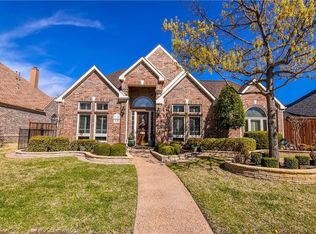
- $652,6004 bd3 ba2.5k sqft410 Old York Rd, Coppell, TX 75019Off Market

- $709,6003 bd3 ba2.4k sqft402 Old York Rd, Coppell, TX 75019Off Market
- $--4 bd3 ba3.4k sqft405 Wellington Rd, Coppell, TX 75019Sold

- $--4 bd2 ba2.2k sqft414 Old York Rd, Coppell, TX 75019Sold
- $753,9004 bd4 ba3k sqft409 Wellington Rd, Coppell, TX 75019Off Market
- $742,7005 bd3 ba4k sqft401 Wellington Rd, Coppell, TX 75019Off Market
- $647,8004 bd3 ba2.8k sqft407 Old York Rd, Coppell, TX 75019Off Market
- $749,6004 bd3 ba3.3k sqft1313 Stonecrest Dr, Coppell, TX 75019Off Market
Nearby schools
GreatSchools rating
- 8/10Riverchase ElementaryGrades: PK-5Distance: 0.4 mi
- 5/10Bush Middle SchoolGrades: 6-8Distance: 0.8 mi
- 5/10Ranchview High SchoolGrades: 9-12Distance: 2.9 mi
Schools provided by the listing agent
- Elementary: Thompson
- Middle: Blalack
- High: Creekview
- District: Carrollton-Farmers Branch ISD
Source: NTREIS. This data may not be complete. We recommend contacting the local school district to confirm school assignments for this home.
Get a cash offer in 3 minutes
Find out how much your home could sell for in as little as 3 minutes with a no-obligation cash offer.
Estimated market value
$781,700
Get a cash offer in 3 minutes
Find out how much your home could sell for in as little as 3 minutes with a no-obligation cash offer.
Estimated market value
$781,700
- Texas
- Dallas County
- Coppell
- 75019
- Riverchase
- 406 Old York Rd
