Introducing a truly stunning, single story property nestled in the heart of Rockwall, TX. near great schools shopping and beautiful Lake Ray Hubbard. This exquisite home offers unparalleled luxury with its expansive floorplan encompassing 4 bedrooms and 4 bathrooms, artfully designed across an impressive residential footprint. The property features a spacious-4car garage, all set on a meticulously landscaped lot that promises both privacy and panoramic beauty.
Step into a world of refined elegance where sophisticated finishes and modern comforts coalesce. The grand foyer welcomes you into an open-concept living space bathed in natural light, featuring high ceilings and designer touches throughout. A gourmet kitchen serves as the heart of the home, equipped with state-of-the-art appliances, quartz countertops, and a generous island perfect for both culinary adventures and casual gatherings. The living room, boasting a statement fireplace, is ideal for relaxation and entertaining alike.
The primary suite is a sanctuary, offering tranquility with its generous proportions, a luxurious ensuite bath equipped with a soaking tub, dual vanities, and a walk-in closet designed to cater to the most discerning of tastes. Each additional bedroom is thoughtfully designed, providing ensuite facilities and ample storage space. A dedicated home office and a 2nd living area ensure that all your lifestyle needs are effortlessly me
The allure of this property extends outdoors where meticulously curated grounds envelop the home, and multiple seating areas offer ample space for al fresco dining and leisure. The outdoor lounge area, complete with covered patio overlooking sparkling pool enhances the property's appeal as a year-round living destination. This is the one you have been waiting for!
For sale
$959,999
406 Prairie View Rd, Rockwall, TX 75087
4beds
4,198sqft
:
Get pre-qualified$6,651/mo
Single Family Residence
Built in 2018
0.52 Acres Lot
$925,200 Zestimate®
$229/sqft
$113/mo HOA
What's special
Overlooking sparkling poolDedicated home officeHigh ceilingsOutdoor lounge areaGrand foyerDesigner touches throughoutOpen-concept living space
- 23 hours |
- 190 |
- 21 |
Zillow last checked:
Listing updated:
Listed by:
Dee Evans 0508288 972-567-0046,
Coldwell Banker Apex, REALTORS 972-772-9300
Source: NTREIS,MLS#: 21330125
Facts & features
Interior
Bedrooms & bathrooms
- Bedrooms: 4
- Bathrooms: 4
- Full bathrooms: 4
Primary bedroom
- Features: Ceiling Fan(s), Dual Sinks, Double Vanity, En Suite Bathroom, Garden Tub/Roman Tub, Walk-In Closet(s)
- Level: First
- Dimensions: 22 x 15
Bedroom
- Features: Ceiling Fan(s), En Suite Bathroom, Walk-In Closet(s)
- Level: First
- Dimensions: 12 x 11
Bedroom
- Features: Ceiling Fan(s), En Suite Bathroom, Split Bedrooms, Walk-In Closet(s)
- Level: First
- Dimensions: 18 x 12
Bedroom
- Features: Ceiling Fan(s), Walk-In Closet(s)
- Level: First
- Dimensions: 14 x 12
Primary bathroom
- Features: Built-in Features, Double Vanity, En Suite Bathroom, Garden Tub/Roman Tub, Stone Counters, Sink
- Level: First
- Dimensions: 16 x 14
Breakfast room nook
- Features: Breakfast Bar, Built-in Features, Eat-in Kitchen, Granite Counters, Kitchen Island
- Level: First
- Dimensions: 16 x 7
Dining room
- Level: First
- Dimensions: 14 x 10
Other
- Features: Built-in Features, Hollywood Bath
- Level: First
- Dimensions: 8 x 4
Other
- Features: Built-in Features, En Suite Bathroom
- Level: First
- Dimensions: 8 x 5
Other
- Features: Granite Counters
- Level: First
- Dimensions: 9 x 5
Game room
- Features: Ceiling Fan(s), Other
- Level: First
- Dimensions: 17 x 16
Kitchen
- Features: Breakfast Bar, Built-in Features, Dual Sinks, Eat-in Kitchen, Granite Counters, Kitchen Island, Pantry, Walk-In Pantry
- Level: First
- Dimensions: 21 x 11
Laundry
- Features: Built-in Features, Granite Counters, Utility Sink
- Level: First
- Dimensions: 13 x 6
Living room
- Features: Ceiling Fan(s), Fireplace
- Level: First
- Dimensions: 28 x 20
Media room
- Level: First
- Dimensions: 17 x 15
Office
- Features: Ceiling Fan(s)
- Level: First
- Dimensions: 17 x 10
Heating
- Central, Fireplace(s), Natural Gas
Cooling
- Central Air, Ceiling Fan(s), Electric
Appliances
- Included: Some Gas Appliances, Dishwasher, Electric Oven, Gas Cooktop, Disposal, Gas Water Heater, Microwave, Plumbed For Gas, Refrigerator, Tankless Water Heater, Vented Exhaust Fan
- Laundry: Common Area, Washer Hookup, Dryer Hookup, ElectricDryer Hookup, Laundry in Utility Room
Features
- Wet Bar, Built-in Features, Chandelier, Decorative/Designer Lighting Fixtures, Eat-in Kitchen, Granite Counters, High Speed Internet, Kitchen Island, Open Floorplan, Pantry, Vaulted Ceiling(s), Wired for Data, Walk-In Closet(s)
- Flooring: Carpet, Hardwood, Tile, Wood
- Windows: Shutters, Window Coverings
- Has basement: No
- Number of fireplaces: 1
- Fireplace features: Gas, Living Room, Masonry, Stone
Interior area
- Total interior livable area: 4,198 sqft
Video & virtual tour
Property
Parking
- Total spaces: 4
- Parking features: Additional Parking, Concrete, Covered, Driveway, Epoxy Flooring, Garage Faces Front, Garage, Garage Door Opener, Guest, Lighted, On Site, Private, Garage Faces Side
- Attached garage spaces: 4
Features
- Levels: One
- Stories: 1
- Patio & porch: Rear Porch, Front Porch, Other, Patio, Covered
- Exterior features: Lighting, Outdoor Living Area, Other, Private Yard, Rain Gutters
- Has private pool: Yes
- Pool features: Cabana, Gunite, Heated, In Ground, Outdoor Pool, Pool, Private, Pool Sweep, Salt Water, Waterfall, Water Feature
- Fencing: Back Yard,Fenced,Full,Gate,Wood,Wrought Iron
Lot
- Size: 0.52 Acres
- Features: Back Yard, Corner Lot, Lawn, Landscaped, Subdivision, Sprinkler System, Few Trees
- Residential vegetation: Grassed
Details
- Additional structures: Cabana
- Parcel number: 000000091093
- Other equipment: Home Theater
Construction
Type & style
- Home type: SingleFamily
- Architectural style: Traditional,Detached
- Property subtype: Single Family Residence
- Attached to another structure: Yes
Materials
- Brick, Rock, Stone
- Foundation: Slab
- Roof: Shingle
Condition
- Year built: 2018
Utilities & green energy
- Sewer: Public Sewer
- Water: Public
- Utilities for property: Cable Available, Electricity Available, Electricity Connected, Natural Gas Available, Sewer Available, Separate Meters, Water Available
Community & HOA
Community
- Features: Community Mailbox
- Security: Security System Owned, Security System, Smoke Detector(s)
- Subdivision: Ridgecrest
HOA
- Has HOA: Yes
- Services included: Maintenance Grounds
- HOA fee: $675 semi-annually
- HOA name: Ridgecrest Homeowners Association
- HOA phone: 972-359-1548
Location
- Region: Rockwall
Financial & listing details
- Price per square foot: $229/sqft
- Tax assessed value: $820,000
- Annual tax amount: $12,918
- Date on market: 7/27/2026
- Listing terms: Cash,Conventional,FHA,USDA Loan,VA Loan
- Exclusions: Washer, Dryer, Stereo Receiver and Floor Standing Speakers in the Home Theater.
Estimated market value
$925,200
$879,000 - $971,000
$6,138/mo
Price history
| Date | Event | Price |
|---|---|---|
| 7/27/2026 | Listed for sale | $959,999$229/sqft |
Source: NTREIS #21330125 Report a problem | ||
| 8/17/2021 | Sold | -- |
Source: Agent Provided Report a problem | ||
Public tax history
| Year | Property taxes | Tax assessment |
|---|---|---|
| 2025 | $11,425 -7.7% | $820,000 |
| 2024 | $12,375 +1.1% | $820,000 -3.2% |
| 2023 | $12,246 -10.8% | $847,403 +7.3% |
| 2022 | $13,731 +37.5% | $790,000 +48.5% |
| 2021 | $9,987 +7% | $532,131 +9.8% |
| 2020 | $9,331 | $484,604 +8.5% |
| 2019 | -- | $446,790 +1602.1% |
| 2018 | $567 -2.4% | $26,250 |
| 2017 | $581 | $26,250 |
Find assessor info on the county website
Monthly payment
Est. payment
Payment breakdown
Explore the cost of this home by adjusting the details. Changes won't be saved.Climate risks
Neighborhood: 75087
Nearby schools
GreatSchools rating
- 8/10Howard Dobbs Elementary SchoolGrades: PK-6Distance: 1.7 mi
- 7/10Herman E Utley Middle SchoolGrades: 7-8Distance: 1.5 mi
- 9/10Rockwall High SchoolGrades: 9-12Distance: 2.4 mi
Schools provided by the listing agent
- Elementary: Dobbs
- Middle: Herman E Utley
- High: Rockwall
- District: Rockwall ISD
Source: NTREIS. This data may not be complete. We recommend contacting the local school district to confirm school assignments for this home.
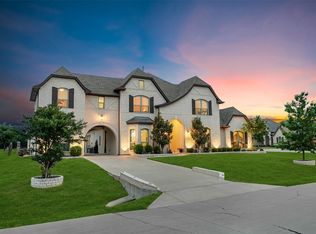
- $1,330,0005 bd6 ba5.5k sqft2604 Coyote Xing, Rockwall, TX 75087For Sale
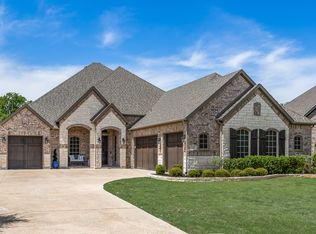
- $287,5003 bd2 ba1.3k sqft2 Amity Ln, Rockwall, TX 75087Off Market
- $725,0004 bd4 ba3.1k sqft330 Prairie View Rd, Rockwall, TX 75087Pending
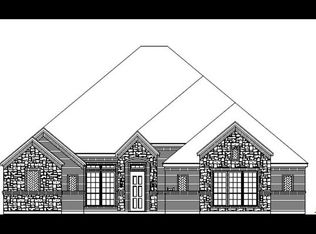
- $626,6004 bd4 ba3.1k sqft330 Prairie Vw, Rockwall, TX 75087Off Market
- $278,100-- bd-- ba1.4k sqft4 Amity Ln, Rockwall, TX 75087Off Market
- $684,9004 bd4 ba3.3k sqft2608 Coyote Xing, Rockwall, TX 75087Off Market
- $--3 bd4 ba3.6k sqft326 Prairie View Rd, Rockwall, TX 75087Sold
- $283,900-- bd-- ba1.5k sqft6 Amity Ln, Rockwall, TX 75087Off Market
A local agent can set up tours, give advice and negotiate with sellers.
A local lender can help you make sure your offer is ready when you are.
Similar homes
- from $860,9004 bd5 ba4.1k sqft4137W Plan, Terraces 82'/100', Rockwall, TX 75087New Construction
 Perry Homes
 - from $868,9005 bd5 ba4.8k sqft4891W Plan, Terraces 82'/100', Rockwall, TX 75087New Construction
 Perry Homes
 - $1,330,0005 bd6 ba5.5k sqft2604 Coyote Xing, Rockwall, TX 75087For SaleMLS ID #21284766, Geoffrey Lyons. NTREIS
- $599,0004 bd3 ba2.7k sqft2075 Airport Rd, Rockwall, TX 75087For Sale
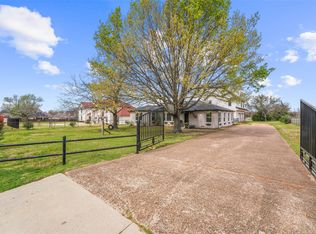 MLS ID #21201634, Mariah Morales-Deal. NTREIS
 - from $841,9005 bd6 ba4.1k sqft4140W Plan, Terraces 82'/100', Rockwall, TX 75087New ConstructionPerry Homes
- from $698,9904 bd5 ba4k sqftParksville Plan, Terraces - Estates, Rockwall, TX 75087New ConstructionDavid Weekley Homes
- from $757,9004 bd4 ba3.2k sqft3236W Plan, Terraces 72', Rockwall, TX 75087New ConstructionPerry Homes
- $874,9005 bd6 ba4.1k sqft908 Lookout Dr, Rockwall, TX 75087New ConstructionNTREIS
- from $697,8714 bd4 ba3.1k sqftWimberley Plan, Park Hills, Rockwall, TX 75087New ConstructionShane Homes
- from $851,9004 bd5 ba4.1k sqft4132W Plan, Terraces 72', Rockwall, TX 75087New ConstructionPerry Homes
- from $875,9004 bd5 ba4.4k sqft4411W Plan, Terraces 82'/100', Rockwall, TX 75087New ConstructionPerry Homes
- $660,2874 bd4 ba2.6k sqft1927 Lowland Dr, Rockwall, TX 75087New ConstructionDavid Weekley Homes
- $664,9804 bd4 ba3.3k sqft232 Parkland Valley, Rockwall, TX 75087New ConstructionNTREIS
- from $758,8224 bd4 ba3.8k sqftBrady Plan, Park Hills, Rockwall, TX 75087New ConstructionShane Homes
- $675,0004 bd2 ba2.2k sqft2104 W Holiday Dr, Rockwall, TX 75087For SaleMLS ID #21297724, Rachel Craig. NTREIS
- from $874,9004 bd5 ba4.1k sqft4132W Plan, Terraces 82'/100', Rockwall, TX 75087New ConstructionPerry Homes
- from $602,9004 bd3 ba3.1k sqftDriscoll Plan, Park Hills, Rockwall, TX 75087New ConstructionPacesetter Homes
- from $880,9004 bd6 ba4.2k sqft4296W Plan, Terraces 82'/100', Rockwall, TX 75087New ConstructionPerry Homes
- from $915,9005 bd5 ba4.9k sqft4978W Plan, Terraces 82'/100', Rockwall, TX 75087New ConstructionPerry Homes
- from $881,9004 bd5 ba4.3k sqft4336W Plan, Terraces 82'/100', Rockwall, TX 75087New ConstructionPerry Homes
