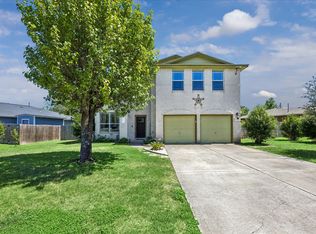
5 BEDROOMS + 3,346 SQ FT + APPROX. $120/SQ FT + PRIMARY SUITE DOWN + DRAMATIC CURVED STAIRCASE + STONE FIREPLACE + HUGE LIVING SPACE! Exceptional space and value come together at 406 Primavera Loop. Step inside to soaring ceilings and a dramatic curved staircase that immediately sets this home apart. The bright, expansive floor plan offers room to live, work and entertain, with a spacious kitchen featuring 42-inch cabinetry, stainless appliances, generous counter seating and a walk-in pantry opening into the main living area and impressive stone fireplace. The downstairs primary suite creates a private retreat, while four additional bedrooms and a large upstairs media/game room provide incredible flexibility. Outside, enjoy a large covered patio, mature trees and a beautifully landscaped backyard made for relaxing and entertaining. Fresh paint, updated finishes, abundant storage and a 2-car garage add to the move-in-ready appeal. Convenient I-35 access connects you to South Austin, Buda and San Marcos, with ACC Hays Campus, Texas State University, shopping, dining, healthcare and recreation nearby. If you've been waiting for more house for your money, this is the one you need to see in person.
For sale
Price cut: $50 (9/21)
$399,950
406 Primavera Loop, Kyle, TX 78640
5beds
3,346sqft
Single Family Residence
Built in 2006
8,537 Square Feet Lot
$394,000 Zestimate®
$120/sqft
$17/mo HOA
What's special
Impressive stone fireplaceFresh paintUpdated finishesLarge covered patioStainless appliancesPrimary suite downBright expansive floor plan
- 140 days
- 411
- 82
Zillow last checked:
Listing updated:
Listed by:
Hector Mendes TREC #496747 (210) 708-5493,
San Antonio Elite Realty
Source: LERA MLS,MLS#: 1969803
Facts & features
Interior
Bedrooms & bathrooms
- Bedrooms: 5
- Bathrooms: 4
- Full bathrooms: 3
- 1/2 bathrooms: 1
Primary bedroom
- Features: Walk-In Closet(s), Multi-Closets, Ceiling Fan(s), Full Bath
- Area: 234
- Dimensions: 18 x 13
Bedroom 2
- Area: 143
- Dimensions: 13 x 11
Bedroom 3
- Area: 132
- Dimensions: 12 x 11
Bedroom 4
- Area: 176
- Dimensions: 16 x 11
Bedroom 5
- Area: 132
- Dimensions: 12 x 11
Primary bathroom
- Features: Tub/Shower Separate, Double Vanity, Soaking Tub
- Area: 120
- Dimensions: 10 x 12
Dining room
- Area: 176
- Dimensions: 16 x 11
Family room
- Area: 156
- Dimensions: 13 x 12
Kitchen
- Area: 143
- Dimensions: 13 x 11
Living room
- Area: 342
- Dimensions: 19 x 18
Heating
- Central, 2 Units, Electric
Cooling
- Ceiling Fan(s), Two Central, Zoned
Appliances
- Included: Microwave, Range, Gas Cooktop, Refrigerator, Disposal, Dishwasher, Plumbed For Ice Maker, Vented Exhaust Fan, Electric Water Heater, Electric Cooktop
- Laundry: Main Level, Laundry Room, Washer Hookup, Dryer Connection
Features
- Two Living Area, Separate Dining Room, Eat-in Kitchen, Two Eating Areas, Kitchen Island, Breakfast Bar, Pantry, Study/Library, Utility Room Inside, 1st Floor Lvl/No Steps, High Ceilings, Open Floorplan, High Speed Internet, Walk-In Closet(s), Master Downstairs, Ceiling Fan(s), Chandelier, Custom Cabinets, Programmable Thermostat
- Flooring: Carpet, Ceramic Tile, Marble, Wood, Laminate
- Windows: Double Pane Windows
- Has basement: No
- Attic: Pull Down Storage
- Number of fireplaces: 1
- Fireplace features: One, Living Room
Interior area
- Total interior livable area: 3,346 sqft
Property
Parking
- Total spaces: 2
- Parking features: Two Car Garage, Attached, Garage Door Opener, Open
- Attached garage spaces: 2
Features
- Levels: Two
- Stories: 2
- Patio & porch: Patio, Covered, Deck
- Exterior features: Sprinkler System, Rain Gutters, Lighting
- Pool features: None
- Has spa: Yes
- Spa features: Bath
- Fencing: Privacy
- Has view: Yes
- View description: City
Lot
- Size: 8,537 Square Feet
- Features: Level, Curbs, Street Gutters, Sidewalks, Streetlights, Fire Hydrant w/in 500'
- Residential vegetation: Mature Trees
Details
- Additional structures: Shed(s)
- Parcel number: 113044000E032002
Construction
Type & style
- Home type: SingleFamily
- Architectural style: Traditional
- Property subtype: Single Family Residence
Materials
- Brick, 3 Sides Masonry, Fiber Cement
- Foundation: Slab
- Roof: Heavy Composition
Condition
- Pre-Owned
- New construction: No
- Year built: 2006
Utilities & green energy
- Electric: Perderneles
- Gas: TZ Gas
- Sewer: City
- Water: City
- Utilities for property: Cable Available
Community & HOA
Community
- Features: None, Cluster Mail Box, School Bus
- Security: Smoke Detector(s), Prewired
- Subdivision: Out/Hays Co
HOA
- Has HOA: Yes
- HOA fee: $200 annually
- HOA name: FOUR SEASONS FARMS
Location
- Region: Kyle
Financial & listing details
- Price per square foot: $120/sqft
- Tax assessed value: $420,470
- Annual tax amount: $10,287
- Price range: $400K - $400K
- Date on market: 5/26/2026
- Cumulative days on market: 666 days
- Listing terms: Conventional,FHA,VA Loan,Cash,Investors OK
- Road surface type: Paved, Asphalt
Estimated market value
$394,000
$374,000 - $414,000
$2,594/mo
Price history
| Date | Event | Price |
|---|---|---|
| 9/21/2026 | Price change | $399,9500%$120/sqft |
Source:  LERA MLS #1969803 Report a problem LERA MLS #1969803 Report a problem | ||
| 5/26/2026 | Listed for sale | $400,000+0.3%$120/sqft |
Source: LERA MLS #1969803 Report a problem | ||
| 5/11/2026 | Listing removed | $399,000$119/sqft |
Source:  Unlock MLS #6485188 Report a problem Unlock MLS #6485188 Report a problem | ||
| 4/1/2026 | Price change | $399,000-6.1%$119/sqft |
Source: Unlock MLS #6485188 Report a problem | ||
| 11/14/2025 | Price change | $425,000-3.4%$127/sqft |
Source: Unlock MLS #6485188 Report a problem | ||
| 10/17/2025 | Price change | $440,000-8.1%$132/sqft |
Source: Unlock MLS #6485188 Report a problem | ||
| 9/10/2025 | Price change | $479,000+6.5%$143/sqft |
Source: Unlock MLS #6485188 Report a problem | ||
| 8/28/2025 | Price change | $449,900-10%$134/sqft |
Source:  Central Texas MLS #562896 Report a problem Central Texas MLS #562896 Report a problem | ||
| 8/19/2025 | Listed for sale | $499,999+11.1%$149/sqft |
Source: Unlock MLS #6485188 Report a problem | ||
| 8/10/2025 | Listing removed | $449,900$134/sqft |
Source: LERA MLS #1825361 Report a problem | ||
| 7/7/2025 | Price change | $449,900-6.2%$134/sqft |
Source: LERA MLS #1825361 Report a problem | ||
| 4/24/2025 | Price change | $479,500-4.1%$143/sqft |
Source: Central Texas MLS #562896 Report a problem | ||
| 11/23/2024 | Listed for sale | $499,999-4.8%$149/sqft |
Source: LERA MLS #1825361 Report a problem | ||
| 10/28/2024 | Listing removed | $525,000$157/sqft |
Source: Central Texas MLS #557460 Report a problem | ||
| 10/3/2024 | Price change | $525,000-4.5%$157/sqft |
Source: LERA MLS #1810008 Report a problem | ||
| 9/19/2024 | Listed for sale | $550,000$164/sqft |
Source: LERA MLS #1810008 Report a problem | ||
| 8/8/2024 | Listing removed | $550,000$164/sqft |
Source: Unlock MLS #5632996 Report a problem | ||
| 7/19/2024 | Listed for sale | $550,000+14.6%$164/sqft |
Source: Unlock MLS #5632996 Report a problem | ||
| 6/26/2024 | Listing removed | -- |
Source: Central Texas MLS #547373 Report a problem | ||
| 6/14/2024 | Listed for sale | $480,000+8.6%$143/sqft |
Source: Central Texas MLS #547373 Report a problem | ||
| 3/1/2022 | Listing removed | -- |
Source: Unlock MLS #2418063 Report a problem | ||
| 1/4/2022 | Pending sale | $442,000$132/sqft |
Source: Unlock MLS #2418063 Report a problem | ||
| 12/8/2021 | Listed for sale | $442,000+42.6%$132/sqft |
Source: Unlock MLS #2418063 Report a problem | ||
| 6/28/2018 | Sold | -- |
Source: Agent Provided Report a problem | ||
| 5/18/2018 | Pending sale | $310,000$93/sqft |
Source: Harrison Partners Realty, LLP #4345663 Report a problem | ||
Public tax history
| Year | Property taxes | Tax assessment |
|---|---|---|
| 2025 | $10,288 +48.9% | $420,470 -1.7% |
| 2024 | $6,909 -4.7% | $427,590 -11.8% |
| 2023 | $7,253 -34.5% | $484,960 +6.6% |
| 2022 | $11,069 +185.6% | $454,820 |
| 2021 | $3,876 +6.6% | -- |
| 2020 | $3,636 -3.5% | $288,360 0% |
| 2019 | $3,767 -53.2% | $288,380 +1% |
| 2018 | $8,056 +9.5% | $285,430 +3.9% |
| 2017 | $7,359 +7.9% | $274,650 +7% |
| 2016 | $6,821 +11.7% | $256,660 +9.4% |
| 2015 | $6,109 | $234,500 +2.5% |
| 2014 | $6,109 | $228,830 -1.7% |
| 2013 | -- | $232,830 |
| 2012 | -- | $232,830 |
| 2011 | -- | $232,830 +5.2% |
| 2010 | -- | $221,240 -8.1% |
| 2009 | -- | $240,740 +0.4% |
| 2007 | -- | $239,740 +1498.3% |
| 2006 | -- | $15,000 |
| 2005 | -- | $15,000 |
| 2004 | -- | $15,000 |
Find assessor info on the county website
Monthly payment
Est. payment
Payment breakdown
Explore the cost of this home by adjusting the details. Changes won't be saved.Climate risks
Neighborhood: 78640
Similar homes
- $399,9995 bd3 ba2.8k sqft136 Tailwind Dr, Kyle, TX 78640Active

 MLS ID #7394597, Britt Heffernan, Brodsky Properties. Unlock MLS
 - $375,0004 bd3 ba2.7k sqft111 Brazos Ln, Kyle, TX 78640Active
 MLS ID #8016567, Milena Roadhouse, Compass RE Texas, LLC. Unlock MLS
 - $370,0004 bd3 ba2.5k sqft338 Spring Branch Loop, Kyle, TX 78640Active
 MLS ID #5141382, Tj McNeil, Teifke Real Estate. Unlock MLS
 - $460,0005 bd3 ba3.6k sqft1279 Verna Brooks Way, Kyle, TX 78640Active
 MLS ID #4847749, Onyema Ogwuegbu, Serhant Texas, LLC. Unlock MLS
 - $429,9994 bd4 ba2.7k sqft2037 Herzog, Kyle, TX 78640ActiveMLS ID #9671500, Robert Badger, Realty One Group Prosper. Unlock MLS
- $420,0004 bd2 ba2k sqft273 Cypress Forest Dr, Kyle, TX 78640ActiveMLS ID #7153168, Gene Arant, Keller Williams - Lake Travis. Unlock MLS
- $324,8004 bd3 ba2.5k sqft136 Charing Cv, Kyle, TX 78640ActiveMLS ID #1915327, Eric Davis, White Rock Realty. Unlock MLS
- $424,9003 bd3 ba2.5k sqft606 Irvin Dr, San Marcos, TX 78666Active
 MLS ID #627595, Marisol Giron, Ideal Realty. Central Texas MLS
 - $288,0004 bd2 ba1.9k sqft437 Hometown Pkwy, Kyle, TX 78640ActiveMLS ID #8298554, Britt Heffernan, Brodsky Properties. Unlock MLS
- $399,0004 bd3 ba2.9k sqft706 Irvin Dr, San Marcos, TX 78666ActiveMLS ID #2145179, Allen Deaver, Asset Realty. Unlock MLS
- $509,0004 bd3 ba3k sqft365 Arapaho Dr, Kyle, TX 78640ActiveMLS ID #3183318, Celine Chhay, Austin Central Realty LLC. Unlock MLS
- $499,9996 bd6 ba2.8k sqft118 & 112 Creekside Villa Dr, Kyle, TX 78640ActiveMLS ID #8179852, Leslie Spencer, Moreland Properties. Unlock MLS
- $499,9004 bd4 ba2.7k sqft128 Fawn River Run, Kyle, TX 78640ActiveMLS ID #6201518, Cody McConnell, Compass RE Texas, LLC. Unlock MLS
- $475,0004 bd3 ba2.5k sqft207 Mineral River Loop, Kyle, TX 78640ActiveMLS ID #2772246, Lori Goto, Encore Real Estate. Unlock MLS
- $275,0004 bd2 ba1.8k sqft531 Goldenrod St, Kyle, TX 78640ActiveMLS ID #8046719, Roman Lopez, Keller Williams Realty. Unlock MLS
- $330,0004 bd2 ba1.9k sqft157 Maplewood N, Kyle, TX 78640ActiveMLS ID #5020748, Myung soon Lemond, Domain Realty, LLC. Unlock MLS
- $309,9003 bd3 ba2.3k sqft145 Paddington Dr, Kyle, TX 78640ActiveMLS ID #5156355, Spero Stavros, KW-Austin Portfolio Real Estate. Unlock MLS
- $335,0004 bd3 ba2.2k sqft179 Knots Lndg, Kyle, TX 78640ActiveMLS ID #7168161, Liza Brazzil, Real Broker, LLC. Unlock MLS
- $389,7074 bd3 ba2.1k sqft373 Lacey Oak Loop, San Marcos, TX 78666ActiveMLS ID #9438489, Wendy Papasan, Keller Williams Realty. Unlock MLS
- $265,0004 bd3 ba2k sqft256 Poplarwood Dr, Kyle, TX 78640ActiveMLS ID #1968469, Penny Gail Watson, Entera Realty LLC. Unlock MLS
