Skip main navigation
Closed
  • $425,000

    406 Ridge Cir, Albert Lea, MN 56007

    4beds
    2,636sqft
    Single Family
    Built in 1968
    0.29 Acres Lot
    $412,300 Zestimate®
    $161/sqft
    $1,867 Estimated rent

    Home value

    $412,300

    $392,000 - $433,000

    $1,867/mo

    Zestimate® history
    Loading
    Loading...

    Owner options

    List your home for rent

    $1,867/mo

    Rent Zestimate®

    Find your next renter with Zillow Rental Manager. Plus, with online applications, you can quickly screen prospective tenants – for free.

    Learn more

    $1,867/mo

    Rent Zestimate®

    Refinance and save

    $2,715/mo

    Est. payment

    Refinancing to a lower rate could help reduce your monthly payments and save thousands over the life of the loan.

    See today's rates

    $2,715/mo

    Est. payment

    Explore your selling options

    Work with a Zillow partner agent

    Leverage their expertise and Zillow's premium Showcase listings to get your home seen by more buyers.

    Get started

    List with your own agent

    Get your home in front of millions of buyers by listing it on Zillow.

    Learn how to do it

    Sell it yourself

    Take full control of how buyers see your home on Zillow by listing For Sale by Owner (FSBO).

    List your home

    What's special

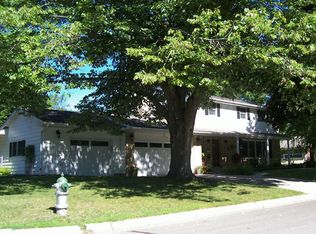
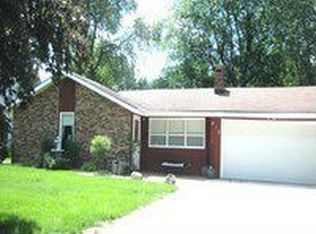
    Tucked away in a quiet, desirable cul-de-sac just minutes from Fountain Lake, this beautifully maintained ranch home perfectly blends everyday luxury with effortless entertaining. Welcomed by a stylish front porch and entry, you are guided into a spacious, grand foyer that sets the tone for the rest of the home. Rich hardwood floors guide you into a spacious living room, anchored by a cozy gas fireplace with a striking stone chimney. Nearby, the custom kitchen features plentiful cabinet space and premium stone countertops. Adjacent to the dining area, an oversized patio door floods the space with natural light and opens to the backyard for a seamless indoor-outdoor flow. For a touch of daily luxury, the main bathroom offers double sinks, a deep soaking tub, and heated floors. The fully finished lower level expands your living space and is designed for both relaxation and casual hosting. Two additional well-appointed bedrooms offer plenty of space for family or guests, alongside a stylish bathroom featuring a custom walk-in shower. The heart of this level is a cozy second living area equipped with its own fireplace with another stone chimney, a beverage fridge, and a dedicated bar area. Adjacent to the living areas is a laundry room that offers a composite sink, sorting bin drawer and additional storage - adding function to the home's everyday flow. Step outside to find an expansive, custom patio designed for pure relaxation, creating an inviting setting for everything from your morning coffee to evening gatherings under the stars. For the hobbyist, the property boasts an oversized, insulated, and heated two-stall garage, plus a separate third stall perfect for a project car, workshop, or extra storage. This home is loaded with high-end updates which include roof and windows. Ask your agent to see the comprehensive list of recent improvements—there are simply too many to list!

    Zillow last checked:

    Listing updated:

    Listed by:

    Matt Bartholomew 507-606-9600,

    Real Broker, LLC.

    Bought with:

    Laura Cunningham

    Century 21 Atwood

    Source: NorthstarMLS as distributed by MLS GRID,MLS#: 7103506MLS Logo

    Facts & features

    Interior

    Bedrooms & bathrooms
    • Bedrooms: 4
    • Bathrooms: 3
    • Full bathrooms: 1
    • 3/4 bathrooms: 1
    • 1/2 bathrooms: 1
    Bedroom
    • Level: Main
    • Area: 144 Square Feet
    • Dimensions: 12x12
    Bedroom 2
    • Level: Main
    • Area: 144 Square Feet
    • Dimensions: 12x12
    Bedroom 3
    • Level: Basement
    • Area: 168 Square Feet
    • Dimensions: 14x12
    Bedroom 4
    • Level: Basement
    • Area: 168 Square Feet
    • Dimensions: 14x12
    Family room
    • Level: Basement
    • Area: 320 Square Feet
    • Dimensions: 20x16
    Kitchen
    • Level: Main
    • Area: 300 Square Feet
    • Dimensions: 20x15
    Living room
    • Level: Main
    • Area: 320 Square Feet
    • Dimensions: 20x16
    Heating
    • Forced Air
    Cooling
    • Central Air
    Appliances
    • Included: Dishwasher, Dryer, Microwave, Range, Refrigerator, Washer, Water Softener Owned
    • Laundry: Lower Level, Laundry Room
    Features
    • Basement: Block,Egress Window(s),Finished,Full
    • Number of fireplaces: 2
    • Fireplace features: Family Room, Living Room, Wood Burning
    Interior area
    • Total structure area: 2,848
    • Total interior livable area: 2,636 sqft
    • Finished area above ground: 1,424
    • Finished area below ground: 1,212

    Property

    Parking
    • Total spaces: 3
    • Parking features: Attached, Detached Garage, Concrete, Garage Door Opener, Heated Garage, Insulated Garage
    • Attached garage spaces: 3
    • Has uncovered spaces: Yes
    • Details: Garage Dimensions (25x22)
    Accessibility
    • Accessibility features: None
    Features
    • Levels: One
    • Stories: 1
    • Patio & porch: Patio, Porch
    • Pool features: None
    • Fencing: None
    Lot
    • Size: 0.29 Acres
    • Features: Tree Coverage - Light
    Details
    • Additional structures: Garage(s)
    • Foundation area: 1424
    • Parcel number: 341353210
    • Zoning description: Residential-Single Family

    Construction

    Type & style
    • Home type: SingleFamily
    • Property subtype: Single Family
    Materials
    • Block, Frame
    • Roof: Metal
    Condition
    • New construction: No
    • Year built: 1968

    Utilities & green energy

    • Electric: Circuit Breakers, 100 Amp Service
    • Gas: Natural Gas
    • Sewer: City Sewer/Connected
    • Water: City Water/Connected

    Community & HOA

    HOA
    • Has HOA: No
    Location
    • Region: Albert Lea

    Financial & listing details

    • Price per square foot: $161/sqft
    • Tax assessed value: $291,900
    • Annual tax amount: $4,142
    • Date on market: 7/2/2026
    • Cumulative days on market: 10 days

    Price history

    DateEventPrice
    7/31/2026Sold$425,000+2.4%$161/sqft
    Source: NorthstarMLS as distributed by MLS GRID #7103506 Report a problem
    7/18/2026Pending sale$414,900$157/sqft
    Source: NorthstarMLS as distributed by MLS GRID #7103506 Report a problem
    7/8/2026Listed for sale$414,900+59.6%$157/sqft
    Source: NorthstarMLS as distributed by MLS GRID #7103506 Report a problem
    6/12/2019Sold$260,000$99/sqft
    Source: NorthstarMLS as distributed by MLS GRID #5225380 Report a problem

    Public tax history

    YearProperty taxesTax assessment
    2025$3,700 +7.6%$291,900 +13.8%
    2024$3,438 +10.5%$256,600 +7.3%
    2023$3,110 +6.6%$239,200 -3.2%
    2022$2,918 +1.1%$247,000 +29.1%
    2021$2,886 $191,300 +6.5%
    2020$2,886 +9.7%$179,700
    2019$2,632 --
    2018$2,632 +12.9%--
    2016$2,332 +15.2%--
    2015$2,024 -2.7%--
    2014$2,080 -1.8%--
    2012$2,118 --
    2011-- --
    2010-- --
    Find assessor info on the county website

    Neighborhood: 56007

    Nearby schools

    GreatSchools rating
    Get pre-qualified for a loan
    At Zillow Home Loans, we can pre-qualify you in as little as 5 minutes with no impact to your credit score.

    An equal housing lender. NMLS #10287.

    Sell for more on Zillow
    Get a Zillow Showcase℠ listing at no additional cost and you could sell for .
    $412,300
    2% more
    +$8,246
    With Zillow Showcase(estimated)
    $420,546