More space. More privacy. More nature. More to enjoy! This spacious 5-bedroom, 1.5-bath home is tucked along a quiet dead-end road on the southern edge of the village, offering beautiful bluff views & a peaceful setting without giving up convenience. Nature is practically at your doorstep, with an array of woodland creatures, birds and white-tailed deer making regular appearances. When adventure calls, the Wisconsin River, Pine River, Governor Dodge State Park and Blackhawk Lake are all close by for fishing, boating, hiking and recreation. Recent updates include a washer and dryer and A/C unit, both less than 3 years old, along with a bathroom wall heater and vent and three lower-level baseboard heaters. An attached garage and 14' x 10' two-story shed provide generous storage. Peaceful, picturesque and possibilities galore.
Active
$259,000
406 Riviera St, Avoca, WI 53506
5beds
2,292sqft
Single Family Residence
Built in 1975
0.39 Acres Lot
$253,800 Zestimate®
$113/sqft
$-- HOA
What's special
- --
- on Zillow
- 295
- views
- 15
- saves
Zillow last checked:
Listing updated:
Listed by:
Kim D Seifert,
EXP Realty, LLC
Source: SCWMLS,MLS#: 2030027
Facts & features
Interior
Bedrooms & bathrooms
- Bedrooms: 5
- Bathrooms: 2
- Full bathrooms: 1
- 1/2 bathrooms: 1
- Main level bathrooms: 1
Primary bedroom
- Level: Main
- Area: 208
- Dimensions: 13 x 16
Bedroom 2
- Level: Main
- Area: 187
- Dimensions: 11 x 17
Bedroom 3
- Level: Lower
- Area: 187
- Dimensions: 17 x 11
Bedroom 4
- Level: Lower
- Area: 170
- Dimensions: 17 x 10
Bedroom 5
- Level: Lower
- Area: 170
- Dimensions: 17 x 10
Dining room
- Level: Main
- Area: 104
- Dimensions: 13 x 8
Kitchen
- Features: Range/Oven, Refrigerator, Dishwasher, Microwave, Disposal
- Level: Main
- Area: 156
- Dimensions: 12 x 13
Living room
- Level: Main
- Area: 216
- Dimensions: 18 x 12
Heating
- Zoned, Multiple Heating Units, Baseboard
Cooling
- Wall Unit(s)
Appliances
- Included: Washer, Dryer, Water Softener Included
- Laundry: Main Level
Features
- Basement: Full,Partially Finished,Storage Space
- Has fireplace: No
Interior area
- Total structure area: 2,292
- Total interior livable area: 2,292 sqft
- Finished area above ground: 1,260
Property
Parking
- Total spaces: 3
- Parking features: Additional Parking, Attached, Garage Door Opener, Access to Basement
- Attached garage spaces: 3
- Has uncovered spaces: Yes
Features
- Levels: Multi/Split
Lot
- Size: 0.39 Acres
- Dimensions: 169x101
Details
- Additional structures: Storage
- Parcel number: 0153.B
- Zoning: Res
Construction
Type & style
- Home type: SingleFamily
- Architectural style: Raised Ranch
- Property subtype: Single Family Residence
Materials
- Stucco
- Foundation: Poured concrete foundatn
Condition
- Year built: 1975
Utilities & green energy
- Sewer: Public Sewer
- Water: Public
Community & HOA
Community
- Security: Carbon Monoxide Detector(s), Smoke Detector(s)
Location
- Region: Avoca
Financial & listing details
- Price per square foot: $113/sqft
- Tax assessed value: $189,300
- Annual tax amount: $3,539
- Date on market: 8/8/2026
- Inclusions: Refrigerator, Oven/Range, Microwave, Portable Dishwasher, Washer, Dryer, Water Softener, Outside Shed
- Exclusions: Freezer in Basement
Estimated market value
$253,800
$241,000 - $266,000
$2,499/mo
Price history
| Date | Event | Price |
|---|---|---|
| 8/8/2026 | Listed for sale | $259,000+32.8%$113/sqft |
Source: SCWMLS #2030027 Report a problem | ||
| 1/30/2024 | Sold | $195,000-9.3%$85/sqft |
Source: SCWMLS #1962147 Report a problem | ||
| 1/5/2024 | Contingent | $215,000$94/sqft |
Source:  WIREX MLS #1962147 Report a problem WIREX MLS #1962147 Report a problem | ||
| 12/29/2023 | Price change | $215,000-6.1%$94/sqft |
Source: WIREX MLS #1962147 Report a problem | ||
| 10/22/2023 | Price change | $229,000-1.7%$100/sqft |
Source: WIREX MLS #1962147 Report a problem | ||
| 8/24/2023 | Price change | $233,000-4.1%$102/sqft |
Source: WIREX MLS #1962147 Report a problem | ||
| 8/17/2023 | Listed for sale | $243,000$106/sqft |
Source: WIREX MLS #1962147 Report a problem | ||
Public tax history
| Year | Property taxes | Tax assessment |
|---|---|---|
| 2024 | -- | $189,300 +179.2% |
| 2023 | $1,883 +3.5% | $67,800 |
| 2022 | $1,819 +8.4% | $67,800 |
| 2021 | $1,678 -2.7% | $67,800 |
| 2020 | $1,725 +7.8% | $67,800 |
| 2019 | $1,600 -13.1% | $67,800 -9.8% |
| 2018 | $1,841 -3.6% | $75,200 |
| 2017 | $1,911 +4.1% | $75,200 |
| 2016 | $1,835 -6.6% | $75,200 |
| 2015 | $1,966 | $75,200 |
| 2014 | -- | $75,200 |
| 2013 | -- | $75,200 |
| 2012 | -- | $75,200 -11.1% |
| 2010 | -- | $84,600 |
| 2009 | -- | $84,600 -11.5% |
| 2008 | -- | $95,600 |
Find assessor info on the county website
Monthly payment
Est. payment
Payment breakdown
Explore the cost of this home by adjusting the details. Changes won't be saved.Climate risks
Neighborhood: 53506
Nearby schools
Schools provided by the listing agent
- Elementary: Riverdale
- Middle: Riverdale
- High: Riverdale
- District: Riverdale
Source: SCWMLS. This data may not be complete. We recommend contacting the local school district to confirm school assignments for this home.
Similar homes
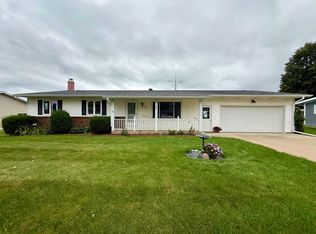
- $225,0003 bd1 ba1.9k sqft601 Clyde St, Avoca, WI 53506For Sale
 MLS ID #2031827, Tyler Wilkinson. SCWMLS
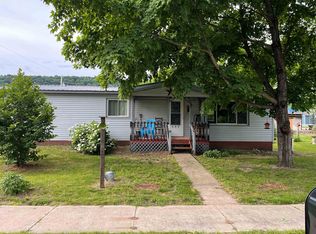
 - $289,9003 bd2 ba2.2k sqft307 Benson St, Cobb, WI 53526For Sale
 MLS ID #2033564, Phuong Tomas. SCWMLS
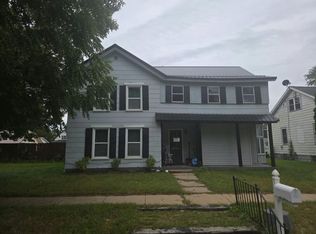
 - $130,0003 bd1 ba1.1k sqft603 Main St, Avoca, WI 53506For Sale
 MLS ID #2025700, Megan Garrelts. SCWMLS
 - $--4 bd2 ba1.7k sqft308 N 2nd St, Muscoda, WI 53573Auction
 Auction.com 2
