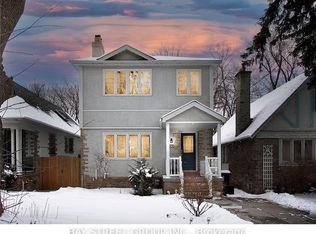
Legal Duplex In Highly Desirable Sherwood Park Area Of Mount Pleasant East. Lots Of Upgrades. Open Concept Main Kitchen, Quartz Counter, S/S Appliances, New Cabinetry. Freshly Painted, High-Quality Vinyl Floor On Main. New Asphalt On Driveway, Park 4 Cars. Gorgeous Private Backyard. Great Income Potential, Top Floor Separate 1 Bedroom Apartment, Large Living Room, Master Bedroom, Kitchen. Steps To Shops, Restaurants, Great Schools, Subway, Transit.
For sale
C$1,485,000
406 Roehampton Ave, Toronto, ON M4P 1S4
3beds
3baths
Single Family Residence
Built in ----
2,500 Square Feet Lot
$-- Zestimate®
C$--/sqft
C$-- HOA
What's special
Open concept main kitchenQuartz counterNew cabinetryFreshly paintedNew asphalt on drivewayGorgeous private backyardMaster bedroom
- 17 hours
- 5
- 0
Zillow last checked:
Listing updated:
Listed by:
SUTTON GROUP-ADMIRAL REALTY INC.
Source: TRREB,MLS®#: C14128186 Originating MLS®#: Toronto Regional Real Estate Board
Facts & features
Interior
Bedrooms & bathrooms
- Bedrooms: 3
- Bathrooms: 3
Heating
- Forced Air, Gas
Cooling
- None
Features
- Other
- Basement: Partial
- Has fireplace: Yes
Interior area
- Living area range: 1100-1500 null
Property
Parking
- Total spaces: 4
- Parking features: Private
Features
- Stories: 2
- Pool features: None
Lot
- Size: 2,500 Square Feet
Details
- Parcel number: 103630111
Construction
Type & style
- Home type: SingleFamily
- Property subtype: Single Family Residence
Materials
- Brick, Stucco (Plaster)
- Foundation: Unknown
- Roof: Other
Utilities & green energy
- Sewer: Sewer
Community & HOA
Location
- Region: Toronto
Financial & listing details
- Annual tax amount: C$6,582
- Date on market: 10/29/2026
Price history
Price history is unavailable.
Public tax history
Tax history is unavailable.
Climate risks
Neighborhood: Mount Pleasant East
Nearby schools
GreatSchools rating
No schools nearby
We couldn't find any schools near this home.


Similar homes
- C$1,299,0003 bd3 ba-- sqft222 Broadway Ave, Toronto, ON M4P 1V9For Sale
 MLS ID #C13852786, RE/MAX HALLMARK REALTY LTD.. TRREB
- C$1,378,0003 bd2 ba-- sqft507 Rushton Rd, Toronto, ON M6C 2Y4For Sale
 MLS ID #C14082806, MCCANN REALTY GROUP LTD.. TRREB
- C$1,164,9003 bd2 ba-- sqft131 Lindsey Ave, Toronto, ON M6H 1E5For Sale
 MLS ID #C14129298, CENTURY 21 LEADING EDGE REALTY INC.. TRREB
- C$1,699,0003 bd2 ba-- sqft97 Deloraine Ave, Toronto, ON M5M 2B1For Sale
 MLS ID #C13703946, HOME LAND PLUS REALTY LTD.. TRREB
