
Skip the wait for new construction--this move-in ready Moyock home offers upgraded living with space, comfort and modern livability already in place. Conveniently located just minutes from the Virginia line with an easy commute to Chesapeake and the Hampton Roads area.
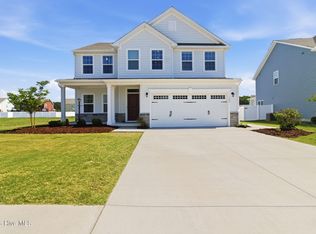
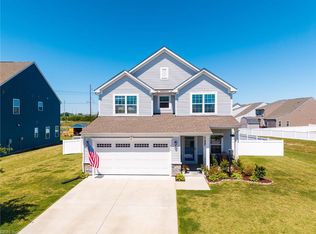
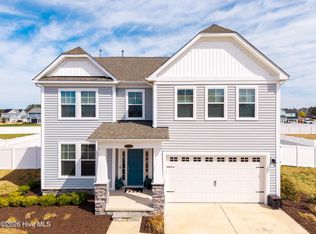

This Salinger model by Ryan Homes in Moyock offers 4 bedrooms and 2.5 bathrooms with a versatile layout designed for both everyday living and entertaining. All four bedrooms are located on the upper level along with a conveniently positioned laundry room featuring a utility sink. The primary suite includes double-door entry and a private en-suite bath with a walk-in shower and separate soaking tub, while both full upstairs bathrooms feature double vanities.
The main level offers a seamless flow between the family room, dinette and kitchen, creating an inviting gathering space. Additional features include a welcoming foyer, mudroom, powder room and a dedicated office with double-door entry, desk and bookshelves--ideal for remote work or a quiet retreat.
Notable upgrades include luxury vinyl plank (LVP) flooring, a tankless water heater, KitchenAid refrigerator, Maytag water softener and a whole-home water filtration system. The attached two-car garage provides additional storage and includes a breaker panel wired for generator connection, with the power cord conveniently located on the south side of the home.
Enjoy covered front porch living with exterior electrical outlets at both the front and rear of the home for added convenience. Ideally located near the Virginia line with easy access to Chesapeake, Hampton Roads and the Outer Banks, this home delivers space, features and flexibility that stand out in today's market.
Seller welcomes offers and is ready to work with qualified buyers. Schedule your private showing today and come experience the comfort and lifestyle this home offers.
For sale
Price cut: $11K (5/9)
$519,900
406 Ryker Road E, Moyock, NC 27958
4beds
2,483sqft
Est.: Get pre-qualified
Single Family Residence
Built in 2024
7,405.2 Square Feet Lot
$519,300 Zestimate®
$209/sqft
$105/mo HOA
What's special
- 44 days |
- 437 |
- 5 |
Zillow last checked:
Listing updated:
Listed by:
Travis Yelton 252-599-3538,
eXp Realty
Source: Hive MLS,MLS#: 100567383 Originating MLS: Albemarle Area Association of REALTORS
Originating MLS: Albemarle Area Association of REALTORSTour with a local agent
Facts & features
Interior
Bedrooms & bathrooms
- Bedrooms: 4
- Bathrooms: 3
- Full bathrooms: 2
- 1/2 bathrooms: 1
Rooms
- Room types: Office, Living Room, Dining Room, Bedroom 1, Bedroom 2, Bedroom 3, Bedroom 4
Bedroom 1
- Level: Second
- Dimensions: 16 x 14.33
Bedroom 2
- Level: Second
- Dimensions: 12.33 x 11
Bedroom 3
- Level: Second
- Dimensions: 12.17 x 11
Bedroom 4
- Level: Second
- Dimensions: 10.9 x 10.08
Dining room
- Level: First
- Dimensions: 11.58 x 12.5
Kitchen
- Level: First
- Dimensions: 9.17 x 11.83
Living room
- Level: First
- Dimensions: 15.58 x 20.33
Office
- Level: First
- Dimensions: 14.17 x 12.5
Heating
- Other, Forced Air, Natural Gas
Cooling
- Central Air
Appliances
- Included: Gas Oven, Gas Cooktop, Refrigerator, Dishwasher, Water Purifier
- Laundry: In Hall, Laundry Room
Features
- Walk-in Closet(s), Tray Ceiling(s), High Ceilings, Entrance Foyer, Mud Room, Generator Plug, Bookcases, Kitchen Island, Pantry, Walk-in Shower, Blinds/Shades, Walk-In Closet(s)
- Flooring: LVT/LVP, Carpet
- Attic: Storage,Other
Interior area
- Total structure area: 2,483
- Total interior livable area: 2,483 sqft
Video & virtual tour
Property
Parking
- Total spaces: 2
- Parking features: Garage Faces Rear, Garage
- Attached garage spaces: 2
Features
- Levels: Two
- Patio & porch: Covered, Front Porch
- Fencing: None
- Has view: Yes
- View description: See Remarks
- Frontage type: See Remarks
Lot
- Size: 7,405.2 Square Feet
- Dimensions: 50 x 145 x 51 x 146
Details
- Parcel number: 015d00001410000
- Zoning: Pd-R: Planned Development
- Special conditions: Standard
Construction
Type & style
- Home type: SingleFamily
- Property subtype: Single Family Residence
Materials
- Aluminum Siding, Vinyl Siding, Fiber Cement, Wood Frame
- Foundation: Slab
- Roof: Shingle
Condition
- New construction: No
- Year built: 2024
Utilities & green energy
- Sewer: County Sewer
- Water: County Water
- Utilities for property: Natural Gas Connected, Sewer Connected, Water Connected
Community & HOA
Community
- Subdivision: Fost
HOA
- Has HOA: Yes
- Amenities included: Dog Park, Jogging Path, Playground, Trail(s)
- HOA fee: $1,260 annually
- HOA name: Goodman Management Group
- HOA phone: 757-716-7888
Location
- Region: Moyock
Financial & listing details
- Price per square foot: $209/sqft
- Tax assessed value: $451,100
- Annual tax amount: $3,106
- Date on market: 4/16/2026
- Cumulative days on market: 44 days
- Listing agreement: Exclusive Right To Sell
- Listing terms: Cash,Conventional,FHA,USDA Loan,VA Loan
Estimated market value
$519,300
$493,000 - $545,000
$3,398/mo
Price history
| Date | Event | Price |
|---|---|---|
| 5/9/2026 | Price change | $519,900-2.1%$209/sqft |
Source: eXp Realty #100567383 Report a problem | ||
| 4/23/2026 | Price change | $530,900-1.7%$214/sqft |
Source: eXp Realty #100567383 Report a problem | ||
| 4/16/2026 | Listed for sale | $540,000$217/sqft |
Source:  Hive MLS #100567383 Report a problem Hive MLS #100567383 Report a problem | ||
| 4/16/2026 | Listing removed | -- |
Source: Owner Report a problem | ||
| 4/12/2026 | Listed for sale | $540,000$217/sqft |
Source: Owner Report a problem | ||
Public tax history
Tax history is unavailable.
Monthly payment
Est. payment$--/mo
Payment breakdown
Explore the cost of this home by adjusting the details. Changes won't be saved.
All calculations are estimates and provided by Zillow, Inc. for informational purposes only. Actual amounts may vary.
HOA fees may include property taxes on listings classified as Co-Ops. Contact the listing agent and/or owner for fee details.
Mortgage interest rates are dependent on a number of factors, including credit score, down payment, and repayment length. Interest rate data provided by Zillow Group Marketplace, Inc. as of 1/1/1970 from various mortgage lenders with which we have lead or other similar arrangements; the Estimated Payment is an average of those rates.
See how much you could borrow to make a competitive offer.
Climate risks
Neighborhood: 27958
Nearby schools
GreatSchools rating
- 9/10Moyock ElementaryGrades: PK-5Distance: 2.3 mi
- 9/10Moyock MiddleGrades: 6-8Distance: 0.8 mi
- 3/10Currituck County HighGrades: 9-12Distance: 13 mi
Schools provided by the listing agent
- Elementary: Shawboro Elementary
- Middle: Moyock Middle School
- High: Currituck County High School
Source: Hive MLS. This data may not be complete. We recommend contacting the local school district to confirm school assignments for this home.
A local agent can set up tours, give advice and negotiate with sellers.
A local lender can help you make sure your offer is ready when you are.

- North Carolina
- Currituck County
- Moyock
- 27958
- 406 Ryker Road E
Nearby cities
Nearby zip codes
Other Moyock Topics
