Skip main navigation
Sold for $330,000
  • Zestimate®
    $330,000

    406 SANDY HOOK ROAD, TREASURE ISLAND, FL 33706

    2beds
    1,750sqft
    Townhouse
    Built in 1979
    -- sqft lot
    $330,000 Zestimate®
    $189/sqft
    $4,799 Estimated rent

    Home value

    $330,000

    $304,000 - $360,000

    $4,799/mo

    Zestimate® history
    Loading
    Loading...

    Owner options

    List your home for rent

    $4,799/mo

    Rent Zestimate®

    Find your next renter with Zillow Rental Manager. Plus, with online applications, you can quickly screen prospective tenants – for free.

    Learn more

    $4,799/mo

    Rent Zestimate®

    Refinance and save

    $3,697/mo

    Est. payment

    Refinancing to a lower rate could help reduce your monthly payments and save thousands over the life of the loan.

    See today's rates

    $3,697/mo

    Est. payment

    Explore your selling options

    Work with a Zillow partner agent

    Leverage their expertise and Zillow's premium Showcase listings to get your home seen by more buyers.

    Get started

    List with your own agent

    Get your home in front of millions of buyers by listing it on Zillow.

    Learn how to do it

    Sell it yourself

    Take full control of how buyers see your home on Zillow by listing For Sale by Owner (FSBO).

    List your home

    What's special

    Intracoastal water viewsEn-suite bathSpacious three-story townhouse-style condoTrex-deck balconiesOpen-concept main level
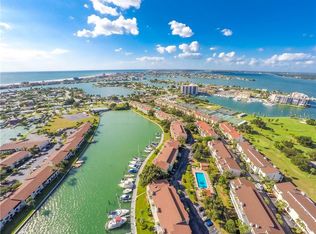
    Welcome to this spacious three-story townhouse-style condo in a welcoming waterfront community, where Intracoastal Water Views can be enjoyed. Designed for comfort and flexibility, this 2-bedroom, 2.5-bath home offers approximately 1,750 square feet of versatile living space with a first level featuring a one-car garage and a bonus room ideal for a gym, media room, or recreation space. The open-concept main level features a bright living room with a fireplace and sliding glass doors that open to a peaceful balcony, extending the living space . A large dining area provides the perfect space for entertaining, while the eat-in kitchen has ample room for everyday dining. A convenient half bath completes the main level. Upstairs, the primary suite serves as a private retreat, featuring an extra-large walk-in closet with attic access with sliding doors leading to a private balcony and En-Suite bath. The second bedroom offers flexible use as a guest room, or office. Additional highlights include Trex-deck balconies and waterfront community living. Residents of the Village of Paradise Island enjoy an impressive array of amenities, including a private 26-slip marina available on a first-come basis with water and shore power, two large pools with reservable gazebos and poolside restrooms, a fishing and lounging dock that also serves as a launch point for kayaks and paddleboards, and beautifully maintained pavered streets and driveways with abundant lighting and extra parking. The community is pet friendly and allow large dogs. The community also offers convenient access to Treasure Bay Golf & Tennis Center next door. Monthly condo fees include flood and building insurance, cable TV/internet, building and grounds maintenance, pool maintenance, trash, water, and sewer, making for easy and enjoyable waterfront living.

    Zillow last checked:

    Listing updated:

    Listed by:

    Michelle Chenault 727-481-5700,

    COLDWELL BANKER REALTY 727-581-9411,

    Chase Chenault 727-656-0517,

    COLDWELL BANKER REALTY

    Bought with:

    Bill Kalyvas, 3441581

    CHARLES RUTENBERG REALTY INC

    Source: Stellar MLS,MLS#: TB8552537MLS LogoOriginating MLS: Suncoast Tampa

    Facts & features

    Interior

    Bedrooms & bathrooms
    • Bedrooms: 2
    • Bathrooms: 3
    • Full bathrooms: 2
    • 1/2 bathrooms: 1
    Rooms
    • Room types: Breakfast Room Separate, Family Room, Garage Apartment
    Primary bedroom
    • Features: Window/Skylight in Bath, Walk-In Closet(s)
    • Level: Second
    Bedroom 2
    • Features: Ceiling Fan(s), Built-in Closet
    • Level: Second
    Dining room
    • Features: No Closet
    • Level: First
    Family room
    • Features: Bar, No Closet
    • Level: First
    Kitchen
    • Features: Built-in Closet
    • Level: First
    Heating
    • Central, Electric, Heat Pump
    Cooling
    • Central Air
    Appliances
    • Included: Dishwasher, Disposal, Dryer, Microwave, Range, Range Hood, Refrigerator
    • Laundry: In Garage, Inside
    Features
    • Built-in Features, Ceiling Fan(s), Eating Space In Kitchen, Kitchen/Family Room Combo, PrimaryBedroom Upstairs, Solid Wood Cabinets, Thermostat, Walk-In Closet(s)
    • Flooring: Carpet, Tile
    • Has fireplace: Yes
    • Fireplace features: Family Room, Wood Burning
    Interior area
    • Total structure area: 1,750
    • Total interior livable area: 1,750 sqft

    Property

    Parking
    • Total spaces: 2
    • Parking features: Driveway, Garage Door Opener, Ground Level
    • Attached garage spaces: 2
    • Has uncovered spaces: Yes
    Features
    • Levels: Two
    • Stories: 2
    • Patio & porch: Rear Porch
    • Exterior features: Irrigation System, Private Mailbox, Sprinkler Metered
    • Pool features: Gunite, In Ground, Lighting, Tile
    • Fencing: Fenced
    • Has view: Yes
    • View description: Trees/Woods
    Lot
    • Features: FloodZone, City Lot, Landscaped, Near Public Transit, Sidewalk
    • Residential vegetation: Mature Landscaping, Trees/Landscaped
    Details
    • Parcel number: 243115941100014060
    • Zoning: RES
    • Special conditions: None

    Construction

    Type & style
    • Home type: Townhouse
    • Architectural style: Florida
    • Property subtype: Townhouse
    Materials
    • Wood Frame
    • Foundation: Slab
    • Roof: Shingle
    Condition
    • Completed
    • New construction: No
    • Year built: 1979

    Utilities & green energy

    • Sewer: Public Sewer
    • Water: Public
    • Utilities for property: BB/HS Internet Available, Electricity Connected, Sewer Connected, Sprinkler Recycled, Street Lights, Water Connected
    Green energy
    • Water conservation: Irrigation-Reclaimed Water

    Community & HOA

    Community
    • Features: Buyer Approval Required, Deed Restrictions, Irrigation-Reclaimed Water, Pool
    • Security: Smoke Detector(s)
    • Pet fee: $0 monthly
    • Subdivision: VILLAGE OF PARADISE ISLAND
    HOA
    • Has HOA: Yes
    • Amenities included: Park, Pool, Recreation Facilities
    • Services included: Cable TV, Common Area Taxes, Community Pool, Reserve Fund, Insurance, Internet, Maintenance Structure, Maintenance Grounds, Manager, Pest Control, Pool Maintenance, Sewer, Trash, Water
    • HOA fee: $1,300 monthly
    • HOA name: Charolette Johnson- Prof Bayway Mgme
    • HOA phone: 727-866-3115
    Location
    • Region: Treasure Island

    Financial & listing details

    • Price per square foot: $189/sqft
    • Tax assessed value: $319,797
    • Annual tax amount: $5,293
    • Date on market: 9/29/2026
    • Cumulative days on market: 471 days
    • Listing terms: Cash,Conventional
    • Ownership: Condominium
    • Total actual rent: 0
    • Electric utility on property: Yes
    • Road surface type: Paved, Other

    Price history

    DateEventPrice
    10/16/2026Sold$330,000-8.1%$189/sqft
    Source: Stellar MLS #TB8552537 Report a problem
    9/29/2026Listed for sale$359,000-10%$205/sqft
    Source: Stellar MLS #TB8552537 Report a problem
    8/10/2026Listing removed$399,000$228/sqft
    Source: Stellar MLS #TB8425545 Report a problem
    9/8/2025Listed for sale$399,000-9.1%$228/sqft
    Source: Stellar MLS #TB8425545 Report a problem
    7/21/2025Listing removed$439,000$251/sqft
    Source: Stellar MLS #TB8360702 Report a problem
    4/14/2025Price change$439,000-7.6%$251/sqft
    Source: Stellar MLS #TB8360702 Report a problem
    3/12/2025Listed for sale$475,000-2.9%$271/sqft
    Source: Stellar MLS #TB8360702 Report a problem
    8/19/2024Listing removed--
    Source: Stellar MLS #U8204943 Report a problem
    4/28/2024Price change$489,000-7.6%$279/sqft
    Source: Stellar MLS #U8204943 Report a problem
    3/7/2024Price change$529,000-11.7%$302/sqft
    Source: Stellar MLS #U8204943 Report a problem
    9/30/2023Price change$599,000-5.7%$342/sqft
    Source: Stellar MLS #U8204943 Report a problem
    8/15/2023Listed for sale$634,900+377.4%$363/sqft
    Source: Stellar MLS #U8204943 Report a problem
    11/8/1995Sold$133,000$76/sqft
    Source: Public Record Report a problem

    Public tax history

    YearProperty taxesTax assessment
    2025$5,293 -17.9%$319,797 -19.9%
    2024$6,444 +228.1%$399,194 +141.5%
    2023$1,964 -0.8%$165,328 +3%
    2022$1,980 -1.1%$160,513 +3%
    2021$2,003 +1.4%$155,838 +1.4%
    2020$1,975 +2%$153,686 +2.3%
    2019$1,935 $150,231 +1.9%
    2018$1,935 +2.5%$147,430 +2.1%
    2017$1,888 +2.4%$144,398 +2.1%
    2016$1,843 -1.9%$141,428 +0.7%
    2015$1,879 +0.6%$140,445 +0.8%
    2014$1,868 +0.7%$139,330 +1.5%
    2013$1,855 +3.1%$137,271 +1.7%
    2012$1,799 $134,976 +3%
    2011-- $131,045 +1.5%
    2010-- $129,108 -2%
    2009-- $131,710 +0.1%
    2008$1,635 $131,578 +3%
    2007-- $127,746 -35.5%
    2005-- $198,200 +15.2%
    2004$1,777 +1.8%$172,000 +19.1%
    2003$1,745 +3.8%$144,400 +8.4%
    2002$1,681 $133,200 +10.7%
    2001$1,681 +6.6%$120,300 +10.1%
    2000$1,577 $109,300
    Find assessor info on the county website

    Neighborhood: Paradise Island

    Nearby schools

    GreatSchools rating
    Schools provided by the listing agent
    • Elementary: Azalea Elementary-PN
    • Middle: Azalea Middle-PN
    • High: Boca Ciega High-PN

    Source: Stellar MLS. This data may not be complete. We recommend contacting the local school district to confirm school assignments for this home.

    Get a cash offer in 3 minutes
    Find out how much your home could sell for in as little as 3 minutes with a no-obligation cash offer.
    Estimated market value

    $330,000

    Get a cash offer in 3 minutes
    Find out how much your home could sell for in as little as 3 minutes with a no-obligation cash offer.
    Estimated market value

    $330,000