Welcome home to this attractively updated, spacious, and inviting 3-bedroom, 2-bath residence, with a 2-car garage, thoughtfully designed for both comfortable living and exceptional outdoor entertaining. Inside, you'll find generous living spaces, a functional layout, and plenty of room for family and guests. Step outside to your own private backyard retreat featuring a stunning swimming pool, a separate hot tub perfect for relaxing year-round, and a large pavilion with a fireplace that creates the ideal setting for outdoor dining, gatherings, and celebrations. Whether you're hosting friends, enjoying a quiet evening under the stars, or spending sunny afternoons poolside, this outdoor oasis offers something for everyone. Includes a large storage shed in the backyard. With its combination of spacious interiors and resort-style amenities, this property delivers the perfect blend of comfort, relaxation, and entertainment. Don't miss the opportunity to make this exceptional home your own.
For sale
$505,000
406 Timber Ridge Dr, Kerrville, TX 78028
3beds
2,353sqft
:
Get pre-qualified$3,807/mo
Single Family Residence
Built in 1979
0.5 Acres Lot
$489,100 Zestimate®
$215/sqft
$-- HOA
What's special
Stunning swimming poolSpacious interiorsAttractively updatedPrivate backyard retreatGenerous living spacesOutdoor oasisFunctional layout
- 1 day |
- 432 |
- 33 |
Likely to sell faster than
Zillow last checked:
Listing updated:
Listed by:
Andrea Oneal,
Fore Premier Properties
Source: KVMLS,MLS#: 124994
Facts & features
Interior
Bedrooms & bathrooms
- Bedrooms: 3
- Bathrooms: 2
- Full bathrooms: 2
- Main level bedrooms: 3
Rooms
- Room types: Dining Room, Large Master Bedroom, Two Living Areas, Utility Room
Primary bedroom
- Level: Main
- Area: 23936
- Dimensions: 176 x 136
Bedroom 2
- Level: Main
- Area: 204
- Dimensions: 12 x 17
Bedroom 3
- Level: Main
- Area: 1608
- Dimensions: 12 x 134
Dining room
- Level: Main
- Area: 203852
- Dimensions: 1804 x 113
Kitchen
- Level: Main
- Area: 140476
- Dimensions: 1211 x 116
Living room
- Level: Main
- Area: 33368
- Dimensions: 172 x 194
Heating
- Central, Electric
Cooling
- Central Air, Electric
Appliances
- Included: Dishwasher, Disposal, Microwave, Electric Range, Refrigerator, Electric Water Heater
- Laundry: Main Level, Laundry Room, Utility/Laundry Dimensions(5 5 X 6 8)
Features
- High Ceilings, Shower Stall, Walk-In Closet(s), Shower/Bath Combo, Master Downstairs, Kitchen Bar
- Flooring: Carpet, Tile
- Windows: Skylight(s), Double Pane Windows
- Attic: Partially Finished,Pull Down Stairs
- Has fireplace: Yes
- Fireplace features: Living Room, Masonry, Wood Burning, Other
Interior area
- Total structure area: 2,353
- Total interior livable area: 2,353 sqft
Property
Parking
- Total spaces: 2
- Parking features: 2 Car Garage
- Garage spaces: 2
Features
- Levels: One
- Stories: 1
- Patio & porch: Deck/Patio
- Exterior features: Rain Gutters
- Has private pool: Yes
- Pool features: Outdoor Pool
- Has spa: Yes
- Spa features: Outdoor
- Fencing: Fenced,Privacy
- Waterfront features: None
Lot
- Size: 0.5 Acres
- Dimensions: 95 x 229
- Features: Level, Open Lot, City Lot
Details
- Parcel number: 26755
- Zoning: Residential
Construction
Type & style
- Home type: SingleFamily
- Architectural style: Hill Country
- Property subtype: Single Family Residence
Materials
- Rock Veneer
- Foundation: Slab
- Roof: Composition
Condition
- Year built: 1979
Utilities & green energy
- Electric: KPUB
- Gas: Atmos
- Sewer: Public Sewer, city
- Water: Public, city
- Utilities for property: Cable Available, Electricity Connected, Garbage Service-Public, Phone Available, Natural Gas Connected
Community & HOA
Community
- Subdivision: Forest West
HOA
- Has HOA: No
Location
- Region: Kerrville
Financial & listing details
- Price per square foot: $215/sqft
- Tax assessed value: $464,058
- Date on market: 7/23/2026
- Listing terms: Cash,Conventional,FHA,VA Loan
- Electric utility on property: Yes
- Road surface type: Asphalt
Estimated market value
$489,100
$465,000 - $514,000
$2,746/mo
Price history
| Date | Event | Price |
|---|---|---|
| 7/23/2026 | Listed for sale | $505,000$215/sqft |
Source: KVMLS #124994 Report a problem | ||
| 1/5/2004 | Sold | -- |
Source: KVMLS #46850 Report a problem | ||
| 7/13/2001 | Sold | -- |
Source: KVMLS #42502 Report a problem | ||
Public tax history
| Year | Property taxes | Tax assessment |
|---|---|---|
| 2025 | -- | $464,058 +6.8% |
| 2024 | $7,184 +178.1% | $434,586 +7.5% |
| 2023 | $2,583 -29.9% | $404,150 +10% |
| 2022 | $3,685 +11.5% | $367,409 +10% |
| 2021 | $3,305 +7.4% | $334,008 +10% |
| 2020 | $3,078 +2.9% | $303,644 +10% |
| 2019 | $2,991 | $276,040 +10% |
| 2018 | -- | $250,945 +31.4% |
| 2017 | -- | $190,985 +5.4% |
| 2016 | -- | $181,203 |
| 2015 | -- | $181,203 +4.7% |
| 2014 | -- | $173,143 |
| 2012 | -- | $173,143 -2.7% |
| 2011 | -- | $177,979 -11.6% |
| 2010 | -- | $201,426 |
| 2009 | -- | $201,426 -2.8% |
| 2008 | -- | $207,210 +7.1% |
| 2007 | -- | $193,426 |
Find assessor info on the county website
Monthly payment
Est. payment
Payment breakdown
Explore the cost of this home by adjusting the details. Changes won't be saved.Climate risks
Neighborhood: 78028
Nearby schools
GreatSchools rating
- 9/10Fred High Tally Elementary SchoolGrades: K-5Distance: 0.5 mi
- 6/10Peterson Middle SchoolGrades: 6-8Distance: 4.3 mi
- 6/10Tivy High SchoolGrades: 9-12Distance: 4.6 mi
Schools provided by the listing agent
- Elementary: Tally
Source: KVMLS. This data may not be complete. We recommend contacting the local school district to confirm school assignments for this home.
- $432,6003 bd2 ba2k sqft410 Timber Ridge Dr, Kerrville, TX 78028Off Market
- $292,5003 bd2 ba2k sqft410 N Timber Ridge Dr, Kerrville, TX 78028Off Market
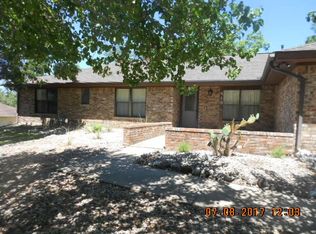
- $--3 bd2 ba1.9k sqft402 Timber Ridge Dr, Kerrville, TX 78028Sold
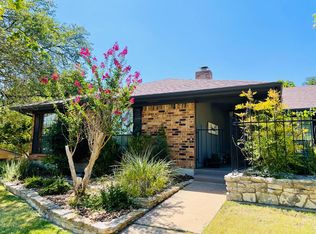
- $423,500-- bd2 ba2.5k sqft414 Timber Ridge Dr, Kerrville, TX 78028Off Market
- $347,2003 bd2 ba1.8k sqft411 Crest Ridge Dr, Kerrville, TX 78028Off Market
- $367,100-- bd2 ba2.1k sqft407 Crest Ridge Dr, Kerrville, TX 78028Off Market
- $1,7003 bd2 ba1k sqft1900B W Lane Dr, Kerrville, TX 78028For Rent
- $444,6003 bd2 ba2.2k sqft407 Timber Ridge Dr, Kerrville, TX 78028Off Market
A local agent can set up tours, give advice and negotiate with sellers.
Similar homes
- $519,9004 bd4 ba2.6k sqft103 Whippoorwill Ln, Kerrville, TX 78028For Sale
 MLS ID #124955, Amy Patrick. KVMLS
 - $499,9994 bd3 ba2.4k sqft604 Westcrest Dr, Kerrville, TX 78028For Sale
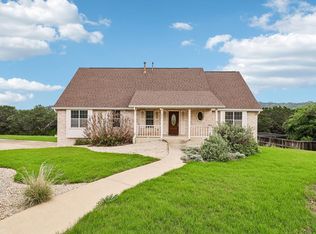 MLS ID #124272, Josue Gallardo. KVMLS
 - $539,0003 bd2 ba2k sqft2007 Valencia Drive N, Kerrville, TX 78028For Sale
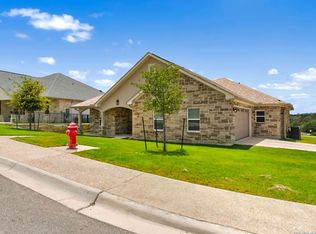
 MLS ID #2003086, Christopher Havens TREC #715556, Kuper Sotheby's Int'l Realty. LERA MLS
 - $519,0004 bd3 ba2.9k sqft211 Coronado Dr, Kerrville, TX 78028For Sale
 MLS ID #104699, Somer Tinsley. CHCBOR
 - $525,0004 bd4 ba1.8k sqft205 A&b N Manor Dr, Kerrville, TX 78028For SaleMLS ID #124925, Lucy Burton. KVMLS
- $468,0003 bd2 ba2.7k sqft708 Mockingbird Ln, Kerrville, TX 78028For SaleMLS ID #124573, Samantha Carroll. KVMLS
- $495,0005 bd3 ba2.6k sqft1094 Harper Road, Kerrville, TX 78028For SaleMLS ID #1972511, Laura Phelps TREC #530347, ADT Realty Brokers. LERA MLS
- $419,0003 bd3 ba2.8k sqft416 Westcrest Dr, Kerrville, TX 78028For SaleMLS ID #123920, Kasi Hennigan & Joseph Hennigan. KVMLS
- $319,2503 bd2 ba1.2k sqft102 Ranger Trl, Kerrville, TX 78028For SaleMLS ID #124975, Jency Carson. KVMLS
- $456,0003 bd2 ba2.1k sqft1800 Foothills Dr, Kerrville, TX 78028For SaleMLS ID #124717, Dianne Poppe. KVMLS
- $449,5003 bd2 ba2.3k sqft705 Overhill Dr, Kerrville, TX 78028For SaleMLS ID #124720, Jaylynn Perkins. KVMLS
- $469,0003 bd2 ba1.7k sqft1825 Lois St, Kerrville, TX 78028For SaleMLS ID #123704, Billy Taylor. KVMLS
- $379,0003 bd2 ba2.5k sqft117 N West Ln, Kerrville, TX 78028For SaleMLS ID #124594, Chris Callan. KVMLS
- $500,0002 bd2 ba1.5k sqft114 Solar Hill Dr, Kerrville, TX 78028For SaleMLS ID #124889, Stephanie Clifton. KVMLS
- $649,0004 bd4 ba2.8k sqft443 Coronado Dr, Kerrville, TX 78028For SaleMLS ID #124621, Amber Carpenter. KVMLS
- $549,0003 bd3 ba1.8k sqft1810 Athens Ave, Kerrville, TX 78028For SaleMLS ID #124736, Holly Jones. KVMLS
- $450,0003 bd2 ba1.9k sqft2004 Athens Ave N, Kerrville, TX 78028For SaleMLS ID #120549, David Hughes & Jayden Hughes. KVMLS
- $450,0003 bd2 ba1.9k sqft2004 Athens, Kerrville, TX 78028For SaleMLS ID #1914267, David Hughes TREC #501321, eXp Realty. LERA MLS
- $450,0003 bd2 ba1.8k sqft1406 N Harper Rd, Kerrville, TX 78028For SaleMLS ID #1912694, David Hughes TREC #501321, eXp Realty. LERA MLS
- $689,0003 bd2 ba2.5k sqft241 W Doris Dr, Kerrville, TX 78028For SaleMLS ID #124803, Barbara Mize & David Huffaker. KVMLS
