Skip main navigation
PendingErrorPrice cut: $25K (8/8)
$649,999
4beds
2,750sqft

4061 E 496 Rd, Pryor, OK 74361

4beds
2,750sqft
Single family residence
Built in 2017
0.72 Acres
3 Attached garage spaces
$236 price/sqft
$83/mo HOA

What's special

Walk-in showerJust under an acreOpen floor planJacuzzi tubGated privacyTravertine floors flowing throughoutInstant hot water tank

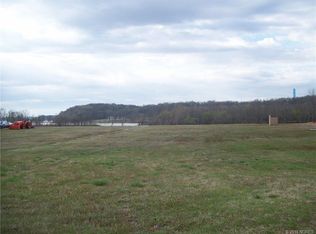
Gated. Lakeview. Your boat slip, lift, and dock are already waiting. Some homes you tour. This one you don't want to leave. Tucked behind the gates of Hudson Bay Estates on just under an acre, this one-owner 4-bed, 3.5-bath has been cared for from top to bottom—and it shows. The open floor plan keeps everything connected, while the layout still gives you the privacy and quiet you actually want to come home to. The kitchen is the kind that makes you cook more: 3cm Brazilian granite, travertine floors flowing throughout, and a full Thermador stainless appliance package. Unwind in the spa-style primary with its walk-in shower and jacuzzi tub—plus an instant hot water tank, so it's ready when you are. Step outside and the lake lifestyle is right there. Beyond your own slip and dock, residents enjoy 15 acres and a community pond, with the water just a short walk away. Drop in for some early-morning fishing or a late-night cruise—your call. Fiber-optic internet keeps you connected when you need to be, and disconnected when you'd rather not. Gated privacy, lake access, and a home that's truly move-in ready. Homes like this don't sit—come see it before it's gone.

59 days
|
575
|
12
|

Likely to sell faster than

Source: MLS Technology, Inc.,MLS#: 2623487MLS LogoOriginating MLS: MLS Technology
Travel times

Living Room

Kitchen

Primary Bedroom

Zillow last checked:

Listing updated:

Listed by:

Cameron Morgan 918-202-3996,

MORE Agency

Source: MLS Technology, Inc.,MLS#: 2623487MLS LogoOriginating MLS: MLS Technology

Facts & features

Interior

Bedrooms & bathrooms
  • Bedrooms: 4
  • Bathrooms: 4
  • Full bathrooms: 3
  • 1/2 bathrooms: 1
Heating
  • Central, Gas, Multiple Heating Units
Cooling
  • Central Air, 2 Units
Appliances
  • Included: Built-In Range, Built-In Oven, Dishwasher, Disposal, Gas Water Heater, Microwave, Oven, Range, Refrigerator
  • Laundry: Washer Hookup, Electric Dryer Hookup
Features
  • Attic, Central Vacuum, Granite Counters, High Ceilings, High Speed Internet, Other, Cable TV, Vaulted Ceiling(s), Wired for Data, Ceiling Fan(s), Gas Range Connection, Gas Oven Connection
  • Flooring: Carpet, Other
  • Windows: Vinyl
  • Basement: None
  • Number of fireplaces: 1
  • Fireplace features: Gas Log
Interior area
  • Total structure area: 2,750
  • Total interior livable area: 2,750 sqft

Property

Parking
  • Total spaces: 3
  • Parking features: Attached, Garage, Shelves, Workshop in Garage
  • Attached garage spaces: 3
Features
  • Levels: Two
  • Stories: 2
  • Patio & porch: Covered, Other, Patio, Porch
  • Exterior features: Concrete Driveway, Sprinkler/Irrigation, Landscaping, Other, Rain Gutters
  • Pool features: None
  • Fencing: Chain Link
  • On waterfront: Yes
  • Waterfront features: Boat Dock/Slip, Boat Ramp/Lift Access, Lake, River Access, Water Access
  • Body of water: Hudson Lake
Lot
  • Size: 0.72 Acres
  • Features: Additional Land Available, Pond on Lot
Details
  • Additional structures: Other
  • Parcel number: 00001621N20E301400

Construction

Type & style
  • Home type: SingleFamily
  • Architectural style: Other
  • Property subtype: Single Family Residence
Materials
  • Brick, Stone, Wood Frame
  • Foundation: Slab
  • Roof: Asphalt,Fiberglass
Condition
  • Year built: 2017

Utilities & green energy

  • Sewer: Aerobic Septic
  • Water: Rural
  • Utilities for property: Cable Available, Electricity Available, Natural Gas Available, Other, Phone Available, Water Available
Green energy
  • Energy efficient items: Insulation, Other

Community & HOA

Community
  • Features: Gutter(s), Home Owners Association, Sidewalks
  • Security: No Safety Shelter, Smoke Detector(s)
  • Subdivision: Mayes Co Unplatted
HOA
  • Has HOA: Yes
  • Amenities included: Gated, Other, Trail(s)
  • Services included: None
  • HOA fee: $1,000 annually
Location
  • Region: Pryor

Financial & listing details

  • Price per square foot: $236/sqft
  • Tax assessed value: $525,811
  • Annual tax amount: $3,673
  • Date on market: 6/26/2026
  • Cumulative days on market: 53 days
  • Listing terms: Conventional,FHA,VA Loan

Price history

DateEventPrice
8/14/2026Pending sale$649,999$236/sqft
Source: MLS Technology, Inc. #2623487 Report a problem
8/8/2026Price change$649,999-3.7%$236/sqft
Source: MLS Technology, Inc. #2623487 Report a problem
6/26/2026Listed for sale$675,000+22.8%$245/sqft
Source: MLS Technology, Inc. #2623487 Report a problem
1/1/2023Listing removed--
Source: MLS Technology, Inc. #2236876 Report a problem
12/12/2022Price change$549,500-4.4%$200/sqft
Source: MLS Technology, Inc. #2236876 Report a problem
10/21/2022Listed for sale$575,000$209/sqft
Source: MLS Technology, Inc. #2236876 Report a problem

Public tax history

YearProperty taxesTax assessment
2024$3,563 +3.9%$43,202 +3%
2023$3,428 +3.3%$41,944 +3%
2022$3,320 +2.1%$40,722 +3%
2021$3,253 +2.4%$39,536 +3%
2020$3,178 -7.8%$38,385 -4.9%
2019$3,446 $40,358
2017-- --

Find assessor info on the county website

Monthly payment

Est. payment
$3,768/mo
Principal & interest
$3322
Property taxes
$363
HOA Fees
$83
More affordability toolsChevron Right

Estimated market value

$631,500

$600,000 - $663,000

$2,703/mo

Climate risks

Explore flood, wildfire, and other predictive climate risk information for this property on First Street®️.

Neighborhood: 74361

Nearby schools

Lincoln Elementary School
Grades PK-57.1 miles
7/10
GreatSchools® Rating
Test Score Rating
5/10
Student Progress Rating
9/10
Pryor Middle School
Grades 6-87.2 miles
5/10
GreatSchools® Rating
Test Score Rating
6/10
Student Progress Rating
4/10
Pryor High School
Grades 9-126.9 miles
4/10
GreatSchools® Rating
Test Score Rating
6/10
College Readiness Rating
3/10