Built in 1927 on a big .31-acre lot in Hayhurst, Flower House pairs space and privacy with territorial views of the West Hills and a peaceful dead-end street. Even Redfin gives it a 9.7/10 Silent Score for peace and quiet. The birds apparently didn’t count. ;-) Inside, the first thing you notice is the natural light. There are windows everywhere, and nearly every one looks out to trees and greenery. The good 1927 details are still here too: crown molding, substantial baseboards, beadboard walls, a wood-burning fireplace and a fantastic breakfast-nook built-in with copper details. Beautiful oak floors run through the living and dining rooms, refinished fir through the main-floor hall and bedrooms, with new engineered wood floors upstairs. The floor plan is easy: two bedrooms and a full bath on each level, including a huge upstairs primary with a cozy wood-lined nook. Plenty of room to spread out without anyone getting banished to the basement. Indoor-outdoor flow is another big plus. The living room opens to a trellised side patio, the dining room and breakfast nook to the upper deck, and the attached garage and bonus space to the lower deck and yard. There’s also an extra-long driveway with room for a boat and RV and a two-car garage with tall ceilings and direct house access. Beyond the garage, a versatile bonus space offers potential for a workshop, art studio or hobby space. Downstairs, the basement has laundry with washer & dryer included, a canning room and tons of storage. Earthquake retrofitting, a newer roof, furnace and exterior paint check off some of the less exciting but very important stuff. And when you do decide to leave, Multnomah Village and Hillsdale are close by, along with nearly 90-acre Gabriel Park, less than a mile away, with trails, playgrounds, a skatepark, sports fields, tennis and pickleball courts and plenty of room to run around. Big yard. Great light. Charm galore. Top-rated schools. Birds instead of traffic. Welcome to Flower House!
Pending
$650,000
4061 SW Flower St, Portland, OR 97221
4beds
2,472sqft
Residential, Single Family Residence
Built in 1927
0.32 Acres Lot
$635,600 Zestimate®
$263/sqft
$-- HOA
What's special
Wood-burning fireplaceBig yardVersatile bonus spacePeaceful dead-end streetExterior paintCrown moldingBeadboard walls
- 10 days
- 5,440
- 886
Likely to sell faster than
Zillow last checked:
Listing updated:
Listed by:
Calle Holmgren 503-593-3326,
Friday and Company
Source: RMLS (OR),MLS#: 144332151
Facts & features
Interior
Bedrooms & bathrooms
- Bedrooms: 4
- Bathrooms: 2
- Full bathrooms: 2
- Main level bathrooms: 1
Rooms
- Room types: Bedroom 4, Laundry, EatingArea, Bedroom 2, Bedroom 3, Dining Room, Family Room, Kitchen, Living Room, Primary Bedroom
Primary bedroom
- Features: Closet, Engineered Hardwood
- Level: Upper
- Area: 425
- Dimensions: 25 x 17
Bedroom 2
- Features: Closet, Engineered Hardwood
- Level: Upper
- Area: 117
- Dimensions: 13 x 9
Bedroom 3
- Features: Ceiling Fan, Closet, Wood Floors
- Level: Main
- Area: 132
- Dimensions: 12 x 11
Bedroom 4
- Features: Builtin Features, Closet, Wood Floors
- Level: Main
- Area: 120
- Dimensions: 12 x 10
Dining room
- Features: Exterior Entry, Hardwood Floors, Wood Floors
- Level: Main
- Area: 77
- Dimensions: 11 x 7
Kitchen
- Features: Dishwasher, Disposal, Garden Window, Microwave, Builtin Oven
- Level: Main
- Area: 99
- Width: 9
Living room
- Features: Fireplace, Hardwood Floors, Wood Floors
- Level: Main
- Area: 255
- Dimensions: 17 x 15
Heating
- Baseboard, Forced Air, Forced Air 95 Plus, Fireplace(s)
Appliances
- Included: Built In Oven, Built-In Refrigerator, Cooktop, Dishwasher, Disposal, Gas Appliances, Microwave, Stainless Steel Appliance(s), Washer/Dryer, Electric Water Heater
- Laundry: Laundry Room
Features
- Ceiling Fan(s), Vaulted Ceiling(s), Built-in Features, Closet, Sink, Eat-in Kitchen, Tile
- Flooring: Concrete, Engineered Hardwood, Hardwood, Wood
- Windows: Storm Window(s), Wood Frames, Garden Window(s)
- Basement: Partial,Unfinished
- Number of fireplaces: 1
- Fireplace features: Wood Burning
Interior area
- Total structure area: 2,472
- Total interior livable area: 2,472 sqft
Video & virtual tour
Property
Parking
- Total spaces: 2
- Parking features: Driveway, Off Street, Garage Door Opener, Attached, Extra Deep Garage
- Attached garage spaces: 2
- Has uncovered spaces: Yes
Accessibility
- Accessibility features: Builtin Lighting, Garage On Main, Main Floor Bedroom Bath, Natural Lighting, Accessibility
Features
- Stories: 3
- Patio & porch: Deck, Patio
- Exterior features: Yard, Exterior Entry
- Fencing: Fenced
- Has view: Yes
- View description: Territorial, Trees/Woods
Lot
- Size: 0.32 Acres
- Dimensions: 98' x 138'
- Features: Gentle Sloping, Trees, Sprinkler, SqFt 10000 to 14999
Details
- Additional structures: Workshop
- Parcel number: R156011
- Zoning: R7
Construction
Type & style
- Home type: SingleFamily
- Architectural style: Cottage,English
- Property subtype: Residential, Single Family Residence
Materials
- Lap Siding, Wood Siding
- Foundation: Concrete Perimeter
- Roof: Composition
Condition
- Updated/Remodeled
- New construction: No
- Year built: 1927
Utilities & green energy
- Gas: Gas
- Sewer: Public Sewer
- Water: Public
Community & HOA
Community
- Subdivision: Hayhurst
HOA
- Has HOA: No
Location
- Region: Portland
Financial & listing details
- Price per square foot: $263/sqft
- Tax assessed value: $683,910
- Annual tax amount: $8,985
- Date on market: 10/8/2026
- Cumulative days on market: 10 days
- Listing terms: Cash,Conventional,FHA,VA Loan
- Road surface type: Paved
Estimated market value
$635,600
$604,000 - $667,000
$3,501/mo
Price history
| Date | Event | Price |
|---|---|---|
| 10/13/2026 | Pending sale | $650,000$263/sqft |
Source:  RMLS (OR) #144332151 Report a problem | ||
| 10/8/2026 | Listed for sale | $650,000$263/sqft |
Source: RMLS (OR) #144332151 Report a problem | ||
Public tax history
| Year | Property taxes | Tax assessment |
|---|---|---|
| 2025 | $8,985 +3.7% | $333,780 +3% |
| 2024 | $8,662 +4% | $324,060 +3% |
| 2023 | $8,329 +2.2% | $314,630 +3% |
| 2022 | $8,149 +1.7% | $305,470 +3% |
| 2021 | $8,011 +9% | $296,580 +3% |
| 2020 | $7,349 +3.8% | $287,950 +3% |
| 2019 | $7,079 | $279,570 +3% |
| 2018 | $7,079 +3% | $271,430 +3% |
| 2017 | $6,871 +14% | $263,530 +3% |
| 2016 | $6,026 | $255,860 +3% |
| 2015 | $6,026 | $248,410 |
Find assessor info on the county website
Monthly payment
Est. payment
Payment breakdown
Explore the cost of this home by adjusting the details. Changes won't be saved.Climate risks
Neighborhood: Hayhurst
Nearby schools
Schools provided by the listing agent
- Elementary: Hayhurst
- Middle: Robert Gray
- High: Ida B Wells
Source: RMLS (OR). This data may not be complete. We recommend contacting the local school district to confirm school assignments for this home.

Similar homes
- $675,0003 bd2 ba1.6k sqft5834 SW 59th Ct, Portland, OR 97221Active
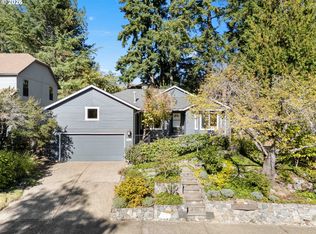
 MLS ID #382091929, Jim McCartan, Cascade Hasson Sotheby's International Realty. RMLS (OR)
- $699,9004 bd2 ba2.6k sqft3502 SW Illinois St, Portland, OR 97221Active
 MLS ID #208331770, Jordan Matin, Matin Real Estate. RMLS (OR)
- $629,0003 bd2 ba2.3k sqft5908 SW 45th Ave, Portland, OR 97221Active
 MLS ID #149159699, Greg Messick, RealtyNET, LLC. RMLS (OR)
- $649,0003 bd2 ba2k sqft4163 SW Council Crest Dr, Portland, OR 97239Active
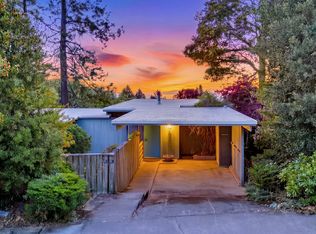 MLS ID #660664295, Leah Lentz, Works Real Estate. RMLS (OR)
- $729,0004 bd3 ba1.8k sqft5535 SW 53rd Ave, Portland, OR 97221ActiveMLS ID #436558176, Wesley Larson, All Professionals Real Estate. RMLS (OR)
- $674,9003 bd3 ba2k sqft5702 SW Seymour St, Portland, OR 97221ActiveMLS ID #204476931, Rose Anderson, Wise Move Real Estate. RMLS (OR)
- $699,0002 bd2 ba1.7k sqft3921 SW Sweetbriar Dr, Portland, OR 97221ActiveMLS ID #220595569, Charles Ramsay, Epique Realty. RMLS (OR)
- $699,9003 bd3 ba2.3k sqft3919 SW Hillside Dr, Portland, OR 97221ActiveMLS ID #613143364, Jessica Brunt, Lark and Fir Realty LLC. RMLS (OR)
- $650,0003 bd4 ba2.3k sqft4021 SW Council Crest Dr, Portland, OR 97239ActiveMLS ID #639617589, Jennifer Fidler, Opt. RMLS (OR)
- $499,9003 bd3 ba2.2k sqft4230 SW Hewett Blvd, Portland, OR 97221ActiveMLS ID #628437116, Julie Baldino, Front Door Realty. RMLS (OR)
- $599,9004 bd3 ba2k sqft2226 SW Iowa St, Portland, OR 97239ActiveMLS ID #209501703, John Kearney, You Realty. RMLS (OR)
- $715,0004 bd2 ba2.2k sqft4920 SW 31st Dr, Portland, OR 97239ActiveMLS ID #567517485, Sara Gray, John L. Scott Portland Central. RMLS (OR)
- $699,0003 bd3 ba2.2k sqft4249 SW Dosch Rd, Portland, OR 97239ActiveMLS ID #304454761, Stephanie Peck, eXp Realty, LLC. RMLS (OR)
- $549,9004 bd3 ba1.7k sqft2439 SW Idaho St, Portland, OR 97239ActiveMLS ID #327700424, Tyler Horst, Summa Real Estate Group. RMLS (OR)
- $649,9004 bd3 ba2.4k sqft6209 SW Canby St, Portland, OR 97219ActiveMLS ID #152378446, Jeff Capen, Windermere Realty Trust. RMLS (OR)
- $590,0003 bd3 ba1.3k sqft2723 SW Carolina St, Portland, OR 97239ActiveMLS ID #541425156, Mercede Azizi, Archibald Relocation. RMLS (OR)
- $699,9504 bd3 ba2.6k sqft7307 SW Capitol Hwy, Portland, OR 97219ActiveMLS ID #263348718, Jeff Edmondson, 24/7 Properties. RMLS (OR)
- $725,0003 bd3 ba1.8k sqft6820 SW Dover St, Portland, OR 97225ActiveMLS ID #570434448, Sara Clark, The Agency Portland. RMLS (OR)
- $699,9004 bd3 ba2.5k sqft5211 SW 19th Dr, Portland, OR 97239ActiveMLS ID #549236115, Rob Levy, Keller Williams Realty Professionals. RMLS (OR)
- $759,9004 bd2 ba2.6k sqft2824 SW Illinois St, Portland, OR 97239ActiveMLS ID #747723371, Jack Waddle, Keller Williams Realty Portland Elite. RMLS (OR)
