Skip main navigation
Closed
  • $399,000

    4062 Snowshoe Ln, Reno, NV 89502

    2beds
    1,179sqft
    Townhouse
    Built in 1988
    3,049 Square Feet Lot
    $399,100 Zestimate®
    $338/sqft
    $2,012 Estimated rent

    Home value

    $399,100

    $367,000 - $431,000

    $2,012/mo

    Zestimate® history
    Loading
    Loading...

    Owner options

    List your home for rent

    $2,012/mo

    Rent Zestimate®

    Find your next renter with Zillow Rental Manager. Plus, with online applications, you can quickly screen prospective tenants – for free.

    Learn more

    $2,012/mo

    Rent Zestimate®

    Refinance and save

    $2,617/mo

    Est. payment

    Refinancing to a lower rate could help reduce your monthly payments and save thousands over the life of the loan.

    See today's rates

    $2,617/mo

    Est. payment

    Explore your selling options

    Work with a Zillow partner agent

    Leverage their expertise and Zillow's premium Showcase listings to get your home seen by more buyers.

    Get started

    List with your own agent

    Get your home in front of millions of buyers by listing it on Zillow.

    Learn how to do it

    Sell it yourself

    Take full control of how buyers see your home on Zillow by listing For Sale by Owner (FSBO).

    List your home

    What's special

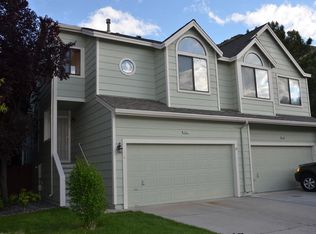
    Convenient half bath downstairsBackyard with deckCozy gas fireplace
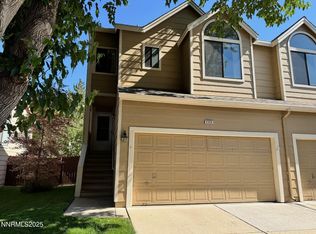
    Comfortable, Convenient Reno Living Enjoy an open and inviting floor plan featuring two primary bedroom suites, each with its own ensuite bathroom, plus a convenient half bath downstairs. An upstairs loft overlooking the living area provides flexible space for a home office, den, or additional guest sleeping area. The open living and dining areas feature a cozy gas fireplace, with easy access to the backyard and deck. An attached 2-car garage provides additional storage and a secondary washer and dryer hookup. Property Highlights • 2 Primary Bedrooms with Ensuite Bathrooms • 2.5 Bathrooms • Versatile Loft - Office, Den or Guest Space • Open Living & Dining Areas • Gas Fireplace • Backyard with Deck • Attached 2-Car Garage • Laundry Closet Near Bedrooms with Shelving • Additional Washer & Dryer Hookup in Garage • Refrigerator, Washer & Dryer Included* • HOA Maintains Full Landscaping • HOA Snow Removal • HOA Exterior Maintenance/Structure • Convenient Reno Location Near Bus Stops, Shopping, Restaurants & Coffee Low-maintenance living with everyday conveniences close by! *Kitchen refrigerator, washer and dryer are included in the sale with no implied value or warranty from Seller. Property taxes are High Cap has been a rental, not a primary residence.

    Zillow last checked:

    Listing updated:

    Listed by:

    Kathy Wilson BS.144889 775-848-2552,

    Coldwell Banker Select Reno

    Bought with:

    Miranda Vaulet, S.63604

    RE/MAX Professionals-Reno

    Source: NNRMLS,MLS#: 260011828MLS Logo

    Facts & features

    Interior

    Bedrooms & bathrooms
    • Bedrooms: 2
    • Bathrooms: 3
    • Full bathrooms: 2
    • 1/2 bathrooms: 1
    Heating
    • Forced Air, Natural Gas
    Cooling
    • Central Air
    Appliances
    • Included: Dishwasher, Disposal, Dryer, Gas Range, Microwave, Refrigerator, Washer
    • Laundry: Laundry Closet, Shelves
    Features
    • Breakfast Bar, High Ceilings, Loft, Pantry, Smart Thermostat, Vaulted Ceiling(s)
    • Flooring: Carpet, Laminate
    • Windows: Double Pane Windows, Metal Frames, Vinyl Frames
    • Number of fireplaces: 1
    • Fireplace features: Gas
    • Common walls with other units/homes: 1 Common Wall,End Unit,No One Above,No One Below
    Interior area
    • Total structure area: 1,179
    • Total interior livable area: 1,179 sqft

    Property

    Parking
    • Total spaces: 4
    • Parking features: Attached, Garage, Garage Door Opener
    • Attached garage spaces: 2
    Features
    • Levels: Two
    • Stories: 2
    • Patio & porch: Uncovered, Deck
    • Exterior features: Rain Gutters
    • Spa features: None
    • Fencing: Back Yard
    Lot
    • Size: 3,049 Square Feet
    • Features: Cul-De-Sac, Level
    Details
    • Additional structures: None
    • Parcel number: 02163233
    • Zoning: MF14

    Construction

    Type & style
    • Home type: Townhouse
    • Property subtype: Townhouse
    • Attached to another structure: Yes
    Materials
    • Foundation: Crawl Space
    • Roof: Composition
    Condition
    • New construction: No
    • Year built: 1988

    Utilities & green energy

    • Sewer: Public Sewer
    • Water: Public
    • Utilities for property: Electricity Connected, Natural Gas Connected, Sewer Connected, Water Connected, Cellular Coverage, Water Meter Installed

    Community & HOA

    Community
    • Security: Carbon Monoxide Detector(s), Smoke Detector(s)
    • Subdivision: The Villages 1
    HOA
    • Has HOA: Yes
    • Amenities included: None
    • Services included: Maintenance Grounds, Maintenance Structure, Snow Removal
    • HOA fee: $219 monthly
    • HOA name: The Villages Mill Creek
    Location
    • Region: Reno

    Financial & listing details

    • Price per square foot: $338/sqft
    • Tax assessed value: $176,689
    • Annual tax amount: $1,936
    • Date on market: 9/12/2026
    • Cumulative days on market: 52 days
    • Listing terms: 1031 Exchange,Cash,Conventional,FHA,VA Loan

    Price history

    DateEventPrice
    11/3/2026Sold$399,000-4.8%$338/sqft
    Source: NNRMLS #260011828 Report a problem
    10/2/2026Contingent$419,000$355/sqft
    Source: NNRMLS #260011828 Report a problem
    9/12/2026Listed for sale$419,000+114.9%$355/sqft
    Source: NNRMLS #260011828 Report a problem
    7/9/2025Listing removed$2,100$2/sqft
    Source: Zillow Rentals Report a problem
    5/6/2025Listed for rent$2,100+10.5%$2/sqft
    Source: Zillow Rentals Report a problem
    4/19/2022Listing removed--
    Source: Zillow Rental Manager Report a problem
    4/8/2022Listed for rent$1,900+12.1%$2/sqft
    Source: Zillow Rental Network_1 Report a problem
    2/6/2021Listing removed--
    Source: Owner Report a problem
    5/9/2019Listing removed$1,695$1/sqft
    Source: Owner Report a problem
    5/7/2019Listed for rent$1,695+5.9%$1/sqft
    Source: Owner Report a problem
    6/23/2018Listing removed$1,600$1/sqft
    Source: Owner Report a problem
    5/30/2018Listed for rent$1,600$1/sqft
    Source: Owner Report a problem
    7/6/2016Sold$195,000$165/sqft
    Source: Public Record Report a problem
    4/29/2016Sold$195,000+2.9%$165/sqft
    Source: Public Record Report a problem
    3/21/2016Listed for sale$189,500+19.9%$161/sqft
    Source: Dickson Realty - Caughlin #160003550 Report a problem
    3/20/2009Sold$158,000-3%$134/sqft
    Source: Public Record Report a problem
    2/1/2009Price change$162,900-6.9%$138/sqft
    Source: Listhub #80018162 Report a problem
    11/23/2008Listed for sale$174,900-14.3%$148/sqft
    Source: Listhub #80018162 Report a problem
    11/12/2008Sold$204,000+29.1%$173/sqft
    Source: Public Record Report a problem
    4/25/2003Sold$158,000$134/sqft
    Source: Public Record Report a problem

    Public tax history

    YearProperty taxesTax assessment
    2026$1,937 +7.9%$61,841 +1.3%
    2025$1,796 +7.9%$61,023 +2.2%
    2024$1,664 +3%$59,732 +3.7%
    2023$1,616 +7.9%$57,589 +17.3%
    2022$1,498 +6.4%$49,097 +10.4%
    2021$1,408 +5%$44,483 +5.3%
    2020$1,341 -4.7%$42,233
    2019$1,408 +5%$42,233 +15.6%
    2018$1,341 +12%$36,524 +2.9%
    2017$1,198 $35,488 +3.7%
    2016$1,198 $34,213 -1.9%
    2015$1,198 +33.1%$34,861 +10.8%
    2014$900 -22.5%$31,473 +3.4%
    2013$1,161 $30,425
    2012-- $30,425 +0.1%
    2011-- $30,407 -7.2%
    2010-- $32,756 -18.9%
    2009-- $40,406 -6%
    2008-- $42,989 -10.4%
    2007-- $47,989 +25.7%
    2006-- $38,164 +7.3%
    2005-- $35,579 -0.6%
    2004-- $35,776 +9.5%
    2003-- $32,669 +0.6%
    2002-- $32,463
    2001-- $32,463
    Find assessor info on the county website

    Neighborhood: Donner Springs

    Nearby schools

    GreatSchools rating
    Schools provided by the listing agent
    • Elementary: Donner Springs
    • Middle: Pine
    • High: Damonte

    Source: NNRMLS. This data may not be complete. We recommend contacting the local school district to confirm school assignments for this home.

    Get a cash offer in 3 minutes
    Find out how much your home could sell for in as little as 3 minutes with a no-obligation cash offer.
    Estimated market value

    $399,100

    Get a cash offer in 3 minutes
    Find out how much your home could sell for in as little as 3 minutes with a no-obligation cash offer.
    Estimated market value

    $399,100