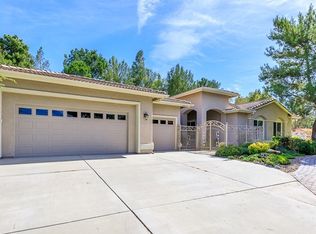
Welcome to this gorgeous two-story estate located in the highly prestigious Meadowview community featuring 4,139 sq. ft., 6 bedrooms (or 5 bedrooms and an office), 4.5 bathrooms, a rare 4-car garage, over 30 panels of paid-off solar, sparkling pool and spa, outdoor fireplace, and an entertainer’s dream backyard designed for luxury living located at the end of a cul-de-sac. From the moment you arrive, the curb appeal is undeniable with mature trees, lush landscaping, expansive concrete entertaining areas, and over $60,000 invested in premium turf and exterior upgrades. The backyard was thoughtfully designed for both relaxation and entertaining featuring a California room, built-in BBQ, multiple sitting areas, pool and spa access, and a cozy outdoor fireplace that creates the perfect atmosphere for enjoying warm Southern California evenings. Inside, the home is filled with natural light and offers an exceptional floor plan with spacious living areas and seamless indoor-outdoor flow. The fully remodeled kitchen is truly the centerpiece of the home featuring a large center island with seating, Sub-Zero refrigerator, wine fridge, Wolf six-burner gas cooktop, extensive cabinetry, and beautiful finishes throughout. The kitchen opens perfectly to the living room making it ideal for entertaining family and guests. The downstairs primary suite offers privacy, comfort, and luxury with dual closets, a fireplace, direct pool and spa access, and a beautifully upgraded bathroom complete with dual sinks, extensive storage, standalone soaking tub, and an oversized walk-in shower. Downstairs also includes a versatile office or optional bedroom, a conveniently located half bath, and a spacious laundry room with sink and abundant storage. Upstairs you’ll find four additional bedrooms, three bathrooms, and a flex space perfect for a gym, playroom, office, or lounge area. One upstairs bedroom also features its own private patio with ample space for seating. Meadowview offers an unmatched lifestyle with over 360 acres of scenic open space, private trails for walking, hiking, biking, and horseback riding, along with incredible HOA amenities including pools, tennis courts, pickleball courts, clubhouse and hot tub. This extraordinary property combines luxury, functionality, privacy, and resort-style living in one unforgettable home. With stunning upgrades, beautifully finished outdoor spaces, this is a rare opportunity you do not want to miss.
Sold for $1,699,000
Listed by: Rainey Realty • Dick Rainey • Contact: 951-538-4333
Bought with: SimpliHOM
$1,699,000
40639 Baccarat Rd, Temecula, CA 92591
5beds
4,139sqft
Single Family Residence
Built in 1999
0.71 Acres Lot
$1,700,200 Zestimate®
$410/sqft
$5,144 Estimated rent
Home value
$1,700,200
$1.55M - $1.85M
$5,144/mo
Zestimate® history
Owner options
List your home for rent
$5,144/mo
Rent Zestimate®
Find your next renter with Zillow Rental Manager. Plus, with online applications, you can quickly screen prospective tenants – for free.
$5,144/mo
Rent Zestimate®
Refinance and save
$11,797/mo
Est. payment
Refinancing to a lower rate could help reduce your monthly payments and save thousands over the life of the loan.
$11,797/mo
Est. payment
Explore your selling options
Work with a Zillow partner agent
Leverage their expertise and Zillow's premium Showcase listings to get your home seen by more buyers.
Get startedList with your own agent
Get your home in front of millions of buyers by listing it on Zillow.
Learn how to do itSell it yourself
Take full control of how buyers see your home on Zillow by listing For Sale by Owner (FSBO).
List your homeWhat's special
Sparkling pool and spaPool and spa accessOutdoor fireplaceMature treesCurb appeal is undeniableCalifornia roomWine fridge
Zillow last checked:
Listing updated:
Listed by:
Dick Rainey DRE #01172438 951-538-4333,
Rainey Realty,
Lily Forsythe DRE #02130001 951-526-5596,
Rainey Realty
Bought with:
Joaquin Diaz, DRE #02251934
SimpliHOM
Justin Bringas, DRE #01347670
SimpliHOM
Source: CRMLS,MLS#: SW26111718 Originating MLS: California Regional MLS
Originating MLS: California Regional MLSFacts & features
Interior
Bedrooms & bathrooms
- Bedrooms: 5
- Bathrooms: 5
- Full bathrooms: 4
- 1/2 bathrooms: 1
- Main level bathrooms: 2
- Main level bedrooms: 2
Rooms
- Room types: Bathroom, Bonus Room, Bedroom, Entry/Foyer, Exercise Room, Family Room, Kitchen, Laundry, Living Room, Primary Bedroom, Other, Dining Room
Primary bedroom
- Features: Main Level Primary
Bathroom
- Features: Bathtub, Dual Sinks, Enclosed Toilet, Remodeled, Soaking Tub, Separate Shower, Tub Shower, Upgraded, Vanity, Walk-In Shower
Bathroom
- Features: Jack and Jill Bath
Kitchen
- Features: Kitchen Island, Kitchen/Family Room Combo, Remodeled, Updated Kitchen
Other
- Features: Walk-In Closet(s)
Cooling
- Central Air
Appliances
- Included: 6 Burner Stove, Barbecue, Dishwasher, Gas Cooktop, Disposal, Refrigerator
- Laundry: Inside, Laundry Room
Features
- Breakfast Bar, Built-in Features, Balcony, Ceiling Fan(s), Separate/Formal Dining Room, Eat-in Kitchen, High Ceilings, Open Floorplan, Storage, Two Story Ceilings, Bedroom on Main Level, Jack and Jill Bath, Main Level Primary, Primary Suite, Walk-In Closet(s)
- Flooring: Carpet, Laminate
- Has fireplace: Yes
- Fireplace features: Living Room, Primary Bedroom
- Common walls with other units/homes: No Common Walls
Interior area
- Total interior livable area: 4,139 sqft
Property
Parking
- Total spaces: 10
- Parking features: Concrete, Driveway, Garage, Private, Pull-through
- Attached garage spaces: 4
- Uncovered spaces: 6
Features
- Levels: Two
- Stories: 2
- Entry location: ground floor
- Patio & porch: Concrete, Covered
- Has private pool: Yes
- Pool features: In Ground, Private, Association
- Has spa: Yes
- Spa features: Heated, Private
- Fencing: Average Condition
- Has view: Yes
- View description: None
Lot
- Size: 0.71 Acres
- Features: Back Yard, Cul-De-Sac, Front Yard, Gentle Sloping, Landscaped, Yard
Details
- Parcel number: 919501009
- Special conditions: Standard
- Horse amenities: Riding Trail
Construction
Type & style
- Home type: SingleFamily
- Architectural style: Contemporary
- Property subtype: Single Family Residence
Materials
- Stucco
- Foundation: Slab
- Roof: Tile
Condition
- New construction: No
- Year built: 1999
Details
- Builder model: Plan 5
- Builder name: Gateway Collection
Utilities & green energy
- Sewer: Septic Tank
- Water: Public
- Utilities for property: Cable Available, Electricity Connected, Natural Gas Connected, Water Connected
Community & HOA
Community
- Features: Biking, Hiking, Horse Trails
- Security: Carbon Monoxide Detector(s), Smoke Detector(s)
HOA
- Has HOA: Yes
- Amenities included: Horse Trails, Picnic Area, Playground, Pickleball, Pool, Recreation Room, Spa/Hot Tub, Tennis Court(s)
- HOA fee: $390 quarterly
- HOA name: Meadowview
- HOA phone: 951-676-4429
Location
- Region: Temecula
Financial & listing details
- Price per square foot: $410/sqft
- Tax assessed value: $667,815
- Date on market: 5/28/2026
- Cumulative days on market: 40 days
- Listing terms: Cash,Cash to New Loan
- Road surface type: Paved
Price history
| Date | Event | Price |
|---|---|---|
| 8/6/2026 | Sold | $1,699,000$410/sqft |
Source:  CRMLS #SW26111718 Report a problem CRMLS #SW26111718 Report a problem | ||
| 7/8/2026 | Pending sale | $1,699,000$410/sqft |
Source: CRMLS #SW26111718 Report a problem | ||
| 5/28/2026 | Listed for sale | $1,699,000+298.4%$410/sqft |
Source: CRMLS #SW26111718 Report a problem | ||
| 9/24/1999 | Sold | $426,500$103/sqft |
Source: Public Record Report a problem | ||
Public tax history
| Year | Property taxes | Tax assessment |
|---|---|---|
| 2026 | -- | $667,815 +2% |
| 2025 | $7,561 +1.5% | $654,722 +2% |
| 2024 | $7,446 +0.9% | $641,885 +2% |
| 2023 | $7,380 +2.2% | $629,300 +2% |
| 2022 | $7,219 +2.1% | $616,962 +2% |
| 2021 | $7,070 +1.1% | $604,866 +1% |
| 2020 | $6,993 +1.5% | $598,665 +2% |
| 2019 | $6,888 +2% | $586,927 +2% |
| 2018 | $6,754 +1.8% | $575,419 +2% |
| 2017 | $6,631 | $564,137 +2% |
| 2016 | $6,631 +3.9% | $553,077 +1.5% |
| 2015 | $6,384 +3.1% | $544,772 +2% |
| 2014 | $6,191 | $534,103 +0.5% |
| 2013 | -- | $531,691 +2% |
| 2012 | -- | $521,266 +2% |
| 2011 | -- | $511,046 +0.8% |
| 2010 | -- | $507,229 -0.2% |
| 2009 | -- | $508,437 +2% |
| 2008 | -- | $498,468 +2% |
| 2007 | -- | $488,695 +2% |
| 2006 | -- | $479,114 +2% |
| 2005 | -- | $469,721 +3.9% |
| 2003 | -- | $452,073 +2% |
| 2002 | -- | $443,210 +2% |
| 2001 | $5,298 -0.3% | $434,520 +2% |
| 2000 | $5,313 | $426,000 |
Find assessor info on the county website
Neighborhood: 92591
Nearby homes
- $1,095,8003 bd3 ba2.7k sqft40684 Baccarat Rd, Temecula, CA 92591Off Market
- $1,377,7004 bd2 ba3k sqft40704 Baccarat Rd, Temecula, CA 92591Off Market
- $1,606,4005 bd5 ba4.3k sqft40683 Baccarat Rd, Temecula, CA 92591Off Market
- $1,173,1004 bd3 ba2.7k sqft40664 Baccarat Rd, Temecula, CA 92591Off Market
- $1,432,4004 bd2 ba2.7k sqft31088 Kahwea Rd, Temecula, CA 92591Off Market
- $1,248,1004 bd3 ba3k sqft40643 Baccarat Rd, Temecula, CA 92591Off Market
- $1,457,1005 bd5 ba4.1k sqft40863 Baccarat Rd, Temecula, CA 92591Off Market
- $931,6003 bd2 ba2.1k sqft31145 Via Norte, Temecula, CA 92591Off Market
Nearby schools
GreatSchools rating
- 8/10Rancho Elementary SchoolGrades: K-5Distance: 0.4 mi
- 5/10Margarita Middle SchoolGrades: 6-8Distance: 1.1 mi
- 9/10Temecula Valley High SchoolGrades: 9-12Distance: 2 mi
Get a cash offer in 3 minutes
Find out how much your home could sell for in as little as 3 minutes with a no-obligation cash offer.
Estimated market value
$1,700,200
Get a cash offer in 3 minutes
Find out how much your home could sell for in as little as 3 minutes with a no-obligation cash offer.
Estimated market value
$1,700,200
- California
- Riverside County
- Temecula
- 92591
- 40639 Baccarat Rd
