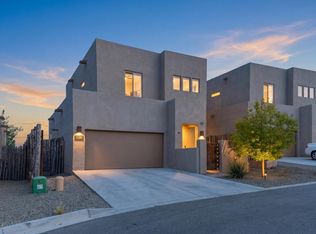
This beautiful new construction home offers private living space upstairs with the main level dedicated to comfortable communal living. The main floor features a spacious kitchen, living, and dining area, along with a convenient laundry room and powder bath. Upstairs, the well-designed floor plan provides a comfortable separation between the primary suite and additional bedrooms, creating a private and functional living space.
The home backs up to a community picnic area and green space, with nearby trails offering a beautiful natural setting just beyond your backyard and scenic views.
Enjoy the peace of mind that comes with new construction, including a one-year builder warranty and a 10-year roof warranty. Conveniently located near shopping, recreation, and major roads, with easy access for commuters traveling to Albuquerque or Los Alamos. The home will be fully equipped and move-in ready in November, including all appliances and a washer and dryer.
For sale
$575,000
4065 Fairly Rd, Santa Fe, NM 87507
3beds
1,886sqft
Single Family Residence
Built in 2026
5,227 Square Feet Lot
$-- Zestimate®
$305/sqft
$58/mo HOA
What's special
Private living space upstairsSpacious kitchenWell-designed floor planPrimary suiteConvenient laundry roomScenic views
- 42 days
- 128
- 6
Zillow last checked:
Listing updated:
Listed by:
Maria Arguello,
Homewise, Inc 505-983-9473,
Rico Lopez 505-231-1244,
Homewise, Inc
Source: SFARMLS,MLS#: 202603538 Originating MLS: Santa Fe Association of REALTORS
Originating MLS: Santa Fe Association of REALTORSFacts & features
Interior
Bedrooms & bathrooms
- Bedrooms: 3
- Bathrooms: 3
- Full bathrooms: 1
- 3/4 bathrooms: 1
- 1/2 bathrooms: 1
Heating
- Forced Air, Natural Gas
Cooling
- Central Air, Refrigerated
Appliances
- Included: Dryer, Dishwasher, Disposal, Microwave, Oven, Range, Refrigerator, Washer, ENERGY STAR Qualified Appliances, Tankless Water Heater
Features
- Interior Steps
- Flooring: Vinyl
- Has basement: No
- Has fireplace: No
Interior area
- Total structure area: 1,886
- Total interior livable area: 1,886 sqft
Property
Parking
- Total spaces: 4
- Parking features: Attached, Direct Access, Garage
- Attached garage spaces: 2
Accessibility
- Accessibility features: Not ADA Compliant
Features
- Levels: Two
- Stories: 2
Lot
- Size: 5,227 Square Feet
Details
- Parcel number: 099311290
- Special conditions: Standard
Construction
Type & style
- Home type: SingleFamily
- Architectural style: Pueblo
- Property subtype: Single Family Residence
Materials
- Frame, Stucco
- Foundation: Slab
- Roof: Flat,Reflective
Condition
- Year built: 2026
Utilities & green energy
- Sewer: Public Sewer
- Water: Public
- Utilities for property: Electricity Available
Green energy
- Green verification: HERS Index Score
- Energy efficient items: Water Heater
- Water conservation: Low-Flow Fixtures, Water-Smart Landscaping
Community & HOA
Community
- Security: Heat Detector, Smoke Detector(s)
HOA
- Has HOA: Yes
- Services included: Common Areas
- HOA fee: $173 quarterly
Location
- Region: Santa Fe
Financial & listing details
- Price per square foot: $305/sqft
- Tax assessed value: $22,500
- Annual tax amount: $243
- Date on market: 8/24/2026
- Listing terms: Cash,Conventional,New Loan
- Electric utility on property: Yes
Estimated market value
Not available
Estimated sales range
Not available
Not available
Price history
| Date | Event | Price |
|---|---|---|
| 8/24/2026 | Listed for sale | $575,000$305/sqft |
Source:  SFARMLS #202603538 Report a problem SFARMLS #202603538 Report a problem | ||
Public tax history
| Year | Property taxes | Tax assessment |
|---|---|---|
| 2025 | $243 +6.7% | $22,500 +5.9% |
| 2024 | $228 +0.2% | $21,250 |
| 2023 | $228 -1.6% | $21,250 |
| 2022 | $231 | $21,250 |
| 2021 | -- | -- |
Find assessor info on the county website
Monthly payment
Est. payment
Payment breakdown
Explore the cost of this home by adjusting the details. Changes won't be saved.Climate risks
Neighborhood: 87507
Nearby schools
Schools provided by the listing agent
- Elementary: Cesar Chavez
- Middle: Ortiz
- High: Capital
Source: SFARMLS. This data may not be complete. We recommend contacting the local school district to confirm school assignments for this home.

Similar homes
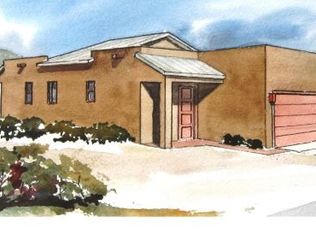
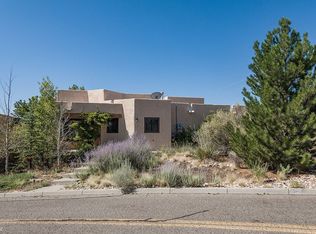
- $610,0004 bd3 ba2.1k sqft4063 Fairly Rd, Santa Fe, NM 87507For Sale

 MLS ID #202604276, Maria Arguello, Homewise, Inc. SFARMLS
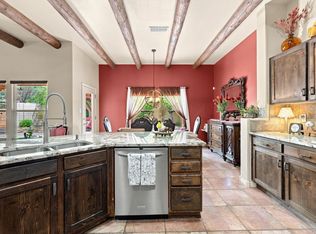
 - $575,0003 bd2 ba1.6k sqft4738 Highlands Loop, Santa Fe, NM 87507For Sale
 MLS ID #202602702, Francesco R. Crisafulli, Keller Williams Realty. SFARMLS
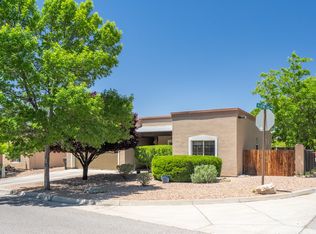
 - $565,0003 bd2 ba1.7k sqft7001 Valentine Loop, Santa Fe, NM 87507For Sale
 MLS ID #202602875, Shell Goldman, Keller Williams Realty. SFARMLS
 - $525,0003 bd3 ba1.7k sqft7240 Vista Serena Loop, Santa Fe, NM 87507For Sale
 MLS ID #1111411, New Mexico Home Group, New Mexico Home Group Realty. SWMLS
 - $589,0003 bd3 ba2.3k sqft5208 Via Nube, Santa Fe, NM 87507For SaleMLS ID #202603849, Suzanne Archuleta, Keller Williams Realty. SFARMLS
- $648,0003 bd2 ba2.5k sqft6309 Calle Zanate, Santa Fe, NM 87507For SaleMLS ID #202602482, Coleen Dearing, Barker Realty, LLC. SFARMLS
- $594,5003 bd3 ba1.9k sqft4313 Cloud Dance, Santa Fe, NM 87507For SaleMLS ID #202604014, Joseph Martinez, Barker Realty, LLC. SFARMLS
- $515,0003 bd2 ba1.8k sqft7401 Saratoga Ln, Santa Fe, NM 87507For SaleMLS ID #202603928, Mark Rochester, Berkshire Hathaway HomeService. SFARMLS
- $596,9904 bd2 ba1.7k sqft6022 Geo Park Ln, Santa Fe, NM 87507For SaleMLS ID #202603673, Melanie Pizzonia, The Maez Group-ALB. SFARMLS
- $525,0003 bd2 ba1.9k sqft4018 Painted Pony Cir, Santa Fe, NM 87507For SaleMLS ID #202602537, Alan Reuben Larranaga, Las Campanas Realty, LLC. SFARMLS
- $475,0003 bd2 ba1.7k sqft7501 Snow Blossom Rd, Santa Fe, NM 87507For SaleMLS ID #202604171, Beth Caldarello, The Agency Santa Fe. SFARMLS
- $525,0003 bd3 ba1.8k sqft3194 Calle Nueva Vis, Santa Fe, NM 87507For SaleMLS ID #202603302, LyAnn N. Vigil, Keller Williams Realty. SFARMLS
- $523,9903 bd2 ba1.5k sqft6048 Geo Park Ln, Santa Fe, NM 87507For SaleMLS ID #202603626, Melanie Pizzonia, The Maez Group-ALB. SFARMLS
- $625,0004 bd4 ba2.4k sqft7320 Rio Del Sol, Santa Fe, NM 87507For SaleMLS ID #202601533, Anna Vanderlaan, Living Santa Fe LLC. SFARMLS
- $589,6503 bd2 ba1.5k sqft4221 Via De Ventura, Santa Fe, NM 87507For SaleMLS ID #202604200, Minnie G. Arias, D.R. Horton. SFARMLS
- $494,9003 bd2 ba1.3k sqft4603 Solecito Loop, Santa Fe, NM 87507For SaleMLS ID #202603891, Fateh Ferrari, Keller Williams Realty. SFARMLS
- $565,0003 bd2 ba1.4k sqft7601 Arroyo Oeste Ln, Santa Fe, NM 87507For SaleMLS ID #202602566, Shakib “Shak” Banihashemi, Corcoran Plaza Properties. SFARMLS
