Enjoy country living with room to spread out on 1.91 acres in Hopewell! This four-bedroom, two-full-bath home offers approximately 1,867 square feet of living space. The living room provides a welcoming place to gather, while the enclosed sunroom offers additional space to relax and enjoy the surrounding scenery. Two bedrooms and a full bathroom are located on the main level, with two additional bedrooms and another full bathroom upstairs. Outside, the garage and pole barn provide space for parking, storage, tools, or hobbies. With room to garden, entertain, or enjoy the outdoors, this property offers flexibility both inside and out. Come explore the possibilities at 4065 Flint Ridge Road!
Active
$384,900
4065 Flint Ridge Rd, Hopewell, OH 43746
4beds
1,867sqft
Single Family Residence
Built in 1900
1.91 Acres Lot
$-- Zestimate®
$206/sqft
$-- HOA
What's special
Pole barnFour-bedroom two-full-bath homeSurrounding sceneryEnclosed sunroom
- 9 days
- 1,232
- 71
Likely to sell faster than
Zillow last checked:
Listing updated:
Listed by:
Delilah A Morgan 740-624-2879 delilahmorgan@howardhanna.com,
Howard Hanna Real Estate Services
Source: MLS Now,MLS#: 5259916 Originating MLS: Other/Unspecificed
Facts & features
Interior
Bedrooms & bathrooms
- Bedrooms: 4
- Bathrooms: 2
- Full bathrooms: 2
- Main level bathrooms: 1
- Main level bedrooms: 2
Heating
- Gas, Propane
Cooling
- Central Air
Appliances
- Included: Dishwasher, Microwave, Range, Refrigerator
- Laundry: Upper Level
Features
- Granite Counters
- Basement: Crawl Space,Partial
- Has fireplace: No
Interior area
- Total structure area: 1,867
- Total interior livable area: 1,867 sqft
- Finished area above ground: 1,867
Video & virtual tour
Property
Parking
- Total spaces: 1
- Parking features: Driveway, Detached, Garage
- Garage spaces: 1
Features
- Levels: Two
- Stories: 2
- Patio & porch: Deck, Enclosed, Patio, Porch
Lot
- Size: 1.91 Acres
Details
- Additional structures: Garage(s), Pole Barn
- Parcel number: 03310448400.000
- Special conditions: Standard
Construction
Type & style
- Home type: SingleFamily
- Architectural style: Conventional
- Property subtype: Single Family Residence
Materials
- Vinyl Siding
- Roof: Shingle
Condition
- Year built: 1900
Utilities & green energy
- Sewer: Septic Tank
- Water: Well
Community & HOA
HOA
- Has HOA: No
Location
- Region: Hopewell
Financial & listing details
- Price per square foot: $206/sqft
- Annual tax amount: $2,019
- Date on market: 11/10/2026
- Cumulative days on market: 10 days
Estimated market value
Not available
Estimated sales range
Not available
Not available
Price history
| Date | Event | Price |
|---|---|---|
| 11/10/2026 | Listed for sale | $384,900+15.6%$206/sqft |
Source:  MLS Now #5259916 Report a problem | ||
| 8/10/2023 | Sold | $333,000-7%$178/sqft |
Source: MLS Now #4450862 Report a problem | ||
| 7/3/2023 | Pending sale | $357,900$192/sqft |
Source: MLS Now #4450862 Report a problem | ||
| 6/22/2023 | Price change | $357,900-0.6%$192/sqft |
Source: MLS Now #4450862 Report a problem | ||
| 5/31/2023 | Price change | $359,900-1.4%$193/sqft |
Source: MLS Now #4450862 Report a problem | ||
| 5/26/2023 | Listed for sale | $364,900$195/sqft |
Source: MLS Now #4450862 Report a problem | ||
| 5/11/2023 | Pending sale | $364,900$195/sqft |
Source: MLS Now #4450862 Report a problem | ||
| 5/7/2023 | Price change | $364,900-1.1%$195/sqft |
Source: MLS Now #4450862 Report a problem | ||
| 4/18/2023 | Listed for sale | $369,000$198/sqft |
Source: MLS Now #4450862 Report a problem | ||
Public tax history
Tax history is unavailable.
Monthly payment
Est. payment
Payment breakdown
Explore the cost of this home by adjusting the details. Changes won't be saved.Climate risks
Neighborhood: 43746
Nearby schools
Schools provided by the listing agent
- District: West Muskingum LSD - 6005
Source: MLS Now. This data may not be complete. We recommend contacting the local school district to confirm school assignments for this home.


Similar homes
- $400,0004 bd3 ba2.2k sqft930 Ivy Dr, Zanesville, OH 43701For Sale
 MLS ID #5250102, Matthew Mitchell, Real of Ohio. MLS Now
- $374,9004 bd2 ba1.8k sqft1267 Newark Rd, Zanesville, OH 43701For Sale
 MLS ID #5256314, Christy A Buck, Lepi & Associates. MLS Now
- $375,0004 bd3 ba2k sqft1302 Patricia Ln, Heath, OH 43056For Sale
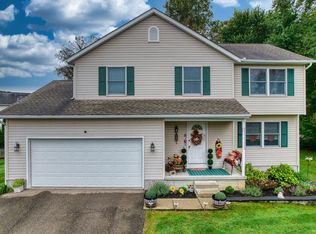
 MLS ID #226039745, Dakotah J Scisciani, Century 21 Frank Frye. Columbus and Central Ohio Regional MLS
- $465,9005 bd2 ba2k sqft10474 Butler Rd NE, Newark, OH 43055For Sale
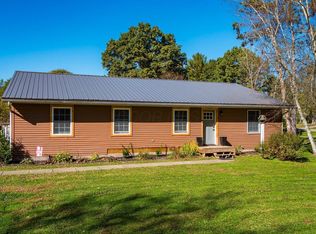 MLS ID #226040432, Kelli A Poling, Hill Real Estate. Columbus and Central Ohio Regional MLS
- $379,9005 bd2 ba2k sqft9965 Catt Rd, Newark, OH 43055For SaleMLS ID #226040318, Kelli A Poling, Hill Real Estate. Columbus and Central Ohio Regional MLS
- $347,9005 bd2 ba2.3k sqft7675 Lake Drive Rd, Heath, OH 43056For SaleMLS ID #226023161, Carol J Hall, e-Merge Real Estate. Columbus and Central Ohio Regional MLS
- $369,9004 bd3 ba2.3k sqft1262 Berwyn Ln, Newark, OH 43055For SaleMLS ID #226033766, Jodie Greene, Century 21 Frank Frye. Columbus and Central Ohio Regional MLS
- $336,0004 bd2 ba1.5k sqft1618 Saddlebrook Dr, Heath, OH 43056For SaleMLS ID #226029364, Daniel J Beirne, Opendoor Brokerage LLC. Columbus and Central Ohio Regional MLS
- $395,0003 bd2 ba1.7k sqft58 Knoll Dr, Granville, OH 43023For SaleMLS ID #226039976, Eric R Smith, Doug Smith Realty & Auction Co. Columbus and Central Ohio Regional MLS
