Skip main navigation
Sold for $282,000
  • $282,000

    4065 N River Rd, Freeland, MI 48623

    3beds
    1,708sqft
    Single Family Residence
    Built in 1950
    1.81 Acres Lot
    $261,300 Zestimate®
    $165/sqft
    $1,780 Estimated rent

    Home value

    $261,300

    $248,000 - $274,000

    $1,780/mo

    Zestimate® history
    Loading
    Loading...

    Owner options

    List your home for rent

    $1,780/mo

    Rent Zestimate®

    Find your next renter with Zillow Rental Manager. Plus, with online applications, you can quickly screen prospective tenants – for free.

    Learn more

    $1,780/mo

    Rent Zestimate®

    Refinance and save

    $1,902/mo

    Est. payment

    Refinancing to a lower rate could help reduce your monthly payments and save thousands over the life of the loan.

    See today's rates

    $1,902/mo

    Est. payment

    Explore your selling options

    Work with a Zillow partner agent

    Leverage their expertise and Zillow's premium Showcase listings to get your home seen by more buyers.

    Get started

    List with your own agent

    Get your home in front of millions of buyers by listing it on Zillow.

    Learn how to do it

    Sell it yourself

    Take full control of how buyers see your home on Zillow by listing For Sale by Owner (FSBO).

    List your home

    What's special

    Private retreat-like settingFishing opportunitiesBreakfast barAttached heated outbuildingScenic river frontageCasual dining areaPrivate bath
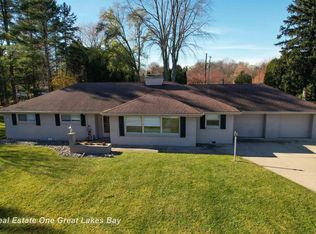
    ***HIGHEST & BEST DUE FRIDAY, 6/26 AT 12:00PM*** Discover this exceptional ranch in desirable Thomas Township, offering the perfect blend of comfort, recreation, and entertaining space. Nestled on nearly two acres of beautiful grounds with abundant wildlife and scenic river frontage, this one-of-a-kind property delivers a private retreat-like setting. Designed for both everyday living and memorable gatherings, the outdoor amenities include a spacious deck, spa, sauna, fishing opportunities, a 4-car garage, and an attached heated outbuilding with endless possibilities. Inside, you'll find 1,708 square feet of bright, inviting living space featuring 3 bedrooms and 2 full bathrooms. The beautifully updated kitchen showcases granite countertops, newer appliances, a breakfast bar, and a casual dining area, making it the heart of the home. The spacious primary suite serves as a true sanctuary with vaulted ceilings, a walk-in closet, and a private bath complete with a relaxing Jacuzzi tub and separate shower. Conveniently located near golf courses, shopping, dining, and schools, this remarkable property offers the best of both peaceful living and everyday convenience. Schedule your private showing today and experience everything this unique home has to offer.

    Zillow last checked:

    Listing updated:

    Listed by:

    Jan Hauck 989-798-5217,

    Century 21 Signature Realty,

    Stacy Hauck 989-996-6934,

    Century 21 Signature Realty

    Bought with:

    Connie Reppuhn, 6501253246

    Century 21 Signature Realty

    Source: MiRealSource,MLS#: 50212443MLS LogoOriginating MLS: Saginaw Board of REALTORS

    Facts & features

    Interior

    Bedrooms & bathrooms
    • Bedrooms: 3
    • Bathrooms: 2
    • Full bathrooms: 2
    Rooms
    • Room types: Entry, Bedroom, Laundry, Master Bedroom, Living Room, Workshop, Master Bathroom, Dining "L"
    Primary bedroom
    • Level: First
    Bedroom 1
    • Features: Laminate
    • Level: First
    • Area: 240
    • Dimensions: 15 x 16
    Bedroom 2
    • Features: Carpet
    • Level: First
    • Area: 169
    • Dimensions: 13 x 13
    Bedroom 3
    • Features: Carpet
    • Level: First
    • Area: 108
    • Dimensions: 12 x 9
    Bathroom 1
    • Features: Ceramic
    • Level: First
    • Area: 110
    • Dimensions: 10 x 11
    Bathroom 2
    • Features: Ceramic
    • Level: First
    • Area: 60
    • Dimensions: 6 x 10
    Dining room
    • Level: First
    • Area: 100
    • Dimensions: 10 x 10
    Kitchen
    • Features: Ceramic
    • Level: First
    • Area: 120
    • Dimensions: 10 x 12
    Living room
    • Features: Luxury Vinyl
    • Level: First
    • Area: 156
    • Dimensions: 12 x 13
    Heating
    • Forced Air, Natural Gas
    Cooling
    • Ceiling Fan(s), Central Air
    Appliances
    • Included: Disposal, Dryer, Microwave, Range/Oven, Refrigerator, Washer, Gas Water Heater
    • Laundry: First Floor Laundry
    Features
    • Cathedral/Vaulted Ceiling, Walk-In Closet(s), Spa/Sauna
    • Flooring: Ceramic Tile, Laminate, Carpet
    • Has basement: No
    • Has fireplace: No
    Interior area
    • Total structure area: 1,708
    • Total interior livable area: 1,708 sqft
    • Finished area above ground: 1,708
    • Finished area below ground: 0

    Property

    Parking
    • Total spaces: 4
    • Parking features: 3 or More Spaces, Garage, Driveway, Detached, Electric in Garage, Garage Door Opener, Heated Garage, Workshop in Garage
    • Garage spaces: 4
    Features
    • Levels: One
    • Stories: 1
    • Patio & porch: Deck, Porch
    • Has spa: Yes
    • Spa features: Spa/Hot Tub, Bath
    • On waterfront: Yes
    • Waterfront features: River Front
    • Frontage type: Road
    • Frontage length: 238
    Lot
    • Size: 1.81 Acres
    • Dimensions: 238 x 389 x 324 x 224
    • Features: Deep Lot - 150+ Ft., Large Lot - 65+ Ft., Wooded, Main Street
    Details
    • Additional structures: Shed(s), Garage(s)
    • Parcel number: 28123034003001
    • Zoning description: Residential
    • Special conditions: Private

    Construction

    Type & style
    • Home type: SingleFamily
    • Architectural style: Ranch
    • Property subtype: Single Family Residence
    Materials
    • Vinyl Siding
    • Foundation: Slab
    Condition
    • New construction: No
    • Year built: 1950

    Utilities & green energy

    • Sewer: Septic Tank
    • Water: Public
    • Utilities for property: Cable/Internet Avail.

    Community & HOA

    Community
    • Security: Security System
    • Subdivision: No
    HOA
    • Has HOA: No
    Location
    • Region: Freeland

    Financial & listing details

    • Price per square foot: $165/sqft
    • Tax assessed value: $182,400
    • Annual tax amount: $3,748
    • Date on market: 6/23/2026
    • Cumulative days on market: 3 days
    • Listing agreement: Exclusive Right To Sell
    • Listing terms: Cash,Conventional
    • Road surface type: Paved

    Price history

    DateEventPrice
    7/17/2026Sold$282,000+8.9%$165/sqft
    Source: MiRealSource #50212443 Report a problem
    6/26/2026Pending sale$259,000$152/sqft
    Source: MiRealSource #50212443 Report a problem
    6/23/2026Listed for sale$259,000-13.6%$152/sqft
    Source: MiRealSource #50212443 Report a problem
    7/8/2022Listing removed--
    Source: Realcomp II #61050080126 Report a problem
    6/24/2022Listed for sale$299,900+152%$176/sqft
    Source: MiRealSource #50080126 Report a problem
    1/3/2017Sold$119,000-25.6%$70/sqft
    Source: MiRealSource #31306049 Report a problem
    10/22/2016Listed for sale$159,900+107.9%$94/sqft
    Source: Reozom Real Estate #31306049 Report a problem
    4/11/2016Sold$76,900$45/sqft
    Source: Agent Provided Report a problem
    3/15/2016Pending sale$76,900$45/sqft
    Source: RE/MAX New Image #31265238 Report a problem
    3/11/2016Price change$76,900-6.1%$45/sqft
    Source: RE/MAX New Image #31265238 Report a problem
    2/6/2016Price change$81,900-9.9%$48/sqft
    Source: Homepath #31265238 Report a problem
    1/8/2016Price change$90,900-9%$53/sqft
    Source: RE/MAX New Image #31265238 Report a problem
    12/10/2015Price change$99,900-3%$58/sqft
    Source: Homepath #31265238 Report a problem
    12/3/2015Listed for sale$102,999$60/sqft
    Source: Homepath #31265238 Report a problem
    11/13/2015Pending sale$102,999$60/sqft
    Source: Homepath #31265238 Report a problem
    11/6/2015Price change$102,999-9.3%$60/sqft
    Source: Homepath #31265238 Report a problem
    10/3/2015Listed for sale$113,500-29.9%$66/sqft
    Source: RE/MAX New Image #31265238 Report a problem
    3/12/2015Sold$161,806+180.5%$95/sqft
    Source: Public Record Report a problem
    2/21/2003Sold$57,676$34/sqft
    Source: Public Record Report a problem
    10/24/2002Sold$57,676-1.5%$34/sqft
    Source: Public Record Report a problem
    3/18/1999Sold$58,570$34/sqft
    Source: Public Record Report a problem

    Public tax history

    YearProperty taxesTax assessment
    2026$3,509 +3.4%$91,200 +4.2%
    2025$3,395 +9.8%$87,500 +20.9%
    2024$3,092 -2.9%$72,400 +4.2%
    2023$3,183 $69,500 +6.6%
    2022-- $65,200 +7.1%
    2021$2,916 $60,900 -1.3%
    2020$2,916 +76.3%$61,700 +13.6%
    2018$1,654 +15.9%$54,300 +1.1%
    2017$1,428 $53,700 +0.9%
    2016$1,428 $53,200 +3.3%
    2014$1,428 $51,500
    2013-- $51,500 +6.8%
    2011-- $48,200 +7.8%
    2010-- $44,700 -3.9%
    2009-- $46,500 -10.2%
    2008-- $51,800 +0.6%
    2007-- $51,500
    2006-- $51,500 -2.5%
    2005-- $52,800 +12.8%
    2003-- $46,800 +2.6%
    2002-- $45,600 +4.6%
    2001-- $43,600 +13.2%
    2000-- $38,500
    Find assessor info on the county website

    Neighborhood: 48623

    Nearby schools

    GreatSchools rating
    Schools provided by the listing agent
    • District: Freeland Comm School District

    Source: MiRealSource. This data may not be complete. We recommend contacting the local school district to confirm school assignments for this home.

    Get a cash offer in 3 minutes
    Find out how much your home could sell for in as little as 3 minutes with a no-obligation cash offer.
    Estimated market value
    $261,300
    Get a cash offer in 3 minutes
    Find out how much your home could sell for in as little as 3 minutes with a no-obligation cash offer.
    Estimated market value
    $261,300