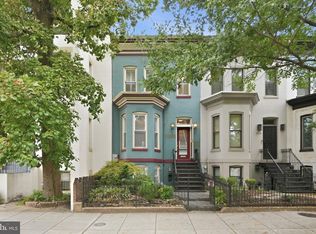
1210 T Street NW | Historic Charm Meets Modern Luxury Beautifully situated on a picturesque, tree-lined street, 1210 T Street NW is an exceptional Victorian-style residence combining timeless architectural character with a sophisticated, fully renovated interior. Offering four finished levels, five bedrooms, four full bathrooms, and a powder room, this home delivers an impressive combination of space, style, and versatility. The inviting brick exterior and landscaped front garden lead into a thoughtfully designed interior featuring original woodwork, stained-glass details, wide-plank flooring, and abundant natural light. The main level offers an elegant living room with oversized bay windows, flowing into a stunning renovated kitchen with contemporary cabinetry, quartz countertops, stainless steel appliances, and a large center island. The adjoining dining area opens through dramatic accordion-style glass doors onto a Trex deck and private, gated backyard, creating the perfect setting for entertaining and indoor-outdoor living. The upper levels feature four spacious bedrooms and three full bathrooms, including a beautiful primary suite with a luxurious ensuite bath featuring a dual vanity, oversized glass shower, and freestanding soaking tub. A private upper-level terrace provides an additional outdoor retreat. Separately Metered Basement is a huge opportunely for strong rental income or future divisional equity. The finished lower level offers incredible flexibility with its own private entrance, bedroom, full bathroom, living area, kitchenette/bar, and separate utility metering. Ideal for extended family, guests, a private workspace, or potential rental income, subject to applicable regulations. Additional highlights include private off-street parking and multiple outdoor living spaces. Conveniently located just two blocks from the U Street Metro and moments from Logan Circle, the 14th Street corridor, and some of DC's best restaurants, boutiques, cafés, and entertainment. A rare opportunity to enjoy historic Washington architecture, modern luxury, flexible living space, and an outstanding urban location. Hurry and make this beautiful home yours in time for the holidays.
For sale
$2,099,000
1210 T St NW, Washington, DC 20009
5beds
3,235sqft
Townhouse
Built in 1906
1,378 Square Feet Lot
$-- Zestimate®
$649/sqft
$-- HOA
What's special
Private off-street parkingDramatic accordion-style glass doorsFour finished levelsPicturesque tree-lined streetFour spacious bedroomsStained-glass detailsFive bedrooms
- --
- on Zillow
- 262
- views
- 31
- saves
Likely to sell faster than
Zillow last checked:
Listing updated:
Listed by:
Monir Dellawar 703-622-9197,
Samson Properties
Source: Bright MLS,MLS#: DCDC2292238
Facts & features
Interior
Bedrooms & bathrooms
- Bedrooms: 5
- Bathrooms: 5
- Full bathrooms: 4
- 1/2 bathrooms: 1
- Main level bathrooms: 1
Basement
- Area: 889
Heating
- Forced Air, Natural Gas
Cooling
- Central Air, Natural Gas
Appliances
- Included: Gas Water Heater
- Laundry: Has Laundry
Features
- Basement: English,Front Entrance,Full,Finished,Heated,Interior Entry,Rear Entrance
- Has fireplace: No
Interior area
- Total structure area: 3,335
- Total interior livable area: 3,235 sqft
- Finished area above ground: 2,446
- Finished area below ground: 789
Property
Parking
- Total spaces: 2
- Parking features: Storage, Garage Faces Rear, Garage Door Opener, Driveway, Garage
- Garage spaces: 1
- Uncovered spaces: 1
Accessibility
- Accessibility features: None
Features
- Levels: Four
- Stories: 4
- Pool features: None
- Fencing: Full
Lot
- Size: 1,378 Square Feet
- Features: Unknown Soil Type
Details
- Additional structures: Above Grade, Below Grade
- Parcel number: 0275//0046
- Zoning: RF-1
- Special conditions: Standard
Construction
Type & style
- Home type: Townhouse
- Architectural style: Victorian
- Property subtype: Townhouse
Materials
- Brick
- Foundation: Concrete Perimeter
Condition
- New construction: No
- Year built: 1906
- Major remodel year: 2026
Utilities & green energy
- Sewer: Public Sewer
- Water: Public
Community & HOA
Community
- Subdivision: Logan Circle
HOA
- Has HOA: No
Location
- Region: Washington
Financial & listing details
- Price per square foot: $649/sqft
- Tax assessed value: $1,487,380
- Annual tax amount: $12,598
- Date on market: 11/18/2026
- Listing agreement: Exclusive Right To Sell
- Ownership: Fee Simple
Estimated market value
Not available
Estimated sales range
Not available
Not available
Price history
| Date | Event | Price |
|---|---|---|
| 8/27/2026 | Listing removed | $2,199,900$680/sqft |
Source:  Bright MLS #DCDC2268400 Report a problem | ||
| 8/6/2026 | Price change | $2,199,900-4.3%$680/sqft |
Source: Bright MLS #DCDC2268400 Report a problem | ||
| 6/18/2026 | Listed for sale | $2,299,000-4%$711/sqft |
Source: Bright MLS #DCDC2268400 Report a problem | ||
| 6/16/2026 | Listing removed | $2,395,000$740/sqft |
Source: Bright MLS #DCDC2253390 Report a problem | ||
| 5/15/2026 | Price change | $2,395,000-2.2%$740/sqft |
Source: Bright MLS #DCDC2253390 Report a problem | ||
| 5/4/2026 | Price change | $2,450,000-1.6%$757/sqft |
Source: Bright MLS #DCDC2253390 Report a problem | ||
| 4/9/2026 | Listed for sale | $2,490,000+60.6%$770/sqft |
Source: Bright MLS #DCDC2253390 Report a problem | ||
| 6/26/2025 | Sold | $1,550,000+19.2%$479/sqft |
Source: Public Record Report a problem | ||
| 6/30/2017 | Sold | $1,300,000-10.3%$402/sqft |
Source: Public Record Report a problem | ||
| 5/23/2017 | Pending sale | $1,449,000$448/sqft |
Source: Senate Real Estate Services LLC #DC9894709 Report a problem | ||
| 4/27/2017 | Price change | $1,449,000-3.4%$448/sqft |
Source: Senate Real Estate Services LLC #DC9894709 Report a problem | ||
| 4/11/2017 | Listed for sale | $1,500,000+260.1%$464/sqft |
Source: Senate Real Estate Services LLC #DC9894709 Report a problem | ||
| 12/13/1999 | Sold | $416,500-28%$129/sqft |
Source: Public Record Report a problem | ||
| 6/25/1999 | Sold | $578,500$179/sqft |
Source: Public Record Report a problem | ||
Public tax history
| Year | Property taxes | Tax assessment |
|---|---|---|
| 2026 | $12,598 +5.1% | $1,482,140 -1.2% |
| 2025 | $11,984 +0.6% | $1,499,690 +0.8% |
| 2024 | $11,907 +2% | $1,487,850 +2.1% |
| 2023 | $11,674 +0.9% | $1,457,430 +1.2% |
| 2022 | $11,571 +1.8% | $1,439,980 +1.9% |
| 2021 | $11,368 +4.2% | $1,413,730 +4% |
| 2020 | $10,915 +2.5% | $1,359,790 +8.5% |
| 2018 | $10,651 +74.6% | $1,253,070 +5.3% |
| 2017 | $6,101 +9.9% | $1,190,200 +14.6% |
| 2016 | $5,552 +9.9% | $1,038,660 +12.1% |
| 2015 | $5,050 +9.8% | $926,950 +9.3% |
| 2014 | $4,600 +9.8% | $847,800 +3.4% |
| 2013 | $4,190 +9.6% | $820,210 -1.5% |
| 2012 | $3,822 | $832,890 |
| 2011 | $3,822 +21% | $832,890 +1.4% |
| 2010 | $3,158 +10% | $821,710 -5.9% |
| 2009 | $2,871 +14.2% | $873,440 +0.5% |
| 2007 | $2,514 +5.2% | $868,700 +29.3% |
| 2006 | $2,390 -25.2% | $671,970 +22.5% |
| 2005 | $3,196 +12% | $548,570 +5.7% |
| 2004 | $2,853 +12% | $519,030 +57.7% |
| 2003 | $2,548 +25% | $329,060 +55% |
| 2002 | $2,038 +19.1% | $212,298 +19.1% |
| 2001 | $1,711 | $178,199 |
Find assessor info on the county website
Monthly payment
Est. payment
Payment breakdown
Explore the cost of this home by adjusting the details. Changes won't be saved.Climate risks
Neighborhood: Shaw
Nearby schools
Schools provided by the listing agent
- Elementary: Garrison
- High: Cardozo Education Campus
- District: District Of Columbia Public Schools
Source: Bright MLS. This data may not be complete. We recommend contacting the local school district to confirm school assignments for this home.
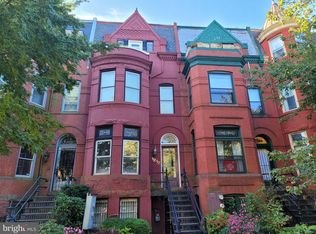
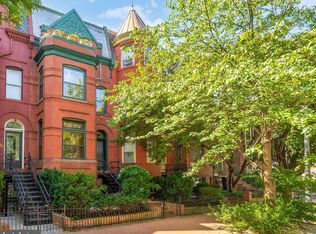
Similar homes
- $2,650,0005 bd5 ba3.8k sqftOld City 2, Washington, DC 20009For Sale
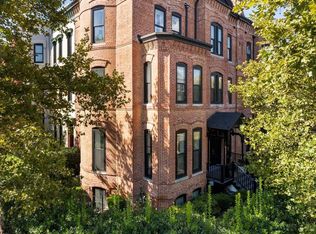
 MLS ID #DCDC2292306, Brian Smith, TTR Sotheby's International Realty. Bright MLS
- $1,895,0004 bd5 ba3k sqftOld City 2, Washington, DC 20009For Sale
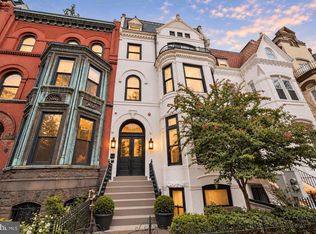 MLS ID #DCDC2291440, Samantha Corrigan, Washington Fine Properties, LLC. Bright MLS
- $2,250,0005 bd4 ba3.6k sqft1826 15th St NW, Washington, DC 20009For Sale
 MLS ID #DCDC2284990, Dave Park, TTR Sotheby's International Realty. Bright MLS
- $1,495,0007 bd5 ba3.6k sqft2514 Ontario Rd NW, Washington, DC 20009For Sale
 MLS ID #DCDC2291202, Margaret Babbington, Compass. Bright MLS
- $2,149,0005 bd5 ba3.2k sqft914 Westminster St NW, Washington, DC 20001For SaleMLS ID #DCDC2268848, Andrew Pariser, Long & Foster Real Estate, Inc.. Bright MLS
- $2,200,0004 bd5 ba2.9k sqft1603 S St NW, Washington, DC 20009For SaleMLS ID #DCDC2281062, David Bediz, RLAH @properties. Bright MLS
- $1,799,9004 bd4 ba2.3k sqft1309 Wallach Pl NW, Washington, DC 20009New ConstructionMLS ID #DCDC2278616, Barak Sky, Serhant. Bright MLS
- $2,095,0004 bd4 ba2.2k sqft1511 Caroline St NW, Washington, DC 20009For SaleMLS ID #DCDC2289474, Joseph E Freeman III, McWilliams/Ballard, Inc.. Bright MLS
- $1,995,0004 bd5 ba2.7k sqft906 S St NW, Washington, DC 20001For SaleMLS ID #DCDC2282436, Andre Perez, Compass. Bright MLS
- $1,790,0005 bd4 ba3.3k sqft324 G St SE, Washington, DC 20003For SaleMLS ID #DCDC2292138, Todd Bissey, Compass. Bright MLS
- $2,175,0004 bd4 ba2.6k sqft100 6th St SE, Washington, DC 20003For SaleMLS ID #DCDC2241166, Barak Sky, Serhant. Bright MLS
- $2,650,0006 bd5 ba4.1k sqft1321 T St NW, Washington, DC 20009For SaleMLS ID #DCDC2271302, Paul Sliwka, Central Properties, LLC,. Bright MLS
- $2,100,0004 bd5 ba2.8k sqft235 12th St SE, Washington, DC 20003For SaleMLS ID #DCDC2290804, Thomas Kolker, TTR Sotheby's International Realty. Bright MLS
- $2,595,0004 bd4 ba2.9k sqft1818 15th St NW, Washington, DC 20009For SaleMLS ID #DCDC2285164, Paul Pike, TTR Sotheby's International Realty. Bright MLS
- $2,485,0004 bd5 ba3.5k sqft944 Westminster St NW, Washington, DC 20001For SaleMLS ID #DCDC2284896, Meredith Margolis, Compass. Bright MLS
- $1,170,0004 bd4 ba2.5k sqft13 Rhode Island Ave NE, Washington, DC 20002For SaleMLS ID #DCDC2290002, Rene Sejas, Spring Hill Real Estate, LLC.. Bright MLS
- $1,585,0003 bd4 ba2.9k sqftOld City 2, Washington, DC 20009For SaleMLS ID #DCDC2290036, Roberta Theis, Compass. Bright MLS
- $1,585,0004 bd4 ba3.5k sqft1109 P St NW, Washington, DC 20005For SaleMLS ID #DCDC2288922, Libby Bish, Compass. Bright MLS
- $1,695,0006 bd4 ba3.1k sqft1854 3rd St NW, Washington, DC 20001For SaleMLS ID #DCDC2276164, Amir Tabatabai, TTR Sotheby's International Realty. Bright MLS
- $2,150,0005 bd4 ba3.2k sqft4050 Mansion Dr NW, Washington, DC 20007For SaleMLS ID #DCDC2267428, Jennifer Wellde, Washington Fine Properties, LLC. Bright MLS
