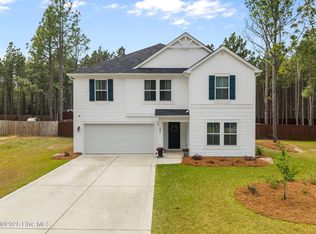
4066 Calloway Rd is a two-story Raeford single-family home with four bedrooms and an open main-level layout. The kitchen features white cabinetry, granite countertops, stainless steel appliances, and a center island that opens to the dining and living areas with durable wood-look flooring. Upstairs, carpeted bedrooms stay bright with large windows, and the primary bathroom includes a double-sink vanity and a separate walk-in shower. A second full bath and a convenient half bath serve the additional bedrooms and main level. A dedicated laundry space adds everyday function, and the backyard backs to mature trees for a natural setting. A two-car attached garage completes this well-maintained residence with practical amenities throughout every room.
For sale
Price cut: $6K (10/15)
$310,000
4066 Calloway Rd, Raeford, NC 28376
4beds
2,357sqft
Single Family Residence
Built in 2021
0.46 Acres Lot
$-- Zestimate®
$132/sqft
$-- HOA
What's special
- 61 days
- 647
- 43
Zillow last checked:
Listing updated:
Listed by:
Thomas Ladane Shoupe 704-850-9371,
Opendoor Brokerage LLC,
Whitney Hunt-Sailors 704-981-8723,
Opendoor Brokerage LLC
Source: Doorify MLS,MLS#: 10188008
Facts & features
Interior
Bedrooms & bathrooms
- Bedrooms: 4
- Bathrooms: 3
- Full bathrooms: 2
- 1/2 bathrooms: 1
- Main level bedrooms: 1
Primary bedroom
- Level: Upper
Heating
- Central
Cooling
- Central Air
Features
- Flooring: Carpet, Vinyl
Interior area
- Total structure area: 2,357
- Total interior livable area: 2,357 sqft
- Finished area above ground: 2,357
- Finished area below ground: 0
Property
Parking
- Total spaces: 6
- Parking features: Garage
- Garage spaces: 2
- Uncovered spaces: 4
Features
- Levels: Two
- Stories: 2
Lot
- Size: 0.46 Acres
Details
- Parcel number: 584960001173
- Special conditions: Standard
Construction
Type & style
- Home type: SingleFamily
- Architectural style: Traditional
- Property subtype: Single Family Residence
Materials
- Vinyl Siding
- Foundation: Slab
- Roof: Composition,Shingle
Condition
- New construction: No
- Year built: 2021
Utilities & green energy
- Sewer: Septic Tank
- Water: Public
Community & HOA
HOA
- Has HOA: No
Location
- Region: Raeford
Financial & listing details
- Price per square foot: $132/sqft
- Tax assessed value: $236,340
- Annual tax amount: $2,091
- Date on market: 8/21/2026
- Listing agreement: Exclusive Agency
- Listing terms: Cash,Conventional,VA Loan
Estimated market value
Not available
Estimated sales range
Not available
Not available
Price history
| Date | Event | Price |
|---|---|---|
| 10/15/2026 | Price change | $310,000-1.9%$132/sqft |
Source:  Doorify MLS #10188008 Report a problem Doorify MLS #10188008 Report a problem | ||
| 9/10/2026 | Price change | $316,000-1.6%$134/sqft |
Source: Doorify MLS #10188008 Report a problem | ||
| 8/21/2026 | Listed for sale | $321,000+12%$136/sqft |
Source: Doorify MLS #10188008 Report a problem | ||
| 8/11/2026 | Sold | $286,500-7.3%$122/sqft |
Source: Public Record Report a problem | ||
| 7/21/2022 | Sold | $309,130$131/sqft |
Source:  Hive MLS #100296857 Report a problem Hive MLS #100296857 Report a problem | ||
| 6/20/2022 | Pending sale | $309,130$131/sqft |
Source: Hive MLS #100296857 Report a problem | ||
| 6/16/2022 | Listed for sale | $309,130+17.7%$131/sqft |
Source: Hive MLS #100296857 Report a problem | ||
| 10/26/2021 | Pending sale | $262,740$111/sqft |
Source: Hive MLS #100296857 Report a problem | ||
Public tax history
| Year | Property taxes | Tax assessment |
|---|---|---|
| 2025 | $2,092 | $236,340 |
| 2024 | $2,092 | $236,340 |
| 2023 | $2,092 +131.3% | $236,340 +114.3% |
| 2022 | $904 | $110,300 |
Find assessor info on the county website
Monthly payment
Est. payment
Payment breakdown
Explore the cost of this home by adjusting the details. Changes won't be saved.Climate risks
Neighborhood: 28376
Nearby schools
Schools provided by the listing agent
- Elementary: Hoke - West Hoke Elementary
- Middle: Hoke - West Hoke Middle
- High: Hoke County Schools
Source: Doorify MLS. This data may not be complete. We recommend contacting the local school district to confirm school assignments for this home.
Similar homes
- $315,0004 bd3 ba1.9k sqft113 Hedge Hunter Ct, Raeford, NC 28376For Sale
 MLS ID #767460, WHITLEY WRIGHT, BOWDEN ELITE REALTY. LPRMLS
 - $317,0004 bd3 ba1.9k sqft169 Hedge Hunter Court, Raeford, NC 28376For Sale

 MLS ID #100584844, Diana Ovando, Carolina Property Sales. Hive MLS
 - $298,0003 bd3 ba1.7k sqft175 Desert Orchid Circle, Raeford, NC 28376For Sale
 MLS ID #100590354, Johnny McKoy Jr., McKoy Realty Inc. Hive MLS
 - $345,0004 bd3 ba2.4k sqft161 Desert Orchid Cir, Raeford, NC 28376For Sale
 MLS ID #764637, JAMES HALL JR, CENTURY 21 The Realty Group. LPRMLS
 - $299,9803 bd2 ba1.7k sqft213 Walters Run Drive, Raeford, NC 28376For SaleMLS ID #100577179, Frank Murphy, Frank and Tracy Murphy, LLC. Hive MLS
- $425,0004 bd3 ba2.3k sqft158 Rocking Horse Lane, Raeford, NC 28376For SaleMLS ID #100611412, Morgan Stumpf, Keller Williams Pinehurst. Hive MLS
- $310,0003 bd2 ba1.8k sqft264 Flying Bolt Drive, Raeford, NC 28376For SaleMLS ID #100557582, Julia Lattarulo, Keller Williams Pinehurst. Hive MLS
- $305,0003 bd2 ba1.7k sqft253 Mildred Way, Aberdeen, NC 28315For SaleMLS ID #100611320, Katlyn Gauthier, LPT Realty. Hive MLS
- $364,9004 bd2 ba2k sqft2310 Montrose (Lot 11) Road, Raeford, NC 28376New ConstructionMLS ID #100609506, Dawn K Thompson, Coldwell Banker Advantage-Fayetteville. Hive MLS
- $364,9004 bd2 ba2k sqft2376 Montrose (Lot 7) Road, Raeford, NC 28376New ConstructionMLS ID #100609486, Dawn K Thompson, Coldwell Banker Advantage-Fayetteville. Hive MLS
- $350,9004 bd2 ba2k sqft1215 Neill Sinclair (Lot 5) Road, Raeford, NC 28376New ConstructionMLS ID #100598104, Dawn K Thompson, Coldwell Banker Advantage-Fayetteville. Hive MLS
- $424,9004 bd3 ba2.5k sqft2358 Montrose (Lot 8) Road, Raeford, NC 28376New ConstructionMLS ID #100609491, Dawn K Thompson, Coldwell Banker Advantage-Fayetteville. Hive MLS
- $410,0004 bd3 ba2.4k sqft218 Woodsrun Street, Raeford, NC 28376For SaleMLS ID #100581260, Katlyn Gauthier, LPT Realty. Hive MLS
- $389,9004 bd3 ba2.5k sqft1311 Neill Sinclair (Lot 3) Road, Raeford, NC 28376New ConstructionMLS ID #100598082, Dawn K Thompson, Coldwell Banker Advantage-Fayetteville. Hive MLS
