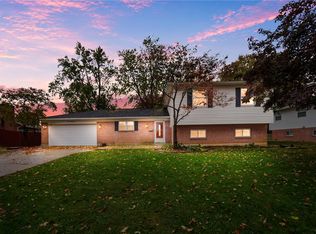
Welcome to this well-maintained, original-owner home located in the highly desirable Bellbrook-Sugarcreek School District! This spacious 4-bedroom, 3-bath tri-level offers a versatile floor plan with plenty of room to grow. A truly unique feature of this property is the climate-controlled multipurpose addition, complete with a full bathroom and private separate entrance. Currently utilized as a daycare, this flexible space offers endless possibilities, including a potential in-law suite, first-floor primary suite, home office, or recreation area. Step outside to enjoy the partially fenced backyard featuring an above-ground pool and two storage sheds for added convenience. An attached 2-car garage provides additional storage and parking. Replacement of the roof, furnaces, and A/C units in 2018, along with a new water heater in 2021 and Vinyl replacement windows approx 2015. This home offers a wonderful opportunity for buyers to bring their personal style and finishing touches. With its flexible living spaces, significant mechanical updates, and endless potential, this is the perfect canvas to create a home that is uniquely yours!
For sale
Price cut: $15K (10/29)
$399,900
4068 Possum Run Rd, Dayton, OH 45440
4beds
2,721sqft
Single Family Residence
Built in 1987
0.4 Acres Lot
$395,700 Zestimate®
$147/sqft
$-- HOA
What's special
Above-ground poolTwo storage shedsPrivate separate entranceClimate-controlled multipurpose additionFlexible living spacesPartially fenced backyard
- 25 days
- 1,147
- 32
Likely to sell faster than
Zillow last checked:
Listing updated:
Listed by:
Jonathan H Murray 937-654-7355,
Howard Hanna Real Estate Serv
Source: DABR MLS,MLS#: 970941 Originating MLS: Dayton Area Board of REALTORS
Facts & features
Interior
Bedrooms & bathrooms
- Bedrooms: 4
- Bathrooms: 4
- Full bathrooms: 3
- 1/2 bathrooms: 1
- Main level bathrooms: 1
Primary bedroom
- Level: Second
- Dimensions: 14 x 14
Bedroom
- Level: Basement
- Dimensions: 10 x 16
Bedroom
- Level: Second
- Dimensions: 12 x 14
Bedroom
- Level: Second
- Dimensions: 11 x 13
Dining room
- Level: Main
- Dimensions: 11 x 14
Family room
- Level: Basement
- Dimensions: 23 x 13
Kitchen
- Level: Main
- Dimensions: 13 x 14
Living room
- Level: Main
- Dimensions: 18 x 12
Recreation
- Level: Main
- Dimensions: 23 x 20
Utility room
- Level: Basement
- Dimensions: 9 x 12
Heating
- Electric, Forced Air, Heat Pump
Cooling
- Central Air
Appliances
- Included: Dishwasher, Disposal, Microwave, Range, Refrigerator, Electric Water Heater
Features
- Ceiling Fan(s)
- Windows: Vinyl
- Basement: Finished
- Number of fireplaces: 1
- Fireplace features: One, Gas
Interior area
- Total structure area: 2,721
- Total interior livable area: 2,721 sqft
Property
Parking
- Total spaces: 2
- Parking features: Attached, Garage, Two Car Garage
- Attached garage spaces: 2
Features
- Levels: Three Or More,Multi/Split
- Patio & porch: Deck, Patio, Porch
- Exterior features: Deck, Fence, Pool, Porch, Patio, Storage
- Pool features: Above Ground
- Fencing: Partial
Lot
- Size: 0.4 Acres
- Dimensions: 100 x 175 x 100 x 174
Details
- Additional structures: Shed(s)
- Parcel number: L35000100130009500
- Zoning: Residential
- Zoning description: Residential
Construction
Type & style
- Home type: SingleFamily
- Property subtype: Single Family Residence
Materials
- Brick, Frame, Vinyl Siding
Condition
- Year built: 1987
Utilities & green energy
- Water: Public
- Utilities for property: Propane, Sewer Available, Water Available
Community & HOA
Community
- Subdivision: Traylor Add
HOA
- Has HOA: No
Location
- Region: Dayton
Financial & listing details
- Price per square foot: $147/sqft
- Tax assessed value: $334,320
- Annual tax amount: $6,240
- Date on market: 10/13/2026
- Listing terms: Conventional,FHA,VA Loan
Estimated market value
$395,700
$376,000 - $415,000
$2,981/mo
Price history
| Date | Event | Price |
|---|---|---|
| 10/29/2026 | Price change | $399,900-3.6%$147/sqft |
Source:  DABR MLS #970941 Report a problem | ||
| 10/19/2026 | Price change | $414,900-4.6%$152/sqft |
Source: DABR MLS #970941 Report a problem | ||
| 10/13/2026 | Listed for sale | $435,000$160/sqft |
Source: DABR MLS #970941 Report a problem | ||
Public tax history
| Year | Property taxes | Tax assessment |
|---|---|---|
| 2025 | $6,240 +3.6% | $117,020 |
| 2024 | $6,024 -8.6% | $117,020 |
| 2023 | $6,592 +2.8% | $117,020 +25.6% |
| 2022 | $6,415 -1% | $93,160 |
| 2021 | $6,481 +7% | $93,160 |
| 2020 | $6,057 -53.3% | $93,160 -3.4% |
| 2019 | $12,956 +87.1% | $96,480 |
| 2018 | $6,924 +5.1% | $96,480 |
| 2017 | $6,590 +5.2% | $96,480 +11.3% |
| 2016 | $6,264 -0.3% | $86,700 |
| 2015 | $6,283 | $86,700 |
| 2014 | $6,283 +38.6% | $86,700 +24.7% |
| 2013 | $4,532 -1% | $69,510 |
| 2012 | $4,579 +101.8% | $69,510 |
| 2011 | $2,269 -48.6% | $69,510 -2.7% |
| 2010 | $4,411 +0.3% | $71,460 |
| 2009 | $4,400 +9.5% | $71,460 |
| 2008 | $4,018 -8.8% | $71,460 -2.3% |
| 2007 | $4,404 +40.8% | $73,110 |
| 2006 | $3,128 -21.4% | $73,110 +6.1% |
| 2004 | $3,981 +6.3% | $68,930 +0% |
| 2003 | $3,744 +15.1% | $68,922 |
| 2002 | $3,254 +1.1% | $68,922 +11.5% |
| 2001 | $3,220 +3% | $61,810 |
| 2000 | $3,126 | $61,810 |
Find assessor info on the county website
Monthly payment
Est. payment
Payment breakdown
Explore the cost of this home by adjusting the details. Changes won't be saved.Climate risks
Neighborhood: 45440
Nearby schools
Schools provided by the listing agent
- District: Sugarcreek
Source: DABR MLS. This data may not be complete. We recommend contacting the local school district to confirm school assignments for this home.
Similar homes
- $390,0004 bd3 ba1.7k sqft1683 Garry Dr, Bellbrook, OH 45305For Sale

 MLS ID #971983, Dana Lynn Chillinsky, Irongate Inc.. DABR MLS
- $--4 bd2 ba2.8k sqft7530 Cloverbrook Park Dr, Dayton, OH 45459AuctionAuction.com 2
- $375,0005 bd3 ba2.4k sqft1958 Whispering Oak Dr, Dayton, OH 45440For Sale
 MLS ID #972527, Kunal N Patel, Glasshouse Realty Group. DABR MLS
- $349,9003 bd3 ba1.5k sqft1649 Bledsoe Dr, Bellbrook, OH 45305For Sale
 MLS ID #972596, Wendy L Klawon, Coldwell Banker Heritage. DABR MLS
- $399,9005 bd4 ba2.9k sqft411 Darst Rd, Dayton, OH 45440For SaleMLS ID #965623, Jeffrey Sherby, BHHS Professional Realty. DABR MLS
- $399,5004 bd3 ba2.9k sqft1440 Delynn Dr, Centerville, OH 45459For SaleMLS ID #972503, Ralph M Mantica, Kinzeler Realty, LLC. DABR MLS
- $335,0003 bd3 ba2.6k sqft4211 Wagner Rd, Dayton, OH 45440For SaleMLS ID #971319, Scott D Grilliot, Grilliot & Associates Realty I. DABR MLS
- $400,0003 bd4 ba2.6k sqft185 Bramblebush Trl, Dayton, OH 45440For SaleMLS ID #967425, Rhonda Chambal, Irongate Inc.. DABR MLS
- $409,0004 bd4 ba3k sqft2425 Westlawn Dr, Dayton, OH 45440For SaleMLS ID #962345, Anna Vinskey, NavX Realty, LLC. DABR MLS
- $399,9003 bd4 ba3.1k sqft122 Cherry Hill Dr, Dayton, OH 45440For SaleMLS ID #957498, Stephen S Payne, Keller Williams Community Part. DABR MLS
- $525,0004 bd3 ba2.8k sqft3844 Shagbark Ln, Dayton, OH 45440For SaleMLS ID #972677, Alicia Sanders, Coldwell Banker Heritage. DABR MLS
- $399,0004 bd3 ba3.2k sqft7680 John Elwood Dr, Dayton, OH 45459For SaleMLS ID #969761, Cynthia A Buckreus, Coldwell Banker Heritage. DABR MLS
- $509,9004 bd3 ba3k sqft3818 Polo Trace Ct, Bellbrook, OH 45305For SaleMLS ID #972586, Kelly M Goonan, Coldwell Banker Heritage. DABR MLS
- $409,0004 bd3 ba2.6k sqft4769 Bigger Rd, Dayton, OH 45440For SaleMLS ID #951704, Jamie Wilson, Coldwell Banker Heritage. DABR MLS
- $409,9004 bd4 ba3k sqft7611 Pelway Dr, Centerville, OH 45459For SaleMLS ID #969001, Tony Johnson, Coldwell Banker Heritage. DABR MLS
- $325,0003 bd3 ba1.8k sqft5615 Little Sugarcreek Rd, Dayton, OH 45440For SaleMLS ID #965073, Brooklynne Bussard, Glasshouse Realty Group. DABR MLS
- $374,9005 bd3 ba2.3k sqft4009 Kenmar St, Dayton, OH 45440For SaleMLS ID #968288, Joan Elflein, Ohio Broker Direct. DABR MLS
- $414,9004 bd4 ba3k sqft7882 Millerton Dr, Dayton, OH 45459For SaleMLS ID #969601, Shannon M Fleming, RE/MAX Victory + Affiliates. DABR MLS
- $389,0003 bd2 ba1.8k sqft1002 Belfast Dr, Dayton, OH 45440For SaleMLS ID #970860, Amy Cooper, NavX Realty, LLC. DABR MLS
- $375,0003 bd2 ba2.1k sqft2427 Portage Path, Bellbrook, OH 45305For SaleMLS ID #970272, Christopher Uphus, Glasshouse Realty Group. DABR MLS
