Beautiful 1-Owner Property, in quiet NW location, less than a 1/2 mile from Lake Mitchell. This home custom built-open floor plan, patio door to large Deck & huge back yard. 5 Bedr's, 4 bath;s, open stairs to finished WALK-OUT L-LEVEL. Bedr 5 is set up for like a separate living quarters if needed. Family room, Elec Fireplace, country front porch, attached 3 car garage and much more! R-Water..... Very nice open floor plans offers great living space and for entertaining too.
Beautiful Master Full bath features a Large Soaking Tub, walk-in tiled shower w/glass door & plenty of cabinetry too. Walk-in master closet with built-in drawers & storage organizers.
Open staircase to the Huge finished Walk-out Lower level. 3 Additional Bedrooms, 2 more bonus rooms-could be Office or Den/Play-room for the kids etc-no windows in the 2 bonus rooms. The Basement Floor is an Epoxy Application, done by an Epoxy Company in Brookings SD. Super easy to care for and it is Not slippery. The 1 Bonus room is currently an Office & has a built-in Office Desk.
Bedroom 5 is quite large, features a walk-in closet, full en-suite bath, there is an additional laundry room close by & a space by the walk-out door for Kitchen type appliances, if desired, and a walk-out door that leads to the concrete patio-huge deck & a very spacious back yard. Retaining walls on each side & steps up to the large low-maintenance Deck.
Super functional and convenient concrete Stairs located in the Garage that lead to the Lower Level.
HOA Fee is Now $250 yearly, for Road maintenance and snow removal.
What a beautiful setting, peaceful, quiet, rural feel. So much to enjoy here. Sit on this covered front concrete porch and simply enjoy the views, peace and serenity!
For sale
Price cut: $5.1K (8/26)
$509,900
40686 Sunrise Rdg, Mitchell, SD 57301
5beds
3,332sqft
Single Family Residence
Built in 2008
1.08 Acres Lot
$493,800 Zestimate®
$153/sqft
$-- HOA
What's special
Family roomCustom built-open floor planCountry front porchLarge soaking tubPlenty of cabinetry
- 38 days
- 323
- 12
Zillow last checked:
Listing updated:
Listed by:
CINDY L HOCKETT-Sommervold 605-770-3164,
The Experience Real Estate, Inc
Source: Mitchell BOR,MLS#: 26-450
Facts & features
Interior
Bedrooms & bathrooms
- Bedrooms: 5
- Bathrooms: 4
- Full bathrooms: 4
Bedroom 1
- Description: 7.2x11.5 Primary Closet
- Area: 217.54
- Dimensions: 14.6 x 14.9
Bedroom 2
- Area: 158.4
- Dimensions: 14.4 x 11
Bedroom 3
- Description: WALK-OUT L-LEVEL
Bedroom 4
- Description: WALK-OUT L-Level
Bedroom 5
- Description: WALK-OUT L-Level
Bathroom 1
- Description: Full
Bathroom 2
- Description: Irreg-Primary suite bath
- Area: 156
- Dimensions: 12 x 13
Family room
- Area: 210.9
- Dimensions: 19 x 11.1
Other
- Description: Office w/Built-in Desk
- Area: 85.6
- Dimensions: 8 x 10.7
Other
- Description: Bonus room
- Area: 89.6
- Dimensions: 11.2 x 8
Other
- Description: Foyer next to WALK-OUT Door
- Area: 95.2
- Dimensions: 11.9 x 8
Utility room
- Area: 39.2
- Dimensions: 7 x 5.6
Heating
- Electric, Hot Air, Fireplace(s)
Cooling
- Central Air
Appliances
- Included: Dishwasher, Dryer, Microwave, Range/Oven, Refrigerator, Washer
Features
- Drywall
- Flooring: Carpet, Concrete
- Basement: Full,Walk-Out Access
- Has fireplace: Yes
Interior area
- Total structure area: 3,512
- Total interior livable area: 3,332 sqft
- Finished area above ground: 1,756
- Finished area below ground: 1,576
Video & virtual tour
Property
Parking
- Total spaces: 3
- Parking features: Garage
- Garage spaces: 3
- Details: Garage: Triple
Features
- Patio & porch: Patio: Yes, Deck: Yes, Porch: Front Country Porch
Lot
- Size: 1.08 Acres
- Dimensions: 47,044.80 Sq.ft
Details
- Parcel number: 060640030000200
- Zoning description: Rural Residenti
Construction
Type & style
- Home type: SingleFamily
- Architectural style: Ranch
- Property subtype: Single Family Residence
Materials
- Frame, Ethan Lumber Built
- Foundation: Concrete Perimeter
- Roof: Asphalt
Condition
- Year built: 2008
Utilities & green energy
- Electric: 200 Amp Service
- Sewer: Septic Tank
- Water: Rural
Community & HOA
Community
- Subdivision: Circle K Ranch 2nd Addn
Location
- Region: Mitchell
Financial & listing details
- Price per square foot: $153/sqft
- Tax assessed value: $382,074
- Annual tax amount: $4,073
- Date on market: 9/11/2026
- Electric utility on property: Yes
Estimated market value
$493,800
$469,000 - $518,000
$2,930/mo
Price history
| Date | Event | Price |
|---|---|---|
| 8/26/2026 | Price change | $509,900-1%$153/sqft |
Source:  Mitchell BOR #26-326 Report a problem Mitchell BOR #26-326 Report a problem | ||
| 7/31/2026 | Price change | $515,000-1.9%$155/sqft |
Source: Mitchell BOR #26-326 Report a problem | ||
| 7/14/2026 | Listed for sale | $525,000+2833%$158/sqft |
Source: Mitchell BOR #26-326 Report a problem | ||
| 7/8/2008 | Sold | $17,900$5/sqft |
Source: Agent Provided Report a problem | ||
Public tax history
| Year | Property taxes | Tax assessment |
|---|---|---|
| 2025 | $4,367 +0% | $382,074 -3% |
| 2024 | $4,367 +8.3% | $393,989 +10.4% |
| 2023 | $4,030 +8.2% | $356,909 +4.3% |
| 2022 | $3,724 +3.4% | $342,190 +11.3% |
| 2021 | $3,603 | $307,385 |
| 2020 | $3,603 | $307,385 +1% |
| 2019 | -- | $304,340 +9.4% |
| 2018 | -- | $278,250 +11.2% |
| 2017 | -- | $250,295 |
| 2016 | -- | $250,295 +6.5% |
| 2013 | -- | $235,055 +1.9% |
| 2010 | -- | $230,785 |
Find assessor info on the county website
Monthly payment
Est. payment
Payment breakdown
Explore the cost of this home by adjusting the details. Changes won't be saved.Climate risks
Neighborhood: 57301
Similar homes
- $489,9005 bd3 ba3.1k sqft1100 Sunnyside Ct, Mitchell, SD 57301For Sale
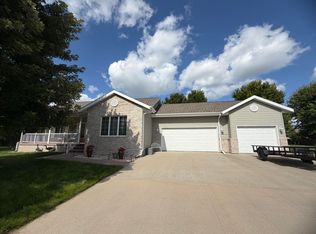
 MLS ID #26-424, DEANNA HETLAND, Ace Realty, LLC. Mitchell BOR
 - $499,9005 bd4 ba2.8k sqft1529 Torrey Pines Ave, Mitchell, SD 57301For Sale
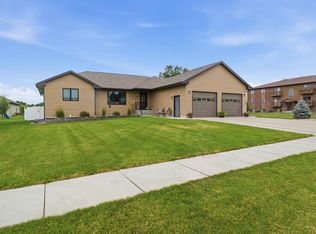 MLS ID #26-362, CINDY L HOCKETT-Sommervold, The Experience Real Estate, Inc. Mitchell BOR
 - $499,0004 bd4 ba3.1k sqft915 University Blvd, Mitchell, SD 57301For Sale
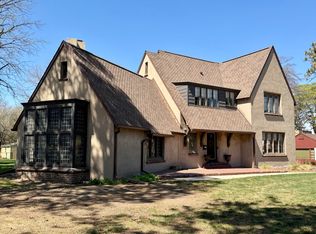 MLS ID #26-160, Chuck Mauszycki, Mitchell Realty LLC. Mitchell BOR
 - $550,0004 bd4 ba2.4k sqft909-911 W 16th Ave, Mitchell, SD 57301For Sale
 MLS ID #26-283, Tonya Klingaman, Exit Realty Mitchell. Mitchell BOR
 - $550,0004 bd4 ba2.4k sqft909 W 16th Ave, Mitchell, SD 57301For Sale
 MLS ID #22604615, Tonya L Klingaman. Realtor Association of the Sioux Empire
 - $399,0005 bd2 ba3.3k sqft1220 N Capital St, Mitchell, SD 57301For SaleMLS ID #26-469, Craig W Tischler, Mitchell Realty LLC. Mitchell BOR
- $595,0005 bd3 ba4.2k sqft1420 S Minnesota St, Mitchell, SD 57301For SaleMLS ID #26-415, Brian Eliason, Janklow Eliason Real Estate. Mitchell BOR
- $479,0002 bd3 ba1.7k sqft604 Doris Dr, Mitchell, SD 57301For SaleMLS ID #26-295, Rebecca Kiner, Mitchell Realty LLC. Mitchell BOR
- $589,0004 bd4 ba2.4k sqft917/919 W 16th Ave, Mitchell, SD 57301For SaleMLS ID #26-408, Jennifer Gades, Mitchell Realty LLC. Mitchell BOR
- $295,0005 bd2 ba2.1k sqft1325 Palmer Pl, Mitchell, SD 57301For SaleMLS ID #26-501, CINDY L HOCKETT-Sommervold, The Experience Real Estate, Inc. Mitchell BOR
- $359,0003 bd3 ba3.4k sqft40994 McKinley Pl, Mitchell, SD 57301For SaleMLS ID #26-442, CINDY L HOCKETT-Sommervold, The Experience Real Estate, Inc. Mitchell BOR
- $269,9004 bd2 ba1.8k sqft414 E 15th Ave, Mitchell, SD 57301For SaleMLS ID #26-492, CINDY L HOCKETT-Sommervold, The Experience Real Estate, Inc. Mitchell BOR
- $725,0005 bd3 ba3.6k sqft25805 W Enemy Creek Loop, Mitchell, SD 57301For SaleMLS ID #25-92, Jessica Tollefson, Janklow Eliason Real Estate. Mitchell BOR
- $315,0003 bd2 ba2.5k sqft417 S Iowa St, Mitchell, SD 57301For SaleMLS ID #26-294, Brian Eliason, Janklow Eliason Real Estate. Mitchell BOR
- $285,0005 bd3 ba2.6k sqft211 W 15th Ave, Mitchell, SD 57301For SaleMLS ID #25-576, COLLEEN HUNT, Mitchell Realty LLC. Mitchell BOR
- $629,0003 bd3 ba1.9k sqft1517 Torrey Pines Ave, Mitchell, SD 57301For SaleMLS ID #26-484, CINDY L HOCKETT-Sommervold, The Experience Real Estate, Inc. Mitchell BOR
- $290,0004 bd2 ba1.7k sqft1521 E Hanson Ave, Mitchell, SD 57301For SaleMLS ID #26-375, Christopher Foster, Crane Realty. Mitchell BOR
- $374,0003 bd2 ba1.8k sqft1145 Woods Cir, Mitchell, SD 57301For SaleMLS ID #26-319, Jessica Tollefson, Janklow Eliason Real Estate. Mitchell BOR
