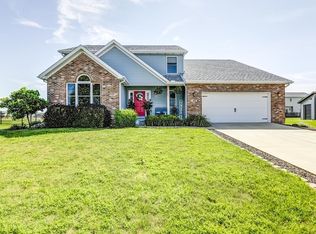
Welcome home to this beautifully maintained 3-bedroom, 2-bath ranch on a Corner Lot that blends comfort, style, and functionality. Step into the inviting great room, where hardwood floors, vaulted ceilings and a gas fireplace create an open, airy atmosphere-perfect for relaxing or entertaining. The kitchen is thoughtfully designed featuring a large center island, ample cabinetry, a pantry, stainless steel appliances and a dedicated dining area, making everyday meals and gatherings effortless. Retreat to the primary suite, highlighted by hardwood floors, an elegant tray ceiling, a split vanity for added convenience, and a spacious closet. Downstairs, the recently finished basement adds valuable living space, ideal for a family room, home office, or recreation area. There is a rough in for a bathroom in the basement that is already vented and has hot and cold lines already in place - making it easy for the next owners to put their own finishing touches. Outdoors, enjoy the professionally landscaped, partially fenced yard and unwind on the oversized patio, perfect for summer evenings, grilling, or entertaining guests. This home offers versatile living spaces inside and out-don't miss the opportunity to make it yours. Plus Highly Rated Unit 5 School District!
Closed
$380,000
407 Bobwhite Way, Normal, IL 61761
3beds
3,088sqft
Single Family Residence
Built in 2016
8,659.73 Square Feet Lot
$380,700 Zestimate®
$123/sqft
$2,345 Estimated rent
Home value
$380,700
$362,000 - $400,000
$2,345/mo
Zestimate® history
Loading...
Owner options
List your home for rent
$2,345/mo
Rent Zestimate®
Find your next renter with Zillow Rental Manager. Plus, with online applications, you can quickly screen prospective tenants – for free.
Learn more$2,345/mo
Rent Zestimate®
Refinance and save
$2,778/mo
Est. payment
Refinancing to a lower rate could help reduce your monthly payments and save thousands over the life of the loan.
See today's rates$2,778/mo
Est. payment
Explore your selling options
Work with a Zillow partner agent
Leverage their expertise and Zillow's premium Showcase listings to get your home seen by more buyers.
Get startedList with your own agent
Get your home in front of millions of buyers by listing it on Zillow.
Learn how to do itSell it yourself
Take full control of how buyers see your home on Zillow by listing For Sale by Owner (FSBO).
List your homeWhat's special
Zillow last checked:
Listing updated:
Listing courtesy of:
Andrew McDowell 309-242-7992,
RE/MAX Rising
Bought with:
Jodi McDermott
RE/MAX Rising
Source: MRED as distributed by MLS GRID,MLS#: 12538447
Facts & features
Interior
Bedrooms & bathrooms
- Bedrooms: 3
- Bathrooms: 2
- Full bathrooms: 2
Primary bedroom
- Features: Flooring (Hardwood), Window Treatments (All), Bathroom (Full)
- Level: Main
- Area: 210 Square Feet
- Dimensions: 15X14
Bedroom 2
- Features: Flooring (Carpet), Window Treatments (All)
- Level: Main
- Area: 121 Square Feet
- Dimensions: 11X11
Bedroom 3
- Features: Flooring (Carpet), Window Treatments (All)
- Level: Main
- Area: 121 Square Feet
- Dimensions: 11X11
Family room
- Features: Flooring (Hardwood), Window Treatments (All)
- Level: Main
- Area: 238 Square Feet
- Dimensions: 17X14
Other
- Features: Flooring (Carpet)
- Level: Basement
- Area: 768 Square Feet
- Dimensions: 32X24
Kitchen
- Features: Kitchen (Eating Area-Table Space, Island, Pantry-Closet), Flooring (Hardwood), Window Treatments (All)
- Level: Main
- Area: 252 Square Feet
- Dimensions: 21X12
Laundry
- Features: Flooring (Ceramic Tile), Window Treatments (All)
- Level: Main
- Area: 64 Square Feet
- Dimensions: 8X8
Heating
- Natural Gas, Forced Air
Cooling
- Central Air
Appliances
- Included: Range, Microwave, Dishwasher, Refrigerator, Washer, Dryer
- Laundry: Main Level
Features
- Cathedral Ceiling(s), 1st Floor Bedroom, 1st Floor Full Bath, Walk-In Closet(s)
- Flooring: Hardwood
- Basement: Partially Finished,Full
- Number of fireplaces: 1
- Fireplace features: Family Room
Interior area
- Total structure area: 3,088
- Total interior livable area: 3,088 sqft
- Finished area below ground: 768
Property
Parking
- Total spaces: 2
- Parking features: Garage Door Opener, Yes, Garage Owned, Attached, Garage
- Attached garage spaces: 2
- Has uncovered spaces: Yes
Accessibility
- Accessibility features: No Disability Access
Features
- Stories: 1
- Patio & porch: Patio
- Fencing: Fenced
Lot
- Size: 8,659 sqft
- Dimensions: 1115 X 90
- Features: Landscaped, Mature Trees
Details
- Parcel number: 1415301045
- Special conditions: None
Construction
Type & style
- Home type: SingleFamily
- Architectural style: Ranch
- Property subtype: Single Family Residence
Materials
- Vinyl Siding, Brick
Condition
- New construction: No
- Year built: 2016
Utilities & green energy
- Sewer: Public Sewer
- Water: Public
Community & neighborhood
Location
- Region: Normal
- Subdivision: Pheasant Ridge
HOA & financial
HOA
- Has HOA: Yes
- HOA fee: $40 annually
- Services included: None
Other
Other facts
- Listing terms: Conventional
- Ownership: Fee Simple
Price history
| Date | Event | Price |
|---|---|---|
| 5/1/2026 | Sold | $380,000+22.6%$123/sqft |
Source:  MRED as distributed by MLS GRID #12538447 Report a problem MRED as distributed by MLS GRID #12538447 Report a problem | ||
| 8/19/2022 | Sold | $310,000+24.5%$100/sqft |
Source: Public Record Report a problem | ||
| 10/25/2019 | Listing removed | $248,900$81/sqft |
Source: RE/MAX Rising #10427972 Report a problem | ||
| 9/10/2019 | Price change | $248,900-2.2%$81/sqft |
Source: RE/MAX Rising #10427972 Report a problem | ||
| 6/24/2019 | Listed for sale | $254,500+5.4%$82/sqft |
Source: RE/MAX Rising #10427972 Report a problem | ||
| 9/22/2017 | Sold | $241,500$78/sqft |
Source: MRED as distributed by MLS GRID #10243932 Report a problem | ||
Public tax history
| Year | Property taxes | Tax assessment |
|---|---|---|
| 2024 | $7,777 +6.7% | $101,783 +11.7% |
| 2023 | $7,287 +6.3% | $91,138 +10.7% |
| 2022 | $6,857 +4% | $82,336 +6% |
| 2021 | $6,592 | $77,683 +1% |
| 2020 | -- | $76,876 +0.5% |
| 2019 | -- | $76,464 +1.1% |
| 2018 | $6,250 | $75,655 |
| 2017 | $6,250 -4.5% | $75,655 +146.8% |
| 2016 | $6,546 +402.3% | $30,653 +100.5% |
| 2015 | $1,303 | $15,286 |
| 2014 | $1,303 +1.9% | $15,286 |
| 2013 | $1,279 +5.3% | $15,286 -0.8% |
| 2012 | $1,215 | $15,405 |
| 2011 | $1,215 +0.7% | $15,405 |
| 2010 | $1,207 +4.1% | $15,405 |
| 2009 | $1,160 +5.6% | $15,405 +3.5% |
| 2008 | $1,098 | $14,883 |
Find assessor info on the county website
Neighborhood: 61761
Nearby schools
GreatSchools rating
- 7/10Prairieland Elementary SchoolGrades: K-5Distance: 0.7 mi
- 4/10Parkside Jr High SchoolGrades: 6-8Distance: 2.8 mi
- 7/10Normal Community West High SchoolGrades: 9-12Distance: 2.5 mi
Schools provided by the listing agent
- Elementary: Prairieland Elementary
- Middle: Parkside Jr High
- High: Normal Community West High Schoo
- District: 5
Source: MRED as distributed by MLS GRID. This data may not be complete. We recommend contacting the local school district to confirm school assignments for this home.


Get pre-qualified for a loan
At Zillow Home Loans, we can pre-qualify you in as little as 5 minutes with no impact to your credit score.An equal housing lender. NMLS #10287.
- Illinois
- McLean County
- Normal
- 61761
- 407 Bobwhite Way