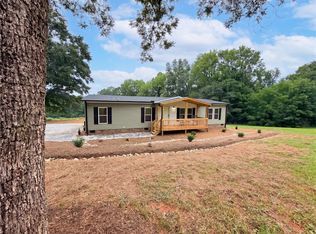
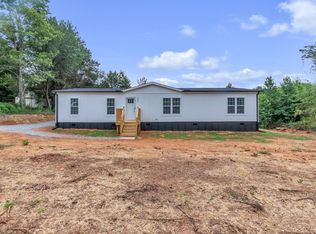
*Seller offering concessions with an acceptable offer.* Discover the perfect combination of modern convenience and comfortable living at 407 Cedar Ridge Drive in Liberty. Built in 2026 and never lived in, this brand-new home offers 1,600 square feet of thoughtfully designed living space with 3 bedrooms, 2 bathrooms, and a desirable split-bedroom floor plan. Situated on approximately .57 acres, the property provides ample outdoor space while remaining conveniently located just 5 minutes from downtown Liberty and approximately 7 minutes from downtown Easley, the Southern Weaving Food Hall, and the Doodle Trail. Permanently affixed to an FHA-approved foundation and detitled, this home offers financing-friendly opportunities and the confidence that comes with brand-new construction. Inside, you'll find a bright and welcoming open-concept layout designed for both everyday living and entertaining. Warm-toned laminate flooring extends throughout the home, while large windows allow natural light to fill the living spaces. A unique feature of this floor plan is the inclusion of two separate living areas, providing flexibility for a den, playroom, media room, home office, or additional gathering space. The kitchen is both stylish and functional, featuring a large eat-at island, stainless steel appliances, natural wood-tone cabinetry, white countertops, and generous storage. A dedicated dining area adjacent to the kitchen offers plenty of room for family meals and entertaining guests. Privately situated on one side of the home, the primary suite serves as a relaxing retreat complete with a walk-in closet and an en-suite bathroom featuring double vanities, a garden tub, and a separate shower. Two additional bedrooms and a full bathroom are located on the opposite side of the home, creating an ideal layout for family members or guests. The spacious laundry room provides additional storage possibilities and everyday convenience. Outside, the .57-acre lot offers room to create your own outdoor oasis, whether that means gardening, entertaining, or simply enjoying the extra space and privacy. With modern finishes, a versatile floor plan, financing-friendly construction, and a convenient location near Liberty and Easley's most popular destinations, 407 Cedar Ridge Drive offers an exceptional opportunity to own a brand-new home that's ready for its first owners. Enjoy the benefits of new construction, extra outdoor space, and a location that keeps you close to everything while still feeling tucked away from the hustle and bustle.
Contingent
Price cut: $5K (7/30)
$214,900
407 Cedar Ridge Dr, Liberty, SC 29657
3beds
1,680sqft
Mobile Home, Residential
Built in 2026
0.57 Acres Lot
$215,000 Zestimate®
$128/sqft
$-- HOA
What's special
Desirable split-bedroom floor planLarge eat-at islandStainless steel appliancesWhite countertopsExtra space and privacyGenerous storageNatural wood-tone cabinetry
- 73 days |
- 389 |
- 16 |
Zillow last checked:
Listing updated:
Listed by:
Analeisa Latham 864-757-4810,
Keller Williams Upstate Legacy
Source: Greater Greenville AOR,MLS#: 1594724
Facts & features
Interior
Bedrooms & bathrooms
- Bedrooms: 3
- Bathrooms: 2
- Full bathrooms: 2
- Main level bathrooms: 2
- Main level bedrooms: 3
Rooms
- Room types: Laundry
Primary bedroom
- Area: 210
- Dimensions: 15 x 14
Bedroom 2
- Area: 135
- Dimensions: 15 x 9
Bedroom 3
- Area: 135
- Dimensions: 15 x 9
Primary bathroom
- Features: Double Sink, Full Bath, Shower-Separate, Tub-Garden, Walk-In Closet(s)
- Level: Main
Dining room
- Area: 135
- Dimensions: 9 x 15
Family room
- Area: 210
- Dimensions: 15 x 14
Kitchen
- Area: 195
- Dimensions: 13 x 15
Living room
- Area: 255
- Dimensions: 17 x 15
Heating
- Electric
Cooling
- Electric
Appliances
- Included: Free-Standing Electric Range, Range Hood, Electric Water Heater
- Laundry: 1st Floor, Walk-in, Laundry Room
Features
- Ceiling Smooth, Laminate Counters
- Flooring: Laminate
- Basement: None
- Has fireplace: No
- Fireplace features: None
Interior area
- Total interior livable area: 1,680 sqft
Property
Parking
- Parking features: None, Gravel
- Has uncovered spaces: Yes
Features
- Levels: One
- Stories: 1
- Exterior features: None
Lot
- Size: 0.57 Acres
- Features: 1/2 - Acre
- Topography: Level
Details
- Parcel number: 409900417654
Construction
Type & style
- Home type: MobileManufactured
- Architectural style: Mobile-Perm. Foundation
- Property subtype: Mobile Home, Residential
Materials
- Vinyl Siding
- Foundation: Crawl Space
- Roof: Composition
Condition
- New Construction
- New construction: Yes
- Year built: 2026
Utilities & green energy
- Sewer: Septic Tank
- Water: Public
Community & HOA
Community
- Features: None
- Subdivision: Cedar Ridge
HOA
- Has HOA: No
- Services included: None
Location
- Region: Liberty
Financial & listing details
- Price per square foot: $128/sqft
- Tax assessed value: $18,900
- Annual tax amount: $173
- Date on market: 6/12/2026
- Listing terms: USDA Loan
Estimated market value
$215,000
$204,000 - $226,000
$1,941/mo
Price history
| Date | Event | Price |
|---|---|---|
| 8/5/2026 | Contingent | $214,900$128/sqft |
Source:  Greater Greenville AOR #1594724 Report a problem Greater Greenville AOR #1594724 Report a problem | ||
| 7/30/2026 | Price change | $214,900-2.3%$128/sqft |
Source: Greater Greenville AOR #1594724 Report a problem | ||
| 6/12/2026 | Listed for sale | $219,900+877.3%$131/sqft |
Source: Greater Greenville AOR #1594724 Report a problem | ||
| 4/10/2026 | Sold | $22,500$13/sqft |
Source: Public Record Report a problem | ||
Public tax history
| Year | Property taxes | Tax assessment |
|---|---|---|
| 2025 | $173 +7.4% | $770 +14.9% |
| 2024 | $161 +0.3% | $670 |
| 2023 | $160 -0.6% | $670 |
| 2022 | $162 +9.9% | $670 |
| 2021 | $147 +4.4% | $670 |
| 2020 | $141 | $670 -5.6% |
| 2019 | $141 -10.2% | $710 |
| 2018 | $157 +0.9% | $710 |
| 2017 | $155 | $710 |
| 2015 | $155 -11.6% | $710 +6% |
| 2008 | $176 | $670 |
| 2007 | -- | $670 -30.2% |
| 2006 | -- | $960 +632.8% |
| 2002 | -- | $131 |
Find assessor info on the county website
Monthly payment
Climate risks
Neighborhood: 29657
Getting around
0 / 100
Car-DependentNearby schools
GreatSchools rating
- 6/10Liberty Elementary SchoolGrades: 3-5Distance: 2.6 mi
- 5/10Liberty Middle SchoolGrades: 6-8Distance: 2.9 mi
- 5/10Liberty High SchoolGrades: 9-12Distance: 4 mi
Schools provided by the listing agent
- Elementary: Liberty
- Middle: Liberty
- High: Liberty
Source: Greater Greenville AOR. This data may not be complete. We recommend contacting the local school district to confirm school assignments for this home.
- $18,9000.57 acres403 Cedar Ridge Dr, Liberty, SC 29657Off Market
- $21,9004 bd2 ba2.1k sqft411 Cedar Ridge Dr, Liberty, SC 29657Sold
- $18,9000.57 acres105 Sugarberry Way, Liberty, SC 29657Off Market
- $209,8003 bd2 ba1.5k sqft309 Cedar Ridge Dr, Liberty, SC 29657Off Market
- $18,9000.74 acres104 Chickasaw Ct, Liberty, SC 29657Off Market
- $35,5004 bd2 ba2.1k sqft400 Cedar Ridge Dr, Liberty, SC 29657Sold
- $214,0004 bd2 ba1.9k sqft109 Sugarberry Way, Liberty, SC 29657Off Market
- $18,9000.66 acres108 Chickasaw Ct, Liberty, SC 29657Off Market
A local agent can set up tours, give advice and negotiate with sellers.
Similar homes
- $200,0003 bd3 ba1.8k sqft313 W Bagwell Rd, Liberty, SC 29657For Sale
 MLS ID #1595469, Lisa Williams, Keller Williams DRIVE. Greater Greenville AOR
 - $234,9004 bd2 ba1.6k sqft242 Blackbottom Rd, Liberty, SC 29657New Construction
 MLS ID #20305245, Ty Carey, Our Fathers Houses. WUMLS
 - $249,9003 bd2 ba1.1k sqft108 Cone Dr, Liberty, SC 29657For Sale
 MLS ID #339118, Nora Garza, NorthGroup Real Estate. SAR as distributed by MLS GRID
 - $239,0003 bd2 ba1.5k sqft4631 Moorefield Memorial Hwy, Pickens, SC 29671New Construction
 MLS ID #1599931, Scott Zannini, Foothills Property Group, LLC. Greater Greenville AOR
 - $225,0003 bd2 ba1.5k sqft217 Railroad St, Pickens, SC 29671For SaleMLS ID #1598436, Austin Ulich, Plenteous Real Estate, LLC. Greater Greenville AOR
- $279,9003 bd2 ba1.5k sqft110 Malibu Rd, Liberty, SC 29657For SaleMLS ID #1599093, Joshua Hoover-Dempsey, RE/MAX EXECUTIVE. Greater Greenville AOR
- $229,9003 bd2 ba1.3k sqft412 Hood Rd, Greenville, SC 29611For SaleMLS ID #1599056, Matt Shealy, Coldwell Banker Realty. Greater Greenville AOR
- $216,5003 bd3 ba1.6k sqft220 Brooklane Ct, Easley, SC 29642For SaleMLS ID #1593680, Martha Dunagan, Laura Simmons & Associates RE. Greater Greenville AOR
- $235,0003 bd2 ba1.4k sqft308 S Lewis St, Pickens, SC 29671For SaleMLS ID #1590862, Kali McDonald, Chucktown Homes Team by LPT. Greater Greenville AOR
- $159,9002 bd2 ba1k sqft110 Hideaway Dr, Sunset, SC 29685For SaleMLS ID #340875, Preston Inglee, Century 21 Blackwell & Co. SAR as distributed by MLS GRID
- $185,0003 bd2 ba1.2k sqft608 Easley Bridge Rd, Greenville, SC 29611For SaleMLS ID #1601048, Ivan Jenkins, Auben Realty, LLC. Greater Greenville AOR
- $194,5002 bd1 ba1.1k sqft304 N 1st St, Easley, SC 29640For SaleMLS ID #1599549, Regina Nedwards, RE/MAX Moves Greer. Greater Greenville AOR
- $225,0002 bd1 ba1.4k sqft27 Maxie Ave, Greenville, SC 29611For SaleMLS ID #1594509, Tanner Madson, EXP Realty LLC. Greater Greenville AOR
- $190,0002 bd2 ba1k sqft115 May St, Easley, SC 29640For SaleMLS ID #333516, John Fravel, Keller Williams Realty. SAR as distributed by MLS GRID
- $229,0003 bd3 ba1.5k sqft12 Front St, Pelzer, SC 29669For SaleMLS ID #20305108, Tatyana Curdoglo, Reznik Real Estate LLC. WUMLS
- $279,0003 bd2 ba1.5k sqft901 S 5th St, Easley, SC 29640For SaleMLS ID #1599456, Deanna Arce, Nest Realty. Greater Greenville AOR
- $215,0002 bd2 ba1.2k sqft212 Alde St, Greenville, SC 29607For SaleMLS ID #1600003, Laura Ammons, BHHS C Dan Joyner - Midtown. Greater Greenville AOR
- $229,9003 bd2 ba1.4k sqft614 Saluda Dr, Piedmont, SC 29673For SaleMLS ID #1591055, Carlos Handal, Real Broker Gvl, LLC. Greater Greenville AOR
- $219,9003 bd3 ba1.9k sqft122 Marianne Ln, Easley, SC 29642New ConstructionGreater Greenville AOR
- $214,9002 bd1 ba1k sqft215 Crestone Dr, Greenville, SC 29611For SaleMLS ID #1600328, Christian Riffee, Reedy Property Group, LLC - Residential. Greater Greenville AOR
