Move-in ready and perfectly situated in Lafayette, this 4-bedroom, 3-bath home sits on a large lot & blends stylish indoor living with a private back yard. The open floor plan shines with natural light, large windows, high ceilings & a modern kitchen featuring quartz countertops & stainless steel appliances. A flexible main-level bedroom serves perfectly as a home office, while the primary suite upstairs boasts cathedral ceilings and mountain views. The finished basement offers versatile space for a media room or gym, complemented by a dedicated laundry room. Outside, the south-facing lot is a gardener's dream, featuring a private patio, raised beds, and mature trees. This IDEAL LOCATION is just minutes from Old Town's vibrant breweries, restaurants & shops, the Bob L. Burger Recreation Center, public open space. BONUS FEATURES: New roof & furnace in 2024, a water well on the property in the 50 SQ FT shed and possibility of converting the detached garage into an ADU. Buyers who use the preferred lender, Matt Hardy of Greenlight Mortgage Group, will receive a permanent rate buy down of 1% of the loan amount!
For sale
$850,000
407 E Baseline Rd, Lafayette, CO 80026
4beds
2,064sqft
Single Family Residence
Built in 1994
7,003 Square Feet Lot
$-- Zestimate®
$412/sqft
$-- HOA
What's special
Mountain viewsMature treesPrivate patioStylish indoor livingFinished basementLarge lotSouth-facing lot
- 1 day
- 306
- 17
Likely to sell faster than
Zillow last checked:
Listing updated:
Listed by:
Boulos Ayad 720-270-9257,
Compass - Boulder
Source: IRES as distributed by MLS GRID,MLS#: 1071015
Facts & features
Interior
Bedrooms & bathrooms
- Bedrooms: 4
- Bathrooms: 3
- Full bathrooms: 1
- 3/4 bathrooms: 2
- Main level bathrooms: 1
Primary bedroom
- Description: Carpet
- Features: Full Primary Bath, Tub+Shower Primary
- Level: Upper
- Area: 266 Square Feet
- Dimensions: 14 x 19
Bedroom 2
- Description: Carpet
- Level: Upper
- Area: 140 Square Feet
- Dimensions: 10 x 14
Bedroom 3
- Description: Carpet
- Level: Main
- Area: 110 Square Feet
- Dimensions: 10 x 11
Bedroom 4
- Description: Carpet
- Level: Basement
- Area: 126 Square Feet
- Dimensions: 9 x 14
Dining room
- Description: Wood
- Level: Main
- Area: 110 Square Feet
- Dimensions: 10 x 11
Kitchen
- Description: Wood
- Level: Main
- Area: 252 Square Feet
- Dimensions: 14 x 18
Laundry
- Description: Tile
- Level: Upper
- Area: 40 Square Feet
- Dimensions: 5 x 8
Recreation room
- Description: Carpet
- Level: Basement
- Area: 288 Square Feet
- Dimensions: 16 x 18
Heating
- Forced Air
Cooling
- Central Air, Ceiling Fan(s), Whole House Fan
Appliances
- Included: Gas Range, Self Cleaning Oven, Dishwasher, Refrigerator, Washer, Dryer, Microwave, Disposal
Features
- Separate Dining Room, Cathedral Ceiling(s), Open Floorplan, Walk-In Closet(s)
- Flooring: Wood
- Doors: French Doors
- Basement: Partial,Partially Finished,Built-In Radon
- Has fireplace: Yes
- Fireplace features: Gas, Gas Log, Living Room
Interior area
- Total structure area: 1,336
- Total interior livable area: 2,064 sqft
- Finished area above ground: 1,336
Video & virtual tour
Property
Parking
- Total spaces: 2
- Parking features: Garage Door Opener, Detached
- Garage spaces: 2
- Details: Detached
Features
- Levels: Two
- Stories: 2
- Exterior features: Sprinkler System
- Fencing: Wood
- Has view: Yes
- View description: Hills, City
Lot
- Size: 7,003 Square Feet
- Features: Wooded, Evergreen Trees, Deciduous Trees, Level, City Limits, Paved, Curbs, Gutters, Sidewalks, Irrigation Well Included
Details
- Additional structures: Storage
- Parcel number: R0116339
- Zoning: R
- Special conditions: Private Owner
Construction
Type & style
- Home type: SingleFamily
- Property subtype: Single Family Residence
Materials
- Frame
- Roof: Composition
Condition
- New construction: No
- Year built: 1994
Utilities & green energy
- Electric: Xcel
- Gas: Xcel
- Sewer: Public Sewer
- Utilities for property: Natural Gas Available, Electricity Available
Community & HOA
Community
- Security: Fire Alarm
- Subdivision: First Union
HOA
- Has HOA: No
Location
- Region: Lafayette
Financial & listing details
- Price per square foot: $412/sqft
- Tax assessed value: $788,000
- Annual tax amount: $4,694
- Date on market: 10/21/2026
- Listing terms: Cash,Conventional,FHA,VA Loan
- Exclusions: Sellers Personal Property & Staging Items.
- Electric utility on property: Yes
- Road surface type: Asphalt
Estimated market value
Not available
Estimated sales range
Not available
Not available
Price history
| Date | Event | Price |
|---|---|---|
| 10/21/2026 | Listed for sale | $850,000+7.6%$412/sqft |
Source:  IRES as distributed by MLS GRID #1071015 Report a problem | ||
| 10/7/2024 | Sold | $790,000-1.1%$383/sqft |
Source: IRES as distributed by MLS GRID #1018306 Report a problem | ||
| 9/18/2024 | Pending sale | $799,000$387/sqft |
Source:  REcolorado as distributed by MLS GRID #IR1018306 Report a problem | ||
| 9/13/2024 | Listed for sale | $799,000+42.9%$387/sqft |
Source: IRES as distributed by MLS GRID #1018306 Report a problem | ||
| 8/1/2018 | Sold | $559,000$271/sqft |
Source: IRES as distributed by MLS GRID #853739 Report a problem | ||
| 6/18/2018 | Listed for sale | $559,000+72%$271/sqft |
Source: Coal Creek Brokers #853739 Report a problem | ||
| 8/28/2007 | Sold | $325,000+133.8%$157/sqft |
Source: Public Record Report a problem | ||
| 5/24/1994 | Sold | $139,000$67/sqft |
Source: Public Record Report a problem | ||
Public tax history
| Year | Property taxes | Tax assessment |
|---|---|---|
| 2025 | $4,401 +1.7% | $49,250 -7.7% |
| 2024 | $4,326 +15.2% | $53,352 -1% |
| 2023 | $3,756 +1.1% | $53,870 +34.7% |
| 2022 | $3,715 +8.8% | $39,983 -2.8% |
| 2021 | $3,416 | $41,134 +10.1% |
| 2020 | $3,416 +17.8% | $37,374 |
| 2019 | $2,899 | $37,374 +17.7% |
| 2018 | $2,899 | $31,752 -9.5% |
| 2017 | $2,899 +16.9% | $35,104 +30% |
| 2016 | $2,480 +6.7% | $27,008 +16.6% |
| 2015 | $2,324 +16% | $23,172 |
| 2014 | $2,004 -16.5% | $23,172 |
| 2013 | $2,401 +0.9% | $23,172 -16.8% |
| 2012 | $2,380 -0.8% | $27,860 |
| 2011 | $2,400 +5.2% | -- |
| 2010 | $2,282 +38.7% | $28,460 |
| 2009 | $1,645 +15.1% | $28,460 +19.2% |
| 2008 | $1,430 +5.6% | $23,870 +5.3% |
| 2007 | $1,355 +3.3% | $22,670 +9.7% |
| 2006 | $1,311 -0.7% | $20,670 |
| 2005 | $1,321 +1.8% | $20,670 -3.5% |
| 2004 | $1,298 +13.6% | $21,410 |
| 2003 | $1,143 +9.5% | $21,410 +31.4% |
| 2002 | $1,044 | $16,290 -90.8% |
| 2001 | -- | $178,000 |
Find assessor info on the county website
Monthly payment
Est. payment
Payment breakdown
Explore the cost of this home by adjusting the details. Changes won't be saved.Climate risks
Neighborhood: 80026
Nearby schools
Schools provided by the listing agent
- Elementary: Sanchez (Alicia)
- Middle: Angevine
- High: Centaurus
Source: IRES as distributed by MLS GRID. This data may not be complete. We recommend contacting the local school district to confirm school assignments for this home.
Similar homes
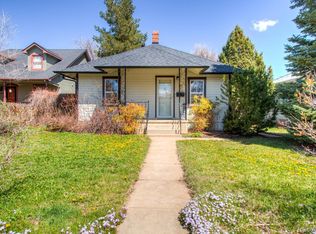
- $699,0004 bd2 ba1.7k sqft1221 Picardy Pl, Lafayette, CO 80026For Sale
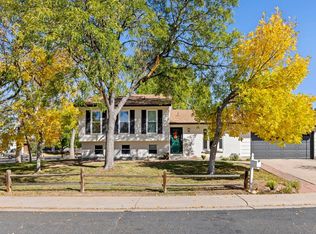
 MLS ID #1071041, Donna Fox, 8z Real Estate. IRES as distributed by MLS GRID
- $845,0004 bd4 ba2.3k sqft518 Arbor Dr, Lafayette, CO 80026For Sale
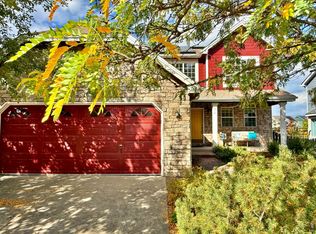 MLS ID #1069686, David Mans, Compass - Boulder. IRES as distributed by MLS GRID
- $--3 bd2 ba2.6k sqft317 Bobcat Point, Lafayette, CO 80026Auction
 Auction.com 2
- $875,0004 bd3 ba1.9k sqft504 E Simpson St #A & B, Lafayette, CO 80026For Sale
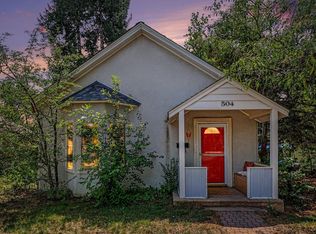 MLS ID #1066093, Abraham Rye-Kirov, Rhae Group Realty. IRES as distributed by MLS GRID
- $765,0003 bd2 ba1.2k sqft805 Kimbark St, Lafayette, CO 80026For SaleMLS ID #1069991, Anne Dorozenski, eXp Realty LLC. IRES as distributed by MLS GRID
- $695,0003 bd2 ba1.8k sqft113 Sandler Dr, Lafayette, CO 80026For SaleMLS ID #1069177, Michael Rothschild, Live West Realty. IRES as distributed by MLS GRID
- $849,5003 bd2 ba2.7k sqft1339 Lander Lane, Lafayette, CO 80026For Sale
 MLS ID #8258572, Trelora Realty Team, Trelora Realty, Inc.. REcolorado as distributed by MLS GRID
- $551,9002 bd2 ba1.8k sqft1401 Noma Cir, Lafayette, CO 80026For SaleMLS ID #1070926, Kevin Chard, Phoenix Realty & Property Mngt. IRES as distributed by MLS GRID
- $650,0004 bd4 ba2.4k sqft810 E Baseline Rd #A, Lafayette, CO 80026For SaleMLS ID #1068387, Jodi Lillis, WK Real Estate. IRES as distributed by MLS GRID
- $725,0003 bd4 ba2.2k sqft660 Parthenon Ct, Lafayette, CO 80026For SaleMLS ID #1067008, Erika Archer, 8z Real Estate. IRES as distributed by MLS GRID
- $725,0003 bd3 ba2.1k sqft1319 Lander Lane, Lafayette, CO 80026For SaleMLS ID #9809516, Sheri Brown, Compass Colorado, LLC - Boulder. REcolorado as distributed by MLS GRID
- $700,0004 bd2 ba1.4k sqft12169 Baseline Road, Lafayette, CO 80026For SaleMLS ID #2774100, Jaden Nina, Brokers Guild Homes. REcolorado as distributed by MLS GRID
- $689,0003 bd3 ba2.3k sqft1509 Harvest Dr, Lafayette, CO 80026For SaleMLS ID #1069725, Bethany Sartell, Coldwell Banker Realty-Boulder. IRES as distributed by MLS GRID
- $725,0004 bd3 ba2k sqft357 Caribou Pass Circle, Lafayette, CO 80026For SaleMLS ID #5640413, Kathryn Ebaugh, Thrive Real Estate Group. REcolorado as distributed by MLS GRID
- $675,0003 bd2 ba1.4k sqft108 E Chester St, Lafayette, CO 80026For SaleMLS ID #1067395, Leslie Herz, Coldwell Banker Realty-Boulder. IRES as distributed by MLS GRID
- $795,0004 bd4 ba2.3k sqft578 Hoyt Ln, Lafayette, CO 80026For SaleMLS ID #1064797, E and L Team, RE/MAX Elevate. IRES as distributed by MLS GRID
- $695,9003 bd2 ba1.7k sqft1100 Atlas Cir S, Lafayette, CO 80026For SaleMLS ID #1068479, Tammy Milano, WK Real Estate. IRES as distributed by MLS GRID
- $650,0003 bd2 ba1.8k sqft1204 Balmora St, Lafayette, CO 80026For SaleMLS ID #1068984, Zana Leiferman, Real Realty Colorado. IRES as distributed by MLS GRID
- $614,9993 bd3 ba1.9k sqft461 Webber Ct, Erie, CO 80516For SaleMLS ID #1071078, Tami Choe, West and Main Homes. IRES as distributed by MLS GRID
- $510,0003 bd4 ba1.8k sqft2033 S Fork Dr, Lafayette, CO 80026For SaleMLS ID #1071079, The Bernardi Group, Coldwell Banker Realty-Boulder. IRES as distributed by MLS GRID
