Welcome to your dream home in the heart of Penn Valley, where timeless Main Line charm meets modern, turnkey living. Set on a beautifully manicured, flat backyard oasis, this meticulously maintained 4-bedroom, 3.5-bath colonial invites with stunning curb appeal, anchored by lush professional landscaping and an iconic Japanese maple. Step inside the elegant fieldstone-front entryway and discover sun-drenched spaces with original oak hardwoods, deep-silled windows, and a seamless floor plan designed for effortless entertaining and comfortable everyday living. The versatile living room features a classic, decorative fireplace and custom built-ins, flowing directly into a spacious, beamed family room with skylights and a cozy gas fireplace. French doors throughout the main level create an inviting indoor-outdoor connection, opening to a lovely brick patio and a rare, level backyard, ideal for play, parties, and outdoor upgrades. At the heart of the home, the stylish modern kitchen (boasting cherry cabinetry, granite counters, and GE Profile appliances) connects with a sunny breakfast room and abundant storage. Host memorable dinners in the gracious formal dining room, or work from home in the light-filled office with easy outdoor access. Upstairs offers a generous landing with convenient laundry, and a primary suite with two walk-in closets and a spa-inspired bathroom featuring soaring ceilings, a Palladian window, double vanities, and a luxurious walk-in steam shower. Three additional bedrooms, including a guest or au pair suite with dedicated stairs and an en suite bath, offer flexible living options for every need. A finished lower-level provides bonus flex space, perfect for playroom, gym, or media lounge, plus plenty of storage. Enjoy true convenience with an attached 2-car garage, extra parking, and a mudroom for all-weather access. Served by top-rated Lower Merion schools within walking distance, this move-in ready home combines prestige with the convenience of easy access to shopping, dining, and a Center City commute. Unlock the Main Line's premier lifestyle. Schedule your showing today before this rare opportunity disappears.
Sold for $1,775,000
$1,775,000
407 Fairview Rd, Narberth, PA 19072
4beds
4,433sqft
Single Family Residence
Built in 1948
0.69 Acres Lot
$1,796,400 Zestimate®
$400/sqft
$7,253 Estimated rent
Home value
$1,796,400
$1.67M - $1.94M
$7,253/mo
Zestimate® history
Owner options
List your home for rent
$7,253/mo
Rent Zestimate®
Find your next renter with Zillow Rental Manager. Plus, with online applications, you can quickly screen prospective tenants – for free.
$7,253/mo
Rent Zestimate®
Refinance and save
$11,460/mo
Est. payment
Refinancing to a lower rate could help reduce your monthly payments and save thousands over the life of the loan.
$11,460/mo
Est. payment
Explore your selling options
Work with a Zillow partner agent
Leverage their expertise and Zillow's premium Showcase listings to get your home seen by more buyers.
Get startedList with your own agent
Get your home in front of millions of buyers by listing it on Zillow.
Learn how to do itSell it yourself
Take full control of how buyers see your home on Zillow by listing For Sale by Owner (FSBO).
List your homeWhat's special
Sun-drenched spacesLevel backyardCustom built-insManicured flat backyard oasisIconic japanese mapleFinished lower-levelGe profile appliances
Zillow last checked:
Listing updated:
Listed by:
Susan Ellis 610-203-7333,
BHHS Fox & Roach-Rosemont,
Listing Team: The Pat O'donnell Team, Co-Listing Team: The Pat O'donnell Team,Co-Listing Agent: Patricia D O'donnell 610-613-9488,
BHHS Fox & Roach-Rosemont
Bought with:
Dave Deuschle, RS329686
Keller Williams Main Line
Erica Deuschle, RS311481
Keller Williams Main Line
Source: Bright MLS,MLS#: PAMC2154718
Facts & features
Interior
Bedrooms & bathrooms
- Bedrooms: 4
- Bathrooms: 4
- Full bathrooms: 3
- 1/2 bathrooms: 1
- Main level bathrooms: 1
Rooms
- Room types: Living Room, Dining Room, Bedroom 2, Bedroom 3, Bedroom 4, Kitchen, Family Room, Foyer, Breakfast Room, Bedroom 1, Office, Bathroom 1, Bathroom 2, Bathroom 3, Half Bath
Bedroom 1
- Level: Upper
Bedroom 2
- Level: Upper
Bedroom 3
- Level: Upper
Bedroom 4
- Level: Upper
Bathroom 1
- Level: Upper
Bathroom 2
- Level: Upper
Bathroom 3
- Level: Upper
Breakfast room
- Level: Main
Dining room
- Level: Main
Family room
- Level: Main
Foyer
- Level: Main
Half bath
- Level: Main
Kitchen
- Level: Main
Living room
- Level: Main
Office
- Level: Main
Heating
- Forced Air, Natural Gas
Cooling
- Central Air, Electric
Appliances
- Included: Microwave, Built-In Range, Dishwasher, Disposal, Dryer, ENERGY STAR Qualified Refrigerator, Extra Refrigerator/Freezer, Stainless Steel Appliance(s), Washer, Water Heater, Gas Water Heater
- Laundry: Upper Level
Features
- Additional Stairway, Attic/House Fan, Bathroom - Walk-In Shower, Bathroom - Tub Shower, Built-in Features, Ceiling Fan(s), Family Room Off Kitchen, Eat-in Kitchen, Upgraded Countertops, Formal/Separate Dining Room, Walk-In Closet(s)
- Flooring: Hardwood, Tile/Brick, Carpet, Wood
- Doors: French Doors, Double Entry
- Windows: Bay/Bow, Palladian
- Basement: Full,Partially Finished
- Number of fireplaces: 2
- Fireplace features: Gas/Propane, Decorative
Interior area
- Total structure area: 4,433
- Total interior livable area: 4,433 sqft
- Finished area above ground: 4,433
Property
Parking
- Total spaces: 6
- Parking features: Storage, Garage Faces Rear, Garage Door Opener, Inside Entrance, Asphalt, Paved, Attached, Driveway, Off Street
- Attached garage spaces: 2
- Uncovered spaces: 4
Accessibility
- Accessibility features: None
Features
- Levels: Two
- Stories: 2
- Patio & porch: Patio
- Exterior features: Extensive Hardscape, Lighting, Street Lights
- Pool features: None
- Has spa: Yes
- Spa features: Bath
- Fencing: Partial
- Has view: Yes
- View description: Garden
Lot
- Size: 0.69 Acres
- Features: Level
Details
- Additional structures: Above Grade
- Parcel number: 400017648006
- Zoning: RESIDENTIAL
- Special conditions: Standard
Construction
Type & style
- Home type: SingleFamily
- Architectural style: Colonial
- Property subtype: Single Family Residence
Materials
- Stone, Stucco
- Foundation: Block
- Roof: Pitched,Shingle
Condition
- Excellent,Good
- New construction: No
- Year built: 1948
- Major remodel year: 2003
Utilities & green energy
- Electric: 200+ Amp Service
- Sewer: Public Sewer
- Water: Public
Community & HOA
Community
- Security: Security System, Monitored
- Subdivision: None Available
HOA
- Has HOA: No
Location
- Region: Narberth
- Municipality: LOWER MERION TWP
Financial & listing details
- Price per square foot: $400/sqft
- Tax assessed value: $383,480
- Annual tax amount: $17,249
- Date on market: 9/18/2025
- Listing agreement: Exclusive Agency
- Listing terms: Cash,Conventional
- Inclusions: Refrigerator, Washer / Dryer, Lower Level Freezer, Primary Bedroom Armoire, Primary Bath Hutch, Dining Room Hutch, All In As-is Condition
- Ownership: Fee Simple
Price history
| Date | Event | Price |
|---|---|---|
| 12/5/2025 | Sold | $1,775,000$400/sqft |
Source:  Bright MLS #PAMC2154718 Report a problem Bright MLS #PAMC2154718 Report a problem | ||
| 10/13/2025 | Pending sale | $1,775,000$400/sqft |
Source: Bright MLS #PAMC2154718 Report a problem | ||
| 9/22/2025 | Contingent | $1,775,000$400/sqft |
Source: Bright MLS #PAMC2154718 Report a problem | ||
| 9/18/2025 | Listed for sale | $1,775,000$400/sqft |
Source: Bright MLS #PAMC2154718 Report a problem | ||
Public tax history
| Year | Property taxes | Tax assessment |
|---|---|---|
| 2025 | $16,597 +5% | $383,480 |
| 2024 | $15,805 | $383,480 |
| 2023 | $15,805 +4.9% | $383,480 |
| 2022 | $15,063 +2.3% | $383,480 |
| 2021 | $14,721 +2.5% | $383,480 |
| 2020 | $14,361 +1.8% | $383,480 |
| 2019 | $14,107 +1.9% | $383,480 |
| 2018 | $13,849 +3.1% | $383,480 |
| 2017 | $13,439 +3.4% | $383,480 |
| 2016 | $12,992 +3.7% | $383,480 |
| 2015 | $12,531 +3% | $383,480 |
| 2014 | $12,166 +2.9% | $383,480 |
| 2013 | $11,822 +1.5% | $383,480 |
| 2012 | $11,646 +5.6% | $383,480 |
| 2011 | $11,031 +3.6% | $383,480 |
| 2010 | $10,651 +5.3% | $383,480 |
| 2009 | $10,117 +5.1% | $383,480 |
| 2008 | $9,630 +3% | -- |
| 2007 | $9,350 +7.6% | -- |
| 2006 | $8,693 +3.9% | -- |
| 2005 | $8,370 +6.2% | -- |
| 2004 | $7,885 +25.5% | -- |
| 2003 | $6,283 +9.4% | -- |
| 2002 | $5,743 +9.4% | -- |
| 2000 | $5,249 +4.6% | -- |
| 1999 | $5,019 | -- |
Find assessor info on the county website
Neighborhood: 19072
Nearby homes
- $1,871,8005 bd4 ba4.6k sqft409 Fairview Rd, Narberth, PA 19072Off Market
- $2,059,2005 bd5 ba2.5k sqft405 Fairview Rd, Penn Valley, PA 19072Off Market
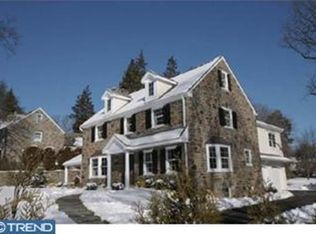
- $1,687,4004 bd5 ba4k sqft411 Fairview Rd, Penn Valley, PA 19072Off Market
- $1,563,1004 bd3 ba3.4k sqft403 Fairview Rd, Penn Valley, PA 19072Off Market
- $23,333-- bd-- ba-- sqftGalestown Rd, Federalsburg, MD 21632Off Market
- $47,000-- bd-- ba-- sqftRollie Road East Rd, Bishopville, MD 21813Off Market
- $36,200-- bd-- ba-- sqftBay Shore Rd, Chestertown, MD 21620Off Market
- $29,700-- bd-- ba-- sqftBay Shore Rd, Chestertown, MD 21620Off Market
Nearby schools
GreatSchools rating
- 9/10Welsh Valley Middle SchoolGrades: 5-8Distance: 0.3 mi
- 10/10Harriton Senior High SchoolGrades: 9-12Distance: 3.4 mi
- 10/10Penn Valley SchoolGrades: K-4Distance: 0.3 mi
Schools provided by the listing agent
- Elementary: Penn Valley
- Middle: Welsh Valley
- High: Harriton
- District: Lower Merion
Source: Bright MLS. This data may not be complete. We recommend contacting the local school district to confirm school assignments for this home.
Get a cash offer in 3 minutes
Find out how much your home could sell for in as little as 3 minutes with a no-obligation cash offer.
Estimated market value
$1,796,400
Get a cash offer in 3 minutes
Find out how much your home could sell for in as little as 3 minutes with a no-obligation cash offer.
Estimated market value
$1,796,400
- Pennsylvania
- Montgomery County
- Narberth
- 19072
- 407 Fairview Rd
Nearby cities
Nearby zip codes
Other Narberth Topics
