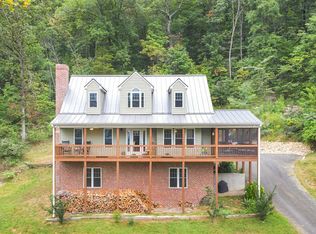
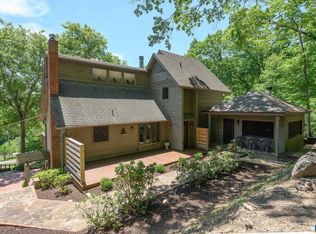
If you are looking for a quality built, energy efficient home that offers peace, quiet, privacy and amazing mountain views, then you need to visit the Limehaus, named for the natural hydraulic lime used on the exterior of the home. The 1st floor of Limehaus has a primary bedroom & bath, kitchen, living room, dining area, 1/2 bath and laundry. Upstairs you'll find a full bath and 2 more bedrooms that walk out to a spectacular deck where you can enjoy the spectacular views. Limehaus was designed for energy efficiency and a healthy indoor environment. It uses a passive solar design to keep utility bills low and enjoys radiant floors on the main floor for comfortable heat in the winter. Tankless hot water heater and a gas range are also a plus. The yard is low maintenance, planted with native grasses, wildflowers and wetland perennials. The Property consists of two lots, the house is on 1.94 acres and the adjoining lot is 3.4 acres. The neighborhood, Farm Colony, is a working Farm and the residents of the neighborhood can fully enjoy Farm life without having to own and maintain an entire farm. This is a Greene County MUST SEE!
Pending
$385,000
407 Farmview Rd, Stanardsville, VA 22973
3beds
1,305sqft
Est.:
Single Family Residence
Built in 2015
5.34 Acres Lot
$383,500 Zestimate®
$295/sqft
$171/mo HOA
What's special
Amazing mountain viewsQuality builtEnergy efficient homePassive solar designDining areaGas rangeTankless hot water heater
- 37 days |
- 1,262 |
- 107 |
Likely to sell faster than
Zillow last checked:
Listing updated:
Listed by:
LINDA WILLER 434-760-1421,
RE/MAX REALTY SPECIALISTS-CHARLOTTESVILLE
Source: CAAR,MLS#: 675975
Originating MLS: Charlottesville Area Association of Realtors
Facts & features
Interior
Bedrooms & bathrooms
- Bedrooms: 3
- Bathrooms: 3
- Full bathrooms: 2
- 1/2 bathrooms: 1
- Main level bathrooms: 2
- Main level bedrooms: 1
Rooms
- Room types: Bathroom, Bedroom, Full Bath, Foyer, Half Bath, Kitchen, Laundry, Living Room, Utility Room
Primary bedroom
- Level: First
Bedroom
- Level: Second
Primary bathroom
- Level: First
Bathroom
- Level: Second
Foyer
- Level: First
Half bath
- Level: First
Kitchen
- Level: First
Laundry
- Level: First
Living room
- Level: First
Utility room
- Level: First
Heating
- Heat Pump, Radiant Floor, Radiant
Cooling
- Central Air, Heat Pump
Appliances
- Included: Dishwasher, Gas Range, Microwave, Refrigerator, Dryer, Washer
- Laundry: Washer Hookup, Dryer Hookup
Features
- Primary Downstairs, Entrance Foyer, Recessed Lighting, Utility Room
- Flooring: Ceramic Tile, Hardwood, Linoleum
- Windows: Casement Window(s), Insulated Windows, Low-Emissivity Windows, Screens
- Has basement: No
Interior area
- Total structure area: 1,305
- Total interior livable area: 1,305 sqft
- Finished area above ground: 1,305
- Finished area below ground: 0
Property
Features
- Levels: Two
- Stories: 2
- Patio & porch: Deck
Lot
- Size: 5.34 Acres
- Features: Native Plants, Private, Wooded
Details
- Parcel number: 36437 and 36436
- Zoning description: C-1 Conservation
Construction
Type & style
- Home type: SingleFamily
- Architectural style: Contemporary
- Property subtype: Single Family Residence
Materials
- Stick Built, Stone
- Foundation: Slab
- Roof: Metal
Condition
- New construction: No
- Year built: 2015
Utilities & green energy
- Sewer: Septic Tank
- Water: Private, Well
- Utilities for property: Fiber Optic Available, Satellite Internet Available
Community & HOA
Community
- Subdivision: FARM COLONY
HOA
- Has HOA: Yes
- Amenities included: Clubhouse, Stable(s), Trail(s)
- HOA fee: $514 quarterly
Location
- Region: Stanardsville
Financial & listing details
- Price per square foot: $295/sqft
- Tax assessed value: $372,600
- Annual tax amount: $2,747
- Date on market: 4/17/2026
- Cumulative days on market: 37 days
Estimated market value
$383,500
$364,000 - $403,000
$1,986/mo
Price history
| Date | Event | Price |
|---|---|---|
| 5/4/2026 | Pending sale | $385,000$295/sqft |
Source: | ||
| 4/17/2026 | Listed for sale | $385,000+7.2%$295/sqft |
Source: | ||
| 2/28/2021 | Listing removed | -- |
Source: Owner Report a problem | ||
| 8/6/2020 | Listing removed | $1,500$1/sqft |
Source: Owner Report a problem | ||
| 7/17/2020 | Listed for rent | $1,500$1/sqft |
Source: Owner Report a problem | ||
| 3/2/2020 | Listing removed | $1,500$1/sqft |
Source: Owner Report a problem | ||
| 2/3/2020 | Listed for rent | $1,500$1/sqft |
Source: Owner Report a problem | ||
| 6/14/2018 | Listing removed | $359,000$275/sqft |
Source: RE/MAX Realty Specialists #1000228418 Report a problem | ||
| 4/17/2018 | Listed for sale | $359,000+1509.9%$275/sqft |
Source: RE/MAX Realty Specialists #1000228418 Report a problem | ||
| 7/12/2010 | Sold | $22,300$17/sqft |
Source: Public Record Report a problem | ||
Public tax history
| Year | Property taxes | Tax assessment |
|---|---|---|
| 2025 | $2,571 +7.8% | $372,600 +10.9% |
| 2024 | $2,385 -2.7% | $335,900 |
| 2023 | $2,452 +13.7% | $335,900 +27.8% |
| 2022 | $2,156 | $262,900 |
| 2021 | $2,156 +9% | $262,900 +9% |
| 2020 | $1,978 | $241,200 |
| 2019 | $1,978 +18.1% | $241,200 +4.7% |
| 2018 | $1,674 +14% | $230,400 |
| 2017 | $1,468 | $230,400 +21.6% |
| 2016 | $1,468 | $189,400 +669.9% |
| 2015 | $1,468 +695.6% | $24,600 |
| 2014 | $185 +4.2% | $24,600 |
| 2013 | $177 | $24,600 -0.4% |
| 2012 | -- | $24,700 |
| 2010 | -- | $24,700 |
Find assessor info on the county website
Monthly payment
Est. payment$--/mo
Payment breakdown
Explore the cost of this home by adjusting the details. Changes won't be saved.
All calculations are estimates and provided by Zillow, Inc. for informational purposes only. Actual amounts may vary.
HOA fees may include property taxes on listings classified as Co-Ops. Contact the listing agent and/or owner for fee details.
Mortgage interest rates are dependent on a number of factors, including credit score, down payment, and repayment length. Interest rate data provided by Zillow Group Marketplace, Inc. as of 1/1/1970 from various mortgage lenders with which we have lead or other similar arrangements; the Estimated Payment is an average of those rates.
See how much you could borrow to make a competitive offer.
Climate risks
Neighborhood: 22973
Getting around
0 / 100
Car-DependentNearby schools
GreatSchools rating
- 5/10Nathanael Greene Elementary SchoolGrades: 3-5Distance: 2.6 mi
- 4/10William Monroe Middle SchoolGrades: 6-8Distance: 2.8 mi
- 7/10William Monroe High SchoolGrades: 9-12Distance: 2.7 mi
Schools provided by the listing agent
- Elementary: Nathanael Greene
- Middle: William Monroe
- High: William Monroe
Source: CAAR. This data may not be complete. We recommend contacting the local school district to confirm school assignments for this home.
A local agent can set up tours, give advice and negotiate with sellers.
- Virginia
- Greene County
- Stanardsville
- 22973
- 407 Farmview Rd