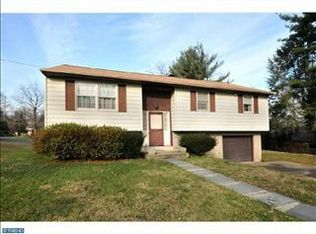
**OFFER DEADLINE: Please submit offers by 12pm on Monday 8/10** Rarely available is this single brick ranch home in Hatboro-Horsham School District! This home features 3 bedrooms, 3 full bathrooms, plus a finished basement space. The newer concrete walkway out front has sleek black railings, and creates an accessibility ramp without taking away from the charming curb appeal of the home. Perfect for anyone who wants or needs one-floor living, as everything you need is on the main floor. Step inside to find a spacious living room with tons of natural sunlight from the oversized front window. The L-shaped kitchen has plenty of space to add both a dining table and an island for extra counter and seating space. The main bedroom features an attached bathroom with stall shower. Two more good sized bedrooms, and a full hall bathroom complete this floor. Still looking for more space? There is a finished basement with a full bathroom, perfect for a guest quarters or in-law suite since there is egress via walk-up stairs to the backyard. You'll also find a laundry area and extra storage on this floor. Situated on a peaceful corner lot, this home is surrounded by mature trees so you can enjoy privacy and the soothing views & sounds of nature. The yard has plenty of space to relax or play, and there is a large driveway that provides parking for at least 4 cars. With some paint and personal decorating touches, this affordable home can become everything you've dreamed of! Imagine proudly hosting your family and friends for the upcoming holiday gatherings. Don't wait on this one - schedule a private tour today! *Home is being sold as-is. Seller will not make any repairs or concessions for repairs*
Pending
$324,900
407 Johnson Rd, Horsham, PA 19044
3beds
1,495sqft
Single Family Residence
Built in 1975
6,250 Square Feet Lot
$-- Zestimate®
$217/sqft
$-- HOA
What's special
Finished basement spaceSingle brick ranch homePeaceful corner lotOne-floor livingOversized front windowFull hall bathroom
- 35 days
- 274
- 3
Likely to sell faster than
Zillow last checked:
Listing updated:
Listed by:
Christine Edwin 267-231-7703,
EXP Realty, LLC 8883977352,
Listing Team: Mike Sroka & Matthew Donnelly Team
Source: Bright MLS,MLS#: PAMC2189344
Facts & features
Interior
Bedrooms & bathrooms
- Bedrooms: 3
- Bathrooms: 3
- Full bathrooms: 3
- Main level bathrooms: 2
- Main level bedrooms: 3
Basement
- Area: 375
Heating
- Forced Air, Oil, Natural Gas
Cooling
- Central Air, Electric
Appliances
- Included: Electric Water Heater
- Laundry: Lower Level
Features
- Basement: Partially Finished,Exterior Entry
- Has fireplace: No
Interior area
- Total structure area: 1,495
- Total interior livable area: 1,495 sqft
- Finished area above ground: 1,120
- Finished area below ground: 375
Property
Parking
- Total spaces: 4
- Parking features: Driveway
- Uncovered spaces: 4
Accessibility
- Accessibility features: Accessible Entrance, Mobility Improvements, Accessible Approach with Ramp
Features
- Levels: One
- Stories: 1
- Pool features: None
Lot
- Size: 6,250 Square Feet
- Dimensions: 50.00 x 0.00
- Features: Backs to Trees, Corner Lot
Details
- Additional structures: Above Grade, Below Grade
- Parcel number: 360003514005
- Zoning: RES
- Special conditions: Standard
Construction
Type & style
- Home type: SingleFamily
- Architectural style: Ranch/Rambler
- Property subtype: Single Family Residence
Materials
- Brick
- Foundation: Block
Condition
- New construction: No
- Year built: 1975
Utilities & green energy
- Sewer: Public Sewer
- Water: Public
Community & HOA
Community
- Subdivision: None Available
HOA
- Has HOA: No
Location
- Region: Horsham
- Municipality: HORSHAM TWP
Financial & listing details
- Price per square foot: $217/sqft
- Tax assessed value: $112,240
- Annual tax amount: $5,035
- Date on market: 8/6/2026
- Listing agreement: Exclusive Right To Sell
- Inclusions: Washer, Dryer, Refrigerator (all In As-is Condition, With No Monetary Value)
- Ownership: Fee Simple
Estimated market value
Not available
Estimated sales range
Not available
Not available
Price history
| Date | Event | Price |
|---|---|---|
| 8/11/2026 | Pending sale | $324,900$217/sqft |
Source:  Bright MLS #PAMC2189344 Report a problem Bright MLS #PAMC2189344 Report a problem | ||
| 8/6/2026 | Listed for sale | $324,900$217/sqft |
Source: eXp Realty #PAMC2189344 Report a problem | ||
Public tax history
| Year | Property taxes | Tax assessment |
|---|---|---|
| 2025 | $4,625 | $112,240 |
| 2024 | -- | $112,240 |
| 2023 | -- | $112,240 |
| 2022 | $4,064 | $112,240 |
| 2021 | -- | $112,240 |
| 2020 | -- | $112,240 |
| 2019 | -- | $112,240 |
| 2018 | -- | $112,240 |
| 2017 | -- | $112,240 |
| 2016 | -- | $112,240 |
| 2015 | -- | $112,240 |
| 2012 | $3,271 +2.9% | $112,240 |
| 2011 | $3,180 +2% | $112,240 |
| 2010 | $3,117 +2% | $112,240 |
| 2009 | $3,055 +2.8% | $112,240 |
| 2008 | $2,973 +2.1% | -- |
| 2007 | $2,913 +2.9% | -- |
| 2006 | $2,832 +3% | -- |
| 2005 | $2,749 +1.5% | -- |
| 2004 | $2,709 +3.7% | -- |
| 2003 | $2,612 +6.4% | -- |
| 2002 | $2,455 +2.7% | -- |
| 2000 | $2,390 +5.6% | -- |
| 1999 | $2,263 | -- |
Find assessor info on the county website
Monthly payment
Est. payment
Payment breakdown
Explore the cost of this home by adjusting the details. Changes won't be saved.Climate risks
Neighborhood: 19044
Nearby schools
Schools provided by the listing agent
- Middle: Keith Valley
- High: Hatboro-horsham Senior
- District: Hatboro-horsham
Source: Bright MLS. This data may not be complete. We recommend contacting the local school district to confirm school assignments for this home.
Similar homes
- $409,0003 bd1 ba1k sqft234 Garden Ave, Horsham, PA 19044For Sale

 MLS ID #PAMC2185566, Deana Corrigan, Compass RE. Bright MLS
 - $459,9003 bd3 ba2.1k sqft105 Loller Rd, Hatboro, PA 19040For Sale
 MLS ID #PAMC2191262, Kevin Madden, RE/MAX Centre Realtors. Bright MLS
 - $315,0002 bd2 ba1.4k sqft39 River Bank Dr, Roebling, NJ 08554For Sale

 MLS ID #2703280R, ROBERT DEKANSKI. All Jersey MLS
 - $325,0003 bd3 ba1.4k sqft217 W Johnson Hwy, Norristown, PA 19401For Sale
 MLS ID #PAMC2190850, Lilia Shephard, EXP Realty, LLC. Bright MLS
 - $445,0003 bd3 ba1.6k sqft911 Delene Rd, Rydal, PA 19046For SaleMLS ID #PAMC2190614, Ryan Petrucci, RE/MAX Main Line-Paoli. Bright MLS
- $320,0003 bd3 ba1.7k sqft14 Poppy Turn, Willingboro, NJ 08046For SaleMLS ID #NJBL2116960, Michael Fingerman, HomeSmart First Advantage Realty. Bright MLS
- $300,0003 bd2 ba1.4k sqft3368 Chesterfield Rd, Philadelphia, PA 19114For SaleMLS ID #PAPH2660394, Pete Killion, Honest Real Estate. Bright MLS
- $339,9003 bd2 ba1.2k sqft3414 Holyoke Rd, Philadelphia, PA 19114For SaleMLS ID #PAPH2650162, James A. Olivieri, Penn-Jersey Realty, LLC. Bright MLS
- $335,0003 bd1 ba1.1k sqft519 Highland Ave, Cherry Hill, NJ 08002For SaleMLS ID #NJCD2125174, Jessica Stewart, Prime Realty Partners. Bright MLS
- $299,9003 bd2 ba2k sqft113 S 5th St, North Wales, PA 19454For SaleMLS ID #PAMC2191930, Pat Strehle, Real of Pennsylvania. Bright MLS
- $319,7773 bd3 ba1.8k sqft27 Northgate Ln, Willingboro, NJ 08046For SaleMLS ID #NJBL2118270, Michael Fingerman, HomeSmart First Advantage Realty. Bright MLS
- $339,0004 bd1 ba1.4k sqft1027 Hilary Ave, Croydon, PA 19021For SaleMLS ID #PABU2130036, Tammy L Cornine, Weichert Realtors. Bright MLS
- $394,9003 bd2 ba1.6k sqft535 Beecher Ave, Cheltenham, PA 19012For SaleMLS ID #PAMC2184210, Patrick Quinn, KW Empower. Bright MLS
- $315,0003 bd2 ba1.5k sqft406 W Fornance St, Norristown, PA 19401For SaleMLS ID #PAMC2188104, Michael Dorris, Keller Williams Realty Devon-Wayne. Bright MLS
- $345,0003 bd1 ba1.6k sqft2835 N Centre St, Pennsauken, NJ 08109For SaleMLS ID #NJCD2125168, Tamie McSweeney Pettiford, RE/MAX Preferred - Cherry Hill. Bright MLS
- $290,0003 bd2 ba1.3k sqft56 Jefferson Ave W, Norristown, PA 19403For SaleMLS ID #PAMC2185302, Erin Conlen, BHHS Fox & Roach-Collegeville. Bright MLS
- $354,9003 bd2 ba1.3k sqft9029 Brous Ave, Philadelphia, PA 19152For SaleMLS ID #PAPH2620372, Dawn M. Little, Keller Williams Real Estate - Newtown. Bright MLS
- $360,0003 bd3 ba1.5k sqft6 Newport Ln, Willingboro, NJ 08046For SaleMLS ID #NJBL2112320, Verria Hairston, Open Door Brokerage, LLC. Bright MLS
- $350,0003 bd2 ba1.6k sqft17 New Castle Ln, Willingboro, NJ 08046For SaleMLS ID #NJBL2116094, Ebenezer Carpio, Keller Williams Realty - Moorestown. Bright MLS
- $425,0003 bd3 ba1.6k sqft1829 Loney St, Philadelphia, PA 19111For SaleMLS ID #PAPH2662382, Ella Thang, Canaan Realty Services INC. Bright MLS
