Tucked away at the end of a quiet cul-de-sac in the gated community of Valero Estates, this charming 3-bedroom, 2-bath home sits on 1.29 private, wooded acres and offers the cozy feel of a Hill Country cabin with the convenience of nearby amenities. Surrounded by mature trees, the property welcomes you with a circular drive and peaceful setting that's perfect for relaxing and enjoying nature. Inside, the warm, cabin-inspired feel creates a comfortable and inviting atmosphere you'll love coming home to. Built with a fully enclosed concrete pier and beam foundation, 2x6 construction, and additional insulation, the home was designed for lasting comfort and energy efficiency. Upgraded to metal roof in 2016. The kitchen comes fully equipped with all appliances included, and recent updates include a newer refrigerator, dishwasher, and water heater, making this home move-in ready. Outside, you'll find 2 RV Hookups, a carport and two spacious outbuildings, one featuring an additional storage loft-ideal for a workshop, hobbies, or all your outdoor gear. Located just minutes from Canyon Lake, multiple boat ramps, and the Guadalupe River, you'll have endless opportunities for boating, fishing, kayaking, and enjoying the outdoors. Conveniently situated between Austin and San Antonio, with easy access to Fredericksburg, Blanco, Wimberley, and other charming Hill Country destinations, you'll enjoy the perfect balance of privacy and accessibility. Whether you're searching for a full-time home, weekend retreat, or peaceful escape in the Texas Hill Country, 407 Las Hadas offers a welcoming place to settle in and make it your own.
Sold
Price Unknown
407 Las Hadas, Spring Branch, TX 78070
3beds
1,350sqft
Manufactured Home
Built in 2014
1.29 Acres Lot
$224,900 Zestimate®
$--/sqft
$-- Estimated rent
Home value
$224,900
$214,000 - $236,000
Not available
Zestimate® history
Owner options
List your home for rent
Find your next renter with Zillow Rental Manager. Plus, with online applications, you can quickly screen prospective tenants – for free.
Refinance and save
$200/mo
Est. payment
Refinancing to a lower rate could help reduce your monthly payments and save thousands over the life of the loan.
$200/mo
Est. payment
Explore your selling options
Work with a Zillow partner agent
Leverage their expertise and Zillow's premium Showcase listings to get your home seen by more buyers.
Get startedList with your own agent
Get your home in front of millions of buyers by listing it on Zillow.
Learn how to do itSell it yourself
Take full control of how buyers see your home on Zillow by listing For Sale by Owner (FSBO).
List your homeWhat's special
Surrounded by mature treesCircular drive
Zillow last checked:
Listing updated:
Listed by:
Jennifer Meier TREC #820311 (314) 413-9216,
Keller Williams Heritage
Source: LERA MLS,MLS#: 2002716
Facts & features
Interior
Bedrooms & bathrooms
- Bedrooms: 3
- Bathrooms: 2
- Full bathrooms: 2
Primary bedroom
- Features: Walk-In Closet(s), Ceiling Fan(s), Full Bath
- Area: 169
- Dimensions: 13 x 13
Bedroom 2
- Area: 130
- Dimensions: 13 x 10
Bedroom 3
- Area: 160
- Dimensions: 16 x 10
Primary bathroom
- Features: Tub Only, Double Vanity
- Area: 81
- Dimensions: 9 x 9
Kitchen
- Area: 182
- Dimensions: 14 x 13
Living room
- Area: 221
- Dimensions: 17 x 13
Heating
- Central, Heat Pump, Electric
Cooling
- Ceiling Fan(s), Central Air, Whole House Fan
Appliances
- Included: Washer, Dryer, Microwave, Range, Indoor Grill, Refrigerator, Dishwasher
- Laundry: Main Level, Laundry Room, Washer Hookup, Dryer Connection
Features
- One Living Area, Eat-in Kitchen, Breakfast Bar, Shop, Utility Room Inside, 1st Floor Lvl/No Steps, High Speed Internet, All Bedrooms Downstairs, Walk-In Closet(s), Master Downstairs, Ceiling Fan(s), Programmable Thermostat
- Flooring: Carpet, Vinyl
- Windows: Double Pane Windows, Window Coverings
- Has fireplace: No
- Fireplace features: Not Applicable
Interior area
- Total interior livable area: 1,350 sqft
Property
Parking
- Total spaces: 1
- Parking features: None, One Car Carport, Circular Driveway, RV/Boat Parking
- Carport spaces: 1
- Has uncovered spaces: Yes
Features
- Levels: One
- Stories: 1
- Patio & porch: Covered, Deck
- Exterior features: Barbecue, Gas Grill, Rain Gutters
- Pool features: None
- Fencing: Partial
- Has view: Yes
- View description: County VIew
- Body of water: Canyon Lake,Guadalupe River
Lot
- Size: 1.29 Acres
- Features: Cul-De-Sac, 1 - 2 Acres, Wooded, Secluded, Level
- Residential vegetation: Mature Trees, Mature Trees (ext feat)
Details
- Additional structures: Shed(s), Workshop
- Parcel number: 550980005200
Construction
Type & style
- Home type: MobileManufactured
- Architectural style: Texas Hill Country
- Property subtype: Manufactured Home
Materials
- Wood Siding, Siding, Steel Frame
- Roof: Metal
Condition
- Pre-Owned
- New construction: No
- Year built: 2014
Details
- Builder name: Palm Harbor
Utilities & green energy
- Electric: PEC
- Sewer: Septic, Aerobic Septic
- Water: CLWSC, Water System
- Utilities for property: Cable Available, Private Garbage Service
Community & HOA
Community
- Features: Cluster Mail Box, School Bus
- Security: Security System Owned, Controlled Access
- Subdivision: Valero Estates
HOA
- Has HOA: Yes
- HOA fee: $200 annually
- HOA name: VALERO ESTATES MAINTENANCE CORP
Location
- Region: Spring Branch
Financial & listing details
- Tax assessed value: $94,870
- Annual tax amount: $261
- Date on market: 7/23/2026
- Cumulative days on market: 23 days
- Listing terms: Conventional,Cash,Investors OK
- Road surface type: Paved
Price history
| Date | Event | Price |
|---|---|---|
| 9/3/2026 | Sold | -- |
Source:  LERA MLS #2002716 Report a problem LERA MLS #2002716 Report a problem | ||
| 8/15/2026 | Pending sale | $220,000$163/sqft |
Source: LERA MLS #2002716 Report a problem | ||
| 8/3/2026 | Contingent | $220,000$163/sqft |
Source: LERA MLS #2002716 Report a problem | ||
| 7/23/2026 | Listed for sale | $220,000$163/sqft |
Source: LERA MLS #2002716 Report a problem | ||
Public tax history
| Year | Property taxes | Tax assessment |
|---|---|---|
| 2025 | $144 +13.3% | $94,870 +10.1% |
| 2024 | $128 +14.7% | $86,149 +10% |
| 2023 | $111 -49.8% | $78,317 +21.1% |
| 2022 | $221 +4.2% | $64,665 +25.8% |
| 2021 | $212 +1.7% | $51,396 +10% |
| 2020 | $209 +4.5% | $46,719 +21.3% |
| 2019 | $200 +3.7% | $38,512 +10% |
| 2018 | $193 | $35,011 +33% |
| 2017 | -- | $26,320 |
| 2016 | $178 -63.5% | $26,320 |
| 2015 | $489 | $26,320 +1.1% |
| 2014 | $489 | $26,030 +21.6% |
| 2013 | -- | $21,410 |
| 2004 | -- | -- |
| 2003 | -- | -- |
Find assessor info on the county website
Neighborhood: 78070
Nearby homes
- $198,400-- bd-- ba1.3k sqft407 Las Hadas, Spring branch, TX 78070Off Market
- $247,2000.94 acres410 Las Hadas, Spring Branch, TX 78070Off Market
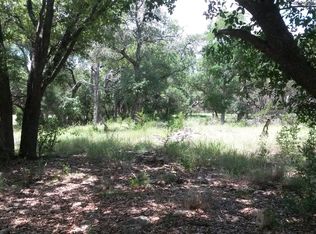
- $45,1600.53 acres411 Las Hadas, Spring Branch, TX 78070Off Market
- $234,3004 bd3 ba2.1k sqft412 Las Hadas, Spring Branch, TX 78070Off Market
- $48,3600.57 acres415 Las Hadas, Spring Branch, TX 78070Off Market
- $279,8003 bd2 ba1.8k sqft416 Las Hadas, Spring Branch, TX 78070Off Market
- $202,7003 bd2 ba1k sqft419 Las Hadas, Spring Branch, TX 78070Off Market
- $33,780-- bd-- ba984 sqft419 Las Hadas #49, Spring Branch, TX 78070Off Market
Nearby schools
GreatSchools rating
- 9/10Rebecca Creek Elementary SchoolGrades: PK-5Distance: 6 mi
- 8/10Mt Valley Middle SchoolGrades: 6-8Distance: 15.1 mi
- 7/10Canyon Lake High SchoolGrades: 9-12Distance: 10.8 mi
Schools provided by the listing agent
- Elementary: Rebecca Creek
- Middle: Mountain Valley
- High: Canyon Lake
- District: Comal
Source: LERA MLS. This data may not be complete. We recommend contacting the local school district to confirm school assignments for this home.
Get a cash offer in 3 minutes
Find out how much your home could sell for in as little as 3 minutes with a no-obligation cash offer.
Estimated market value
$224,900
Get a cash offer in 3 minutes
Find out how much your home could sell for in as little as 3 minutes with a no-obligation cash offer.
Estimated market value
$224,900
- Texas
- Comal County
- Spring Branch
- 78070
- 407 Las Hadas
