Welcome home to this charming, open, and spacious ranch that's filled with natural light and warmth! Located in the heart of Holmen, this home offers comfortable living with an inviting layout and plenty of character. The kitchen features beautiful hickory cabinets and a large pantry area, while the adorable laundry room just off the garage entry adds convenience and charm. Step outside to enjoy the adorable front porch with a covered pergola, or relax in the beautiful patio area overlooking the large, fenced-in private backyard--perfect for entertaining, pets, or simply enjoying your own outdoor oasis. BONUS: $50,000+ in solar panels that are installed, operational, and generating income! Enjoy the opportunity to reduce energy costs while embracing a more sustainable lifestyle.
Active
$289,900
407 Long Coulee ROAD, Holmen, WI 54636
3beds
1,479sqft
Single Family Residence
Built in 1951
9,583 Square Feet Lot
$287,400 Zestimate®
$196/sqft
$-- HOA
What's special
Large pantry areaLarge fenced-in private backyardInviting layout
- 17 days
- 1,458
- 83
Likely to sell faster than
Zillow last checked:
Listing updated:
Listed by:
Katie Johnson 608-797-4038,
Assist 2 Sell Premium Choice Realty, LLC
Source: WIREX MLS,MLS#: 1981337 Originating MLS: Metro MLS
Originating MLS: Metro MLSFacts & features
Interior
Bedrooms & bathrooms
- Bedrooms: 3
- Bathrooms: 2
- Full bathrooms: 2
- Main level bedrooms: 3
Primary bedroom
- Level: Main
- Area: 168
- Dimensions: 14 x 12
Bedroom 2
- Level: Main
- Area: 154
- Dimensions: 11 x 14
Bedroom 3
- Level: Main
- Area: 140
- Dimensions: 10 x 14
Bathroom
- Features: Shower Over Tub, Shower Stall
Kitchen
- Level: Main
- Area: 99
- Dimensions: 11 x 9
Living room
- Level: Main
- Area: 280
- Dimensions: 14 x 20
Heating
- Natural Gas, Radiant/Hot Water
Cooling
- Central Air
Appliances
- Included: Dishwasher, Range, Refrigerator, Water Softener
Features
- Pantry
- Basement: Full,Partially Finished
Interior area
- Total structure area: 1,479
- Total interior livable area: 1,479 sqft
Property
Parking
- Total spaces: 1
- Parking features: Garage Door Opener, Attached, 1 Car
- Attached garage spaces: 1
Features
- Levels: One
- Stories: 1
- Patio & porch: Deck, Patio
- Fencing: Fenced Yard
Lot
- Size: 9,583 Square Feet
Details
- Additional structures: Garden Shed
- Parcel number: 014000033000
- Zoning: RES
Construction
Type & style
- Home type: SingleFamily
- Architectural style: Ranch
- Property subtype: Single Family Residence
Materials
- Vinyl Siding
Condition
- 21+ Years
- New construction: No
- Year built: 1951
Utilities & green energy
- Sewer: Public Sewer
- Water: Public
Community & HOA
Location
- Region: Holmen
- Municipality: Holmen
Financial & listing details
- Price per square foot: $196/sqft
- Tax assessed value: $290,700
- Annual tax amount: $4,043
- Date on market: 9/18/2026
- Inclusions: Refrigerator, Stove, Dishwasher, Water Softener (Owned)
- Exclusions: Washer Anddryer Are Not Included
Estimated market value
$287,400
$273,000 - $302,000
$1,945/mo
Price history
| Date | Event | Price |
|---|---|---|
| 9/18/2026 | Listed for sale | $289,900+55.9%$196/sqft |
Source:  WIREX MLS #1981337 Report a problem WIREX MLS #1981337 Report a problem | ||
| 10/2/2019 | Sold | $186,000-2.1%$126/sqft |
Source: Public Record Report a problem | ||
| 8/12/2019 | Pending sale | $189,900$128/sqft |
Source: Keller Williams Premier Realty Rochester #1649919 Report a problem | ||
| 7/24/2019 | Listed for sale | $189,900+58.4%$128/sqft |
Source: Keller Williams Premier Realty Rochester #1649919 Report a problem | ||
| 9/19/2013 | Sold | $119,900+19.9%$81/sqft |
Source: Agent Provided Report a problem | ||
| 4/4/2012 | Sold | $100,000$68/sqft |
Source: Public Record Report a problem | ||
Public tax history
| Year | Property taxes | Tax assessment |
|---|---|---|
| 2025 | $4,043 +7.6% | $282,000 |
| 2024 | $3,759 -1.4% | $282,000 +51.6% |
| 2023 | $3,813 -1.2% | $186,000 |
| 2022 | $3,857 +16% | $186,000 |
| 2021 | $3,325 -4.5% | $186,000 |
| 2020 | $3,483 +37.8% | $186,000 +36.2% |
| 2019 | $2,529 +4.8% | $136,600 +22.1% |
| 2017 | $2,412 -1.2% | $111,900 |
| 2016 | $2,442 +9.4% | $111,900 |
| 2015 | $2,232 -2.2% | $111,900 |
| 2014 | $2,282 -2% | $111,900 |
| 2013 | $2,328 +12.2% | $111,900 |
| 2012 | $2,074 -6.9% | $111,900 -6.8% |
| 2011 | $2,227 -0.7% | $120,100 |
| 2010 | $2,243 +8.7% | $120,100 |
| 2009 | $2,063 +4.5% | $120,100 +37.7% |
| 2008 | $1,975 +1.7% | $87,200 |
| 2007 | $1,942 +4.2% | $87,200 |
| 2006 | $1,863 +2.8% | $87,200 |
| 2005 | $1,813 -2.3% | $87,200 |
| 2004 | $1,855 +1.5% | $87,200 |
| 2003 | $1,828 +4.3% | $87,200 |
| 2002 | $1,753 +21.6% | $87,200 +54.3% |
| 2001 | $1,441 +5.1% | $56,500 |
| 2000 | $1,371 | $56,500 |
Find assessor info on the county website
Monthly payment
Est. payment
Payment breakdown
Explore the cost of this home by adjusting the details. Changes won't be saved.Climate risks
Neighborhood: 54636
Nearby schools
Schools provided by the listing agent
- Middle: Holmen
- High: Holmen
- District: Holmen
Source: WIREX MLS. This data may not be complete. We recommend contacting the local school district to confirm school assignments for this home.
Similar homes
- $--3 bd2 ba1.3k sqft2009 Crooked Ave, Holmen, WI 54636Auction
 Xome
Xome - $254,9003 bd2 ba1.1k sqft411 1st AVENUE E E, Holmen, WI 54636Active
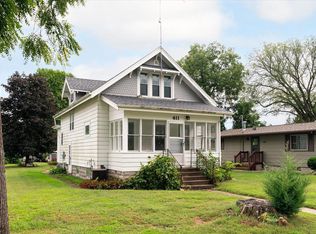 MLS ID #1979233, Tika Herritz. WIREX MLS
 - $239,9002 bd1 ba1.1k sqft112 Wall STREET W W, Holmen, WI 54636Active
 MLS ID #1982617, Katie Johnson. WIREX MLS
 - $369,8004 bd2 ba2k sqft425 Church STREET, Holmen, WI 54636Active
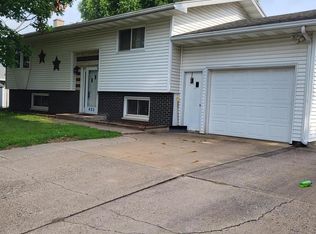 MLS ID #1975493, Julie Neitzel. WIREX MLS
 - $299,9003 bd2 ba1.8k sqft1240 Browns Ln, Dakota, MN 55925For Sale
 MLS ID #7036345, Jill Raven, Raven Realty. NorthstarMLS as distributed by MLS GRID
 - $265,0003 bd2 ba2k sqft780 River St, Dakota, MN 55925For SaleMLS ID #7150898, Angela Wilson, Gerrard-Hoeschler. NorthstarMLS as distributed by MLS GRID
- $309,3003 bd2 ba1.9k sqft528 S 6th St, La Crescent, MN 55947For SaleMLS ID #7143431, Josh Gran, Gerrard-Hoeschler. NorthstarMLS as distributed by MLS GRID
