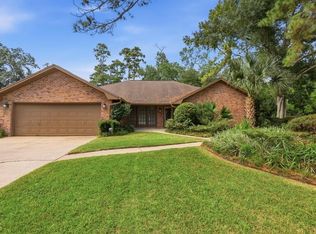
Beautiful 1.65 ACRE lot that has a one story brick home with 3 bedrooms and 2 bathrooms. A second story is located on the back of the house that is accessed by an exterior spiral staircase and includes a kitchen, full bath, living room and separate bedroom. There are 3 separate carport areas, an outdoor kitchen for food prep with a stove, a fenced-in dog run, and another separate under-cover fenced area for livestock. Also included is a 4 car garage/barn that has an unfinished apartment. Call today to make your appointment to view!
For sale
Price cut: $10K (9/9)
$240,000
407 Moore Rd, Beaumont, TX 77713
4beds
2,508sqft
Single Family Residence
Built in ----
1.65 Acres Lot
$-- Zestimate®
$96/sqft
$-- HOA
What's special
One story brick homeExterior spiral staircaseFenced-in dog run
- 59 days
- 589
- 39
Zillow last checked:
Listing updated:
Listed by:
Susan Meagher 409-673-8244,
RE/MAX ONE
Source: BBOR,MLS#: 269927
Facts & features
Interior
Bedrooms & bathrooms
- Bedrooms: 4
- Bathrooms: 4
- Full bathrooms: 3
- 1/2 bathrooms: 1
Primary bedroom
- Area: 154.8
- Dimensions: 12 x 12.9
Bedroom 2
- Area: 150
- Dimensions: 12 x 12.5
Bedroom 3
- Area: 138
- Dimensions: 12 x 11.5
Dining room
- Features: Breakfast Room
Kitchen
- Length: 10.4
Living room
- Features: Both
- Area: 152.4
- Dimensions: 12 x 12.7
Office
- Area: 378.1
- Dimensions: 19.9 x 19
Heating
- Central Gas
Cooling
- Central Electric, More than One, Window Unit(s)
Appliances
- Laundry: Inside, Wash/Dry Connection
Features
- Paneling
- Windows: Blinds
- Has fireplace: Yes
- Fireplace features: Wood Burning
Interior area
- Total structure area: 2,508
- Total interior livable area: 2,508 sqft
Property
Parking
- Total spaces: 6
- Parking features: Additional Parking, Attached Carport, Detached, RV Access/Parking
- Garage spaces: 2
- Has carport: Yes
Features
- Levels: Two
- Stories: 2
- Fencing: Chain Link,Partial
Lot
- Size: 1.65 Acres
Details
- Additional structures: Storage, Workshop
- Parcel number: 30001100005000000000
- Special conditions: Estate Sale
Construction
Type & style
- Home type: SingleFamily
- Property subtype: Single Family Residence
Materials
- 3/4 Brick Veneer
- Foundation: Slab
- Roof: Comp. Shingle
Condition
- 31 Yrs. and Older
- New construction: No
Utilities & green energy
- Sewer: Comm. Sewer, Septic System
- Water: Comm. Water, Well
Community & HOA
Community
- Subdivision: David Choate Su
Location
- Region: Beaumont
Financial & listing details
- Price per square foot: $96/sqft
- Tax assessed value: $262,469
- Annual tax amount: $1,820
- Date on market: 8/6/2026
- Listing terms: Cash,Conventional,USDA Loan
Estimated market value
Not available
Estimated sales range
Not available
$2,418/mo
Price history
| Date | Event | Price |
|---|---|---|
| 9/9/2026 | Price change | $240,000-4%$96/sqft |
Source:  BBOR #269927 Report a problem BBOR #269927 Report a problem | ||
| 8/6/2026 | Listed for sale | $250,000$100/sqft |
Source: BBOR #269927 Report a problem | ||
Public tax history
| Year | Property taxes | Tax assessment |
|---|---|---|
| 2025 | $1,820 +15.2% | $262,469 +15.4% |
| 2024 | $1,581 | $227,523 +20.4% |
| 2023 | -- | $188,937 +10% |
| 2022 | $522 +6.2% | $171,761 +10% |
| 2021 | $491 +4.4% | $156,146 +10% |
| 2020 | $470 | $141,951 +0% |
| 2019 | $470 -1.9% | $141,950 +4% |
| 2018 | $479 +1.8% | $136,470 -9.4% |
| 2017 | $471 +11.3% | $150,560 |
| 2016 | $423 +12.8% | $150,560 +25.4% |
| 2015 | $375 | $120,090 +4.7% |
| 2014 | $375 | $114,660 |
| 2013 | -- | $114,660 +0.6% |
| 2012 | -- | $113,920 |
| 2011 | -- | $113,920 -4.5% |
| 2010 | -- | $119,240 +2.8% |
| 2009 | -- | $116,000 |
| 2008 | -- | $116,000 +7.9% |
| 2007 | -- | $107,480 +16.5% |
| 2006 | -- | $92,280 -10.2% |
| 2005 | -- | $102,720 |
| 2004 | -- | $102,720 +29.5% |
| 2003 | -- | $79,290 +1.2% |
| 2002 | -- | $78,350 |
| 2001 | -- | $78,350 |
| 2000 | -- | $78,350 |
Find assessor info on the county website
Monthly payment
Est. payment
Payment breakdown
Explore the cost of this home by adjusting the details. Changes won't be saved.Climate risks
Neighborhood: 77713
Nearby schools
Schools provided by the listing agent
- District: Hardin-Jeff.
Source: BBOR. This data may not be complete. We recommend contacting the local school district to confirm school assignments for this home.
Similar homes
- $232,5004 bd2 ba1.5k sqft5815 Scenic Dr, Beaumont, TX 77713For Sale
 MLS ID #70270723, Katrina Fourd, Fathom Realty. HAR
 - $254,9004 bd3 ba2.3k sqft6870 Shanahan Dr, Beaumont, TX 77706For Sale
 MLS ID #270106, Susan Meagher, RE/MAX ONE. BBOR
 - $269,9004 bd3 ba2.4k sqft1510 Belvedere Dr, Beaumont, TX 77706For Sale
 MLS ID #269832, Dana Johnson, RE/MAX ONE. BBOR
 - $209,9003 bd3 ba1.7k sqft8515 Frazier Dr, Beaumont, TX 77707For Sale
 MLS ID #271346, Shanshah Kanzani, eXp Realty, LLC. BBOR
 - $267,5004 bd3 ba2.3k sqft1320 Fenwick Cir, Beaumont, TX 77706For SaleMLS ID #270834, Garrison Fuller, RE/MAX ONE. BBOR
- $269,0004 bd3 ba2.3k sqft1280 Galway Dr, Beaumont, TX 77706For SaleMLS ID #269169, Kimberly Dandurant, eXp Realty, LLC. BBOR
- $249,9004 bd2 ba2.2k sqft9685 Southmeadow St, Beaumont, TX 77706For SaleMLS ID #270803, Jennifer Theis, RE/MAX ONE. BBOR
- $259,0004 bd2 ba2.3k sqft7045 Westgate Dr, Beaumont, TX 77706For SaleMLS ID #271014, Rebecka Sellers, Next Horizon Realty, LLC. BBOR
- $239,9003 bd2 ba1.7k sqft6250 Carnation Dr, Beaumont, TX 77706For SaleMLS ID #271162, Patrick January, JLA Realty. BBOR
- $217,0004 bd2 ba1.7k sqft6720 Willis Ln, Beaumont, TX 77708For SaleMLS ID #268867, Cathy Ferguson, RE/MAX ONE. BBOR
- $217,9003 bd2 ba2k sqft5935 Falcon Ln, Beaumont, TX 77708For SaleMLS ID #270992, Taylor Trahan, JLA Realty. BBOR
- $265,0003 bd3 ba2.1k sqft9650 Meadowcreek Dr, Beaumont, TX 77706For SaleMLS ID #270494, Susan Meagher, RE/MAX ONE. BBOR
- $262,5003 bd3 ba2.9k sqft2065 Belvedere Dr, Beaumont, TX 77706For SaleMLS ID #268775, Hester Bell, RE/MAX ONE. BBOR
- $259,9004 bd3 ba2.6k sqft990 Brandywine St, Beaumont, TX 77706For SaleMLS ID #270906, Faiza Anwar, RE/MAX ONE. BBOR
- $259,0003 bd2 ba1.7k sqft8055 Halliday Ln, Beaumont, TX 77706For SaleMLS ID #270686, Vivian Todd, RE/MAX ONE. BBOR
- $240,0003 bd2 ba1.4k sqft180 Hardin St, Vidor, TX 77662For SaleMLS ID #270663, Julianne Gillam, RE/MAX ONE - Orange County. BBOR
