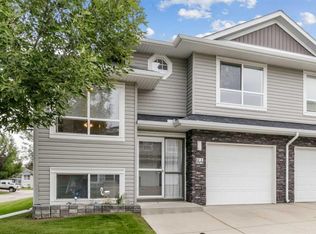
Welcome to this spacious four-level split in the established, family-friendly community of Stonegate! Ideally located close to walking paths, parks, and everyday amenities, this home offers over just over 1,600 sq. ft. of developed living space with a functional and versatile floor plan. Step inside to discover a main level featuring vaulted ceilings and a spacious kitchen with a raised breakfast bar, corner pantry, and breakfast nook. The adjoining living room features a fireplace, creating a warm and welcoming space to relax, or offers the flexibility to be used as a formal dining room. Upstairs, you'll find a spacious primary bedroom complete with a walk-in closet and private 3-piece ensuite with an over-sized shower. A second generously sized bedroom, 4-piece main bathroom, and convenient upper-level laundry complete this floor. Need more space? Head down to the third-level WALKOUT, featuring a large family room, additional bedroom, and 4-piece bathroom. Step outside to enjoy the patio and SOUTH-FACING backyard, perfect for summer barbecues, entertaining, or simply relaxing outdoors. The undeveloped fourth level offers additional space to customize to your needs. Completing this home is a front attached garage and extended driveway with parking for two additional vehicles. With plenty of living space, a flexible layout, and a fantastic location, this home is ready for your personal touch!
For sale
C$390,000
407 N Stonegate Rise NW, Airdrie, AB T4B 2X9
3beds
1,041sqft
Semi Detached (Half Duplex)
Built in 2005
-- sqft lot
$-- Zestimate®
C$375/sqft
C$-- HOA
What's special
Spacious four-level splitVaulted ceilingsSpacious kitchenRaised breakfast barCorner pantryBreakfast nookSpacious primary bedroom
- 8 hours
- 2
- 0
Zillow last checked:
Listing updated:
Listed by:
Erin Pilsner, Associate,
Re/Max Complete Realty,
Christine Keatley, Associate,
Re/Max Complete Realty
Source: courtesy of Pillar9 System,MLS®#: A2356205 Originating MLS®#: Calgary
Facts & features
Interior
Bedrooms & bathrooms
- Bedrooms: 3
- Bathrooms: 3
- Full bathrooms: 3
Other
- Level: Upper
- Dimensions: 15`9" x 11`8"
Bedroom
- Level: Upper
- Dimensions: 9`9" x 10`11"
Bedroom
- Level: Lower
- Dimensions: 8`11" x 10`11"
Other
- Level: Upper
Other
- Level: Lower
Other
- Level: Upper
Eat in kitchen
- Level: Main
- Dimensions: 18`11" x 11`11"
Family room
- Level: Lower
- Dimensions: 21`5" x 16`1"
Laundry
- Level: Upper
- Dimensions: 3`1" x 3`3"
Living room
- Level: Main
- Dimensions: 10`2" x 11`11"
Heating
- Forced Air, Natural Gas
Cooling
- None
Appliances
- Included: Dishwasher, Dryer, Electric Stove, Microwave Hood Fan, Refrigerator, Washer
- Laundry: Upper Level
Features
- Breakfast Bar, Pantry, Vaulted Ceiling(s)
- Flooring: Carpet, Laminate, Linoleum
- Basement: Partial
- Number of fireplaces: 1
- Fireplace features: Gas
- Common walls with other units/homes: 1 Common Wall
Interior area
- Total interior livable area: 1,041 sqft
- Finished area above ground: 1,040
- Finished area below ground: 593
Property
Parking
- Total spaces: 3
- Parking features: Single Garage Attached
- Attached garage spaces: 1
Features
- Levels: 4 Level Split
- Stories: 1
- Patio & porch: Front Porch, Patio
- Exterior features: Private Yard
- Fencing: Partial
- Frontage length: 9.00M 29`6"
Lot
- Size: 3,049 Square Feet
- Features: Back Lane, Back Yard, Front Yard
Details
- Parcel number: 114091701
- Zoning: R2
Construction
Type & style
- Home type: MultiFamily
- Property subtype: Semi Detached (Half Duplex)
- Attached to another structure: Yes
Materials
- Vinyl Siding, Wood Frame
- Foundation: Concrete Perimeter
- Roof: Asphalt Shingle
Condition
- New construction: No
- Year built: 2005
Community & HOA
Community
- Features: Park, Playground
- Subdivision: Stonegate
HOA
- Has HOA: No
Location
- Region: Airdrie
Financial & listing details
- Price per square foot: C$375/sqft
- Date on market: 11/8/2026
- Inclusions: Ceiling Fan, Central Vacuum/Attachments - as is, Wood Planters (2) back yard and (1) in front yard, tent shed, curtains/rods
Price history
Price history is unavailable.
Public tax history
Tax history is unavailable.
Climate risks
Neighborhood: T4B
Nearby schools
GreatSchools rating
No schools nearby
We couldn't find any schools near this home.
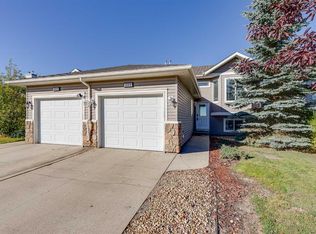
- C$459,9003 bd3 ba1.1k sqft389 E Stonegate Way NW, Airdrie, AB T4B2X9For Sale
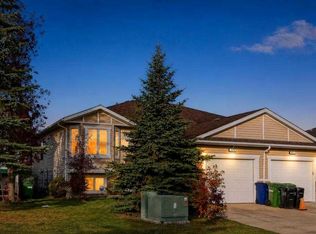
- C$525,0004 bd3 ba1.1k sqft445 E Stonegate Way NW, Airdrie, AB T4B2Y2For Sale
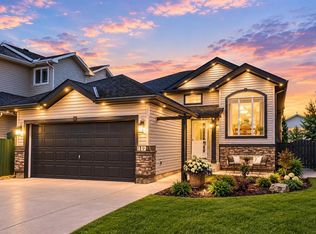
- C$609,9005 bd3 ba1.2k sqft119 SE Stonegate Cres NW, Airdrie, AB T4B2P2For Sale
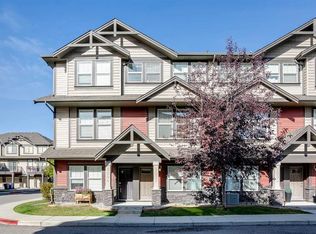
- C$524,9004 bd2 ba1k sqft201 S Stonegate Dr NW, Airdrie, AB T4B3A2For Sale

Similar homes
- C$459,9003 bd3 ba1.1k sqft389 E Stonegate Way NW, Airdrie, AB T4B 2X9For SaleMLS ID #A2348604, Dione Irwin, Associate, The Real Estate District. courtesy of Pillar9 System
- C$414,9004 bd3 ba1.1k sqft103 W Fairways Dr NW #32, Airdrie, AB T4B 2Y5For Sale
 MLS ID #A2355894, Glenn Heslop, Associate, Exp Realty. courtesy of Pillar9 System
- C$350,0003 bd3 ba1.3k sqft280 S Williamstown Close NW #1003, Airdrie, AB T4B 4B6For Sale
 MLS ID #A2357465, Jett Rao, Associate, Exp Realty. courtesy of Pillar9 System
- C$395,0003 bd3 ba1k sqft55 W Fairways Dr NW #144, Airdrie, AB T4B 2T5For Sale
 MLS ID #A2345362, Wesley Boles, Associate, Re/Max Real Estate Central Alberta. courtesy of Pillar9 System
