Come see this 4-bedroom, 3 ½ bathroom ranch with a dormer in a well-established neighborhood. Comfortable main level living, including an oversized primary suite with a huge walk-in closet, laundry room/office, large kitchen with island, double oven, microwave, and all appliances stay. Lots of character and open feel. Tons of space throughout the home. Bright family/sitting/front room. The living room has pegged hardwoods with a gas fireplace and walks out to a fully fenced back yard! The enormous unfinished daylight basement could be used to add even more room for storage, a hobby shop, a wine cellar, a game room, and/or in-law quarters. Includes an RV electricity hook-up as well. Living in this house with a larger footprint and larger yard than you are accustomed to in a more contemporary subdivision means you have the unique opportunity to live in a quiet environment coupled with the convenience of easy access to the highway, shopping, and your choice of restaurants. Close to Historic Downtown Lee’s Summit shopping, convenient access to highway, and Award-Winning Lee’s Summit Schools. These three streets of custom homes were built in the early sixties for professionals and their families. Don’t miss out on this rare opportunity to own a home in Brayside Addition! Known colloquially as “Lee’s Summit’s Best Kept Secret”. Book your showing today!
Pardon the extra traffic and construction necessary at this time while Lees Summit completes the current project to update utilities and a new sidewalk!
Sold
Price Unknown
407 NW Obrien Rd, Lees Summit, MO 64063
4beds
2,332sqft
Single Family Residence
Built in 1963
0.33 Acres Lot
$373,800 Zestimate®
$--/sqft
$2,626 Estimated rent
Home value
$373,800
$340,000 - $411,000
$2,626/mo
Zestimate® history
Owner options
List your home for rent
$2,626/mo
Rent Zestimate®
Find your next renter with Zillow Rental Manager. Plus, with online applications, you can quickly screen prospective tenants – for free.
$2,626/mo
Rent Zestimate®
Refinance and save
Refinancing to a lower rate could help reduce your monthly payments and save thousands over the life of the loan.
Explore your selling options
Work with a Zillow partner agent
Leverage their expertise and Zillow's premium Showcase listings to get your home seen by more buyers.
Get startedList with your own agent
Get your home in front of millions of buyers by listing it on Zillow.
Learn how to do itSell it yourself
Take full control of how buyers see your home on Zillow by listing For Sale by Owner (FSBO).
List your homeWhat's special
Gas fireplaceHuge walk-in closetOversized primary suiteEnormous unfinished daylight basementComfortable main level livingDouble ovenRv electricity hook-up
Zillow last checked:
Listing updated:
Listed by:
Joey Zarrillo 816-447-0058,
RE/MAX Heritage
Bought with:
Josh Falke, 2018018921
Keller Williams Southland
Source: Heartland MLS as distributed by MLS GRID,MLS#: 2622786
Facts & features
Interior
Bedrooms & bathrooms
- Bedrooms: 4
- Bathrooms: 4
- Full bathrooms: 3
- 1/2 bathrooms: 1
Primary bedroom
- Features: Ceiling Fan(s)
- Level: Main
- Area: 225 Square Feet
- Dimensions: 15 x 15
Bedroom 2
- Features: Ceiling Fan(s)
- Level: Main
- Area: 132 Square Feet
- Dimensions: 11 x 12
Bedroom 3
- Features: Carpet, Ceiling Fan(s)
- Level: Second
- Area: 132 Square Feet
- Dimensions: 12 x 11
Bedroom 4
- Features: Carpet, Ceiling Fan(s)
- Level: Second
- Area: 168 Square Feet
- Dimensions: 14 x 12
Dining room
- Features: Carpet
- Level: Main
- Area: 143 Square Feet
- Dimensions: 11 x 13
Family room
- Features: Carpet, Ceiling Fan(s), Fireplace
- Level: Main
- Area: 247 Square Feet
- Dimensions: 13 x 19
Kitchen
- Features: Ceramic Tiles, Kitchen Island, Pantry
- Level: Main
- Area: 165 Square Feet
- Dimensions: 11 x 15
Laundry
- Features: Ceiling Fan(s), Wood Floor
- Level: Main
- Area: 154 Square Feet
- Dimensions: 11 x 14
Living room
- Features: Carpet
- Level: Main
- Area: 195 Square Feet
- Dimensions: 13 x 15
Heating
- Forced Air, Natural Gas
Cooling
- Electric
Appliances
- Included: Dishwasher, Disposal, Double Oven, Microwave, Refrigerator, Stainless Steel Appliance(s)
- Laundry: Electric Dryer Hookup, Main Level
Features
- Ceiling Fan(s), Custom Cabinets, Kitchen Island, Pantry, Walk-In Closet(s)
- Flooring: Carpet, Tile, Wood
- Doors: Storm Door(s)
- Windows: Window Coverings, Storm Window(s), Thermal Windows
- Basement: Concrete,Daylight,Full,Interior Entry,Partial
- Number of fireplaces: 1
- Fireplace features: Family Room, Gas, Gas Starter, Fireplace Equip, Fireplace Screen
Interior area
- Total structure area: 2,332
- Total interior livable area: 2,332 sqft
- Finished area above ground: 2,332
- Finished area below ground: 0
Property
Parking
- Total spaces: 2
- Parking features: Attached, Built-In, Garage Door Opener, Garage Faces Front, Secured
- Attached garage spaces: 2
Features
- Patio & porch: Patio
- Exterior features: Dormer
- Fencing: Other,Privacy,Wood
Lot
- Size: 0.33 Acres
- Dimensions: 97 x 148
- Features: City Limits, City Lot, Level
Details
- Parcel number: 61330050300000000
Construction
Type & style
- Home type: SingleFamily
- Architectural style: Traditional
- Property subtype: Single Family Residence
Materials
- Brick/Mortar, Vinyl Siding
- Roof: Composition
Condition
- Year built: 1963
Details
- Builder name: Don Graff
Utilities & green energy
- Sewer: Public Sewer
- Water: Public
Community & HOA
Community
- Security: Smoke Detector(s)
- Subdivision: Braeside Addition
HOA
- Has HOA: No
Location
- Region: Lees Summit
Financial & listing details
- Tax assessed value: $291,040
- Annual tax amount: $3,487
- Date on market: 5/29/2026
- Listing terms: Cash,Conventional
- Ownership: Private
- Road surface type: Paved
Price history
| Date | Event | Price |
|---|---|---|
| 6/30/2026 | Sold | -- |
Source:  Heartland MLS as distributed by MLS GRID #2622786 Report a problem Heartland MLS as distributed by MLS GRID #2622786 Report a problem | ||
| 6/7/2026 | Pending sale | $375,000$161/sqft |
Source: Heartland MLS as distributed by MLS GRID #2622786 Report a problem | ||
| 5/29/2026 | Listed for sale | $375,000$161/sqft |
Source: Heartland MLS as distributed by MLS GRID #2622786 Report a problem | ||
Public tax history
| Year | Property taxes | Tax assessment |
|---|---|---|
| 2025 | $3,487 +0.1% | $55,297 +14.6% |
| 2024 | $3,485 +0.7% | $48,260 |
| 2023 | $3,459 +0.2% | $48,260 +12.9% |
| 2022 | $3,451 -2% | $42,750 |
| 2021 | $3,522 +3.9% | $42,750 +4.9% |
| 2020 | $3,391 +2.8% | $40,754 |
| 2019 | $3,298 | $40,754 +14.9% |
| 2018 | $3,298 +4% | $35,469 |
| 2017 | $3,172 +4.4% | $35,469 +2.6% |
| 2016 | $3,038 -1.4% | $34,580 +0.2% |
| 2014 | $3,080 +0.1% | $34,495 |
| 2013 | $3,078 -0.2% | $34,495 |
| 2012 | $3,084 +0.4% | $34,495 |
| 2011 | $3,071 +1.8% | $34,495 |
| 2010 | $3,016 -0.8% | $34,495 |
| 2009 | $3,039 +0.4% | $34,495 -2% |
| 2008 | $3,027 +0.5% | $35,199 |
| 2007 | $3,013 +0.1% | $35,199 +2% |
| 2006 | $3,011 +6% | $34,509 |
| 2005 | $2,841 +6.8% | $34,509 +9% |
| 2004 | $2,661 +10.1% | $31,659 |
| 2003 | $2,416 +3% | $31,659 +13% |
| 2002 | $2,346 +0.1% | $28,017 |
| 2001 | $2,342 | $28,017 |
Find assessor info on the county website
Neighborhood: 64063
Nearby homes
- $402,7003 bd3 ba2.2k sqft405 NW Obrien Rd, Lees Summit, MO 64063Off Market
- $369,0003 bd2 ba2.5k sqft409 NW Obrien Rd, Lees Summit, MO 64063Off Market
- $359,9004 bd3 ba2.5k sqft217 NW Woodbine Ave, Lees Summit, MO 64063Off Market
- $367,7004 bd4 ba2.4k sqft219 NW Woodbine Ave, Lees Summit, MO 64063Off Market
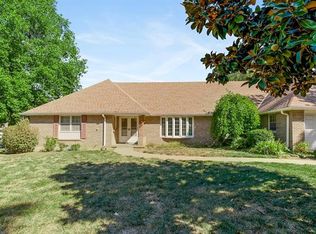
- $475,7004 bd3 ba4.4k sqft403 NW Obrien Rd, Lees Summit, MO 64063Off Market
- $354,9003 bd2 ba1.6k sqft215 NW Woodbine Ave, Lees Summit, MO 64063Off Market
- $511,4006 bd4 ba2.9k sqft214 NW Oxford Ln, Lees Summit, MO 64063Off Market
- $351,4004 bd3 ba3k sqft501 NW Obrien Rd, Lees Summit, MO 64063Off Market
Nearby schools
GreatSchools rating
- 6/10Westview Elementary SchoolGrades: K-5Distance: 0.2 mi
- 8/10Pleasant Lea Middle SchoolGrades: 6-8Distance: 1.4 mi
- 8/10Lee's Summit Senior High SchoolGrades: 9-12Distance: 1.7 mi
Schools provided by the listing agent
- Elementary: Westview
- Middle: Pleasant Lea
- High: Lee's Summit
Source: Heartland MLS as distributed by MLS GRID. This data may not be complete. We recommend contacting the local school district to confirm school assignments for this home.
Get a cash offer in 3 minutes
Find out how much your home could sell for in as little as 3 minutes with a no-obligation cash offer.
Estimated market value
$373,800
Get a cash offer in 3 minutes
Find out how much your home could sell for in as little as 3 minutes with a no-obligation cash offer.
Estimated market value
$373,800
- Missouri
- Jackson County
- Lees Summit
- 64063
- 407 NW Obrien Rd
