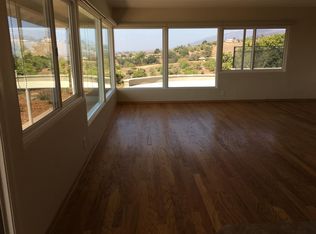
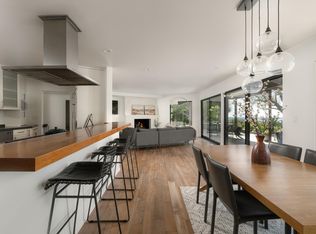
Sweeping ocean, island, mountain and city views provide a spectacular backdrop for this beautifully maintained Upper San Roque residence. Gracious proportions, expansive gathering spaces, and a thoughtful floor plan create effortless flow for everyday living and entertaining. Walls of glass open to patios, a pergola-covered deck, lush lawns, generous yard space, and landscaped gardens, creating an inviting setting for recreation, dining, and relaxation. A versatile bedroom suite accommodates guests and extended family, while abundant storage and a reinforced foundation system provides lasting confidence. Set on approximately 1.4± private acres, this rare offering combines privacy, comfort, usable grounds, and a captivating panoramic view setting just minutes from downtown Santa Barbara.
Pending
$3,375,000
407 Northridge Rd, Santa Barbara, CA 93105
6beds
3,336sqft
Single Family Residence
Built in 1963
1.4 Acres Lot
$3,218,200 Zestimate®
$1,012/sqft
$-- HOA
What's special
Versatile bedroom suiteExpansive gathering spacesThoughtful floor planLush lawnsLandscaped gardensGenerous yard spaceCaptivating panoramic view setting
- 35 days
- 1,222
- 67
Zillow last checked:
Listing updated:
Listed by:
Knight Real Estate Group 01463617 805-895-4406,
Berkshire Hathaway HomeServices California Properties
Source: SBMLS,MLS#: 26-2270
Facts & features
Interior
Bedrooms & bathrooms
- Bedrooms: 6
- Bathrooms: 4
- Full bathrooms: 4
Heating
- Forced Air, Heat Pump
Cooling
- Central Air, Heat Pump
Appliances
- Included: Refrigerator, Gas Range, Built-In Electric Oven, Tankless Water Heater, Dishwasher, Disposal, Double Oven, Dryer, Washer
- Laundry: Gas Dryer Hookup, Laundry Room
Features
- Walk-In Closet(s), Double Vanity, Recessed Lighting, Vaulted Ceiling(s)
- Flooring: Carpet, Hardwood, Stone, Concrete
- Windows: Blinds
- Has fireplace: Yes
- Fireplace features: Living Room, Gas, Patio
Interior area
- Total structure area: 3,336
- Total interior livable area: 3,336 sqft
Property
Parking
- Total spaces: 3
- Parking features: Carport
- Carport spaces: 1
- Uncovered spaces: 2
Features
- Levels: Single Story
- Patio & porch: Patio, Deck
- Exterior features: Other, Lawn, Fruit Trees, Yard Irrigation PRT, Drought Tolerant LND
- Has view: Yes
- View description: Mountain(s), Islands, Coastline, Ocean, City, Setting, Panoramic
- Has water view: Yes
- Water view: Islands,Coastline,Ocean
Lot
- Size: 1.4 Acres
- Features: Level, Sloped Down
- Topography: Downslope, Level
Details
- Additional structures: Shed(s)
- Parcel number: 055131005
- Zoning: A-1
- Special conditions: Standard
Construction
Type & style
- Home type: SingleFamily
- Architectural style: Ranch
- Property subtype: Single Family Residence
Materials
- Stone, Stucco
- Foundation: Slab
Condition
- Excellent
- Year built: 1963
Utilities & green energy
- Sewer: Sewer Hookup
Community & HOA
Community
- Subdivision: 15 - San Roque/Above Foothill
Location
- Region: Santa Barbara
Financial & listing details
- Price per square foot: $1,012/sqft
- Tax assessed value: $1,870,283
- Date on market: 8/3/2026
- Cumulative days on market: 36 days
- Listing terms: Conventional,Cash
- Exclusions: Potted Plants
Estimated market value
$3,218,200
$3.06M - $3.38M
$7,793/mo
Price history
| Date | Event | Price |
|---|---|---|
| 8/20/2026 | Contingent | $3,375,000$1,012/sqft |
Source: | ||
| 8/3/2026 | Listed for sale | $3,375,000$1,012/sqft |
Source: | ||
| 7/25/2026 | Contingent | $3,375,000$1,012/sqft |
Source: | ||
| 7/18/2026 | Pending sale | $3,375,000$1,012/sqft |
Source: | ||
| 7/8/2026 | Listed for sale | $3,375,000+152.3%$1,012/sqft |
Source: | ||
| 9/8/2011 | Sold | $1,337,500-10.5%$401/sqft |
Source: Public Record Report a problem | ||
| 6/18/2011 | Listed for sale | $1,495,000$448/sqft |
Source: Coldwell Banker Residential Brokerage - Santa Barbara #11-2159 Report a problem | ||
Public tax history
| Year | Property taxes | Tax assessment |
|---|---|---|
| 2026 | -- | $1,870,283 +2% |
| 2025 | $19,417 +1.8% | $1,833,611 +2% |
| 2024 | $19,081 +7.5% | $1,797,659 +7.6% |
| 2023 | $17,756 +4.8% | $1,670,235 +5.1% |
| 2022 | $16,938 +2.4% | $1,589,453 +2% |
| 2021 | $16,546 +1% | $1,558,288 +1% |
| 2020 | $16,374 +1.8% | $1,542,310 +2% |
| 2019 | $16,087 +1.5% | $1,512,070 +2% |
| 2018 | $15,857 +3.4% | $1,482,422 +2% |
| 2017 | $15,331 +2.4% | $1,453,356 +2% |
| 2016 | $14,974 +2.8% | $1,424,860 +1.5% |
| 2015 | $14,564 | $1,403,458 +2% |
| 2014 | $14,564 | $1,375,967 +2.9% |
| 2012 | -- | $1,337,500 +911.5% |
| 2011 | -- | $132,235 +0.8% |
| 2010 | -- | $131,247 -0.2% |
| 2009 | -- | $131,560 +2% |
| 2008 | -- | $128,981 +2% |
| 2007 | -- | $126,453 +2% |
| 2006 | -- | $123,974 +2% |
| 2005 | -- | $121,544 +3.9% |
| 2003 | -- | $116,978 +2% |
| 2002 | -- | $114,686 +2% |
| 2001 | -- | $112,438 +2% |
| 2000 | -- | $110,234 |
Find assessor info on the county website
Monthly payment
Est. payment
Payment breakdown
Explore the cost of this home by adjusting the details. Changes won't be saved.Climate risks
Neighborhood: Foothill
Nearby schools
Schools provided by the listing agent
- Elementary: Peabody
- Middle: S.B. Jr.
- High: S.B. Sr.
Source: SBMLS. This data may not be complete. We recommend contacting the local school district to confirm school assignments for this home.
Local buyer's agents are ready to help