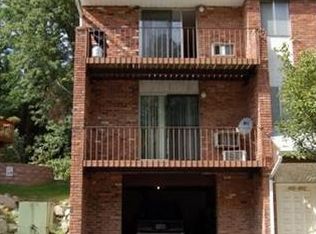
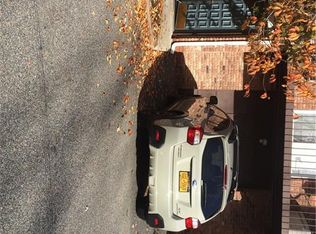
Welcome Home! This uniquely styled 1st floor condo features comfort, convenience & privacy. This end unit features a large eat-in-kitchen with updated appliances, pantry and walk-out to your own rear deck. Beautiful crown molding throughout with custom blinds and unique stone wall with mantel fireplace & firebox. Large second room features custom cabinetry and can be used as 2nd bedroom with some modification or dining room with very large closet storage. Upgraded radiators, thermostats, switches and outlets. Andersen windows and Silver Line sliding doors. Interior doors have all been replaced and entry door is steel, fire rated. Custom bathroom shower and wall enclosure. Hardwood Floors under carpeting. You'll enjoy the oversized Garage with new overhead door which is also heated and dehumidified. Great commuter location with access to all major highways, train station, bus stop, Harriman St. Park, & Woodbury Common. This pet friendly complex also has a playground. Schedule your showing today!! Additional Information: Amenities:Storage,ParkingFeatures:1 Car Attached,1 Car Detached,
For sale
$275,000
407 Old Mill Road, Southfields, NY 10975
1beds
886sqft
Condominium, Residential
Built in 1972
-- sqft lot
$-- Zestimate®
$310/sqft
$423/mo HOA
What's special
Hardwood floors under carpetingCustom blindsAndersen windowsSilver line sliding doorsUpdated appliancesBeautiful crown molding throughoutVery large closet storage
- 828 days
- 193
- 9
Zillow last checked:
Listing updated:
Listed by:
Howard Hanna Rand Realty 8459289691,
Ann Marie Silvani 914-906-2557
Source: OneKey® MLS as distributed by MLS GRID,MLS#: H6317833
Facts & features
Interior
Bedrooms & bathrooms
- Bedrooms: 1
- Bathrooms: 1
- Full bathrooms: 1
Heating
- Electric, Baseboard
Cooling
- Wall/Window Unit(s)
Appliances
- Included: Electric Water Heater, Convection Oven, Cooktop, Dishwasher, Microwave, Refrigerator
- Laundry: Common Area
Features
- Eat-in Kitchen
- Flooring: Carpet
- Windows: Blinds
- Basement: Common
- Attic: None
- Number of fireplaces: 1
Interior area
- Total structure area: 886
- Total interior livable area: 886 sqft
Property
Parking
- Total spaces: 2
- Parking features: Attached, Detached, Common, Garage, Off Street, Heated Garage
- Has garage: Yes
Features
- Levels: Two
- Stories: 2
- Patio & porch: Deck
- Exterior features: Balcony, Gas Grill
- Pool features: Community
Lot
- Size: 436 Square Feet
- Features: Near Public Transit, Near Shops
Details
- Parcel number: 3350032200000001001.0000407
Construction
Type & style
- Home type: Condo
- Property subtype: Condominium, Residential
- Attached to another structure: Yes
Materials
- Frame, Brick, Stucco
Condition
- Year built: 1972
Details
- Builder model: "C"
Utilities & green energy
- Sewer: Public Sewer
- Water: Public
- Utilities for property: Trash Collection Public
Community & HOA
Community
- Features: Pool
- Subdivision: Tuxedo Heights
HOA
- Has HOA: Yes
- Amenities included: Park, Trash
- Services included: Sewer, Common Area Maintenance, Maintenance Structure, Snow Removal, Trash
- HOA fee: $423 monthly
- HOA name: Associa of NY
- HOA phone: 845-473-3711
Location
- Region: Southfields
Financial & listing details
- Price per square foot: $310/sqft
- Tax assessed value: $24,259
- Annual tax amount: $5,398
- Date on market: 7/16/2024
- Cumulative days on market: 829 days
- Listing agreement: Exclusive Right To Sell
- Inclusions: Fireplace Equip, Flat Screen TV Bracket, Light Fixtures, Oven/Range
Estimated market value
Not available
Estimated sales range
Not available
Not available
Price history
| Date | Event | Price |
|---|---|---|
| 7/16/2024 | Listed for sale | $275,000+36.6%$310/sqft |
Source:  OneKey® MLS as distributed by MLS GRID #H6317833 Report a problem OneKey® MLS as distributed by MLS GRID #H6317833 Report a problem | ||
| 11/30/2021 | Sold | $201,250-6.4%$227/sqft |
Source: OneKey® MLS as distributed by MLS GRID #H6137963 Report a problem | ||
| 10/9/2021 | Pending sale | $215,000$243/sqft |
Source: OneKey® MLS as distributed by MLS GRID #H6137963 Report a problem | ||
| 8/23/2021 | Listed for sale | $215,000$243/sqft |
Source: OneKey® MLS as distributed by MLS GRID #H6137963 Report a problem | ||
Public tax history
| Year | Property taxes | Tax assessment |
|---|---|---|
| 2020 | -- | $24,259 |
| 2019 | -- | $24,259 |
| 2018 | -- | $24,259 |
| 2017 | $4,598 | $24,259 |
| 2016 | -- | $24,259 |
| 2015 | -- | $24,259 |
| 2014 | -- | $24,259 -5% |
| 2013 | -- | $25,536 |
| 2012 | -- | $25,536 |
| 2011 | -- | $25,536 |
| 2010 | -- | $25,536 |
| 2009 | -- | $25,536 |
| 2007 | -- | $25,536 +31% |
| 2006 | -- | $19,500 |
| 2005 | -- | $19,500 |
| 2004 | -- | $19,500 |
| 2002 | -- | $19,500 |
| 2001 | -- | $19,500 |
| 2000 | -- | $19,500 |
Find assessor info on the county website
Monthly payment
Climate risks
Neighborhood: 10975
Nearby schools
Schools provided by the listing agent
- Elementary: Sapphire Elementary School
- Middle: Monroe-Woodbury Middle School
- High: Monroe-Woodbury High School
Source: OneKey® MLS as distributed by MLS GRID. This data may not be complete. We recommend contacting the local school district to confirm school assignments for this home.
Similar homes
- $275,0001 bd1 ba700 sqft100 Pierson Miller Dr BLDG C #52, Pompton Lakes Boro, NJ 07442For Sale
 MLS ID #4060222, Michael Ciavarella, Howard Hanna Rand Realty. GSMLS
 - $265,0001 bd1 ba906 sqft3306 Leeward Drive, Haverstraw, NY 10927For Sale

 MLS ID #1059754, Margo Bohlin, Listing by: Howard Hanna Rand Realty. OneKey® MLS as distributed by MLS GRID
 - $249,9001 bd1 ba750 sqft100 Pierson Miller Dr BLDG F #15, Pompton Lakes Boro, NJ 07442For Sale
 MLS ID #4060303, Michael Ciavarella, Howard Hanna Rand Realty. GSMLS
 - $299,9002 bd1 ba900 sqft100 Pierson Miller Dr BLDG D #1, Pompton Lakes Boro, NJ 07442For Sale
 MLS ID #4060293, Michael Ciavarella, Howard Hanna Rand Realty. GSMLS
 - $275,0001 bd1 ba620 sqft160 E Kearsing Parkway, Monsey, NY 10952For SaleMLS ID #969061, Meyer Stoessel, Listing by: Keller Williams Hudson Valley. OneKey® MLS as distributed by MLS GRID
- $290,0001 bd1 ba1k sqft38 Richard Court, Pomona, NY 10970For SaleMLS ID #1043000, Samantha Ortiz, Listing by: Howard Hanna Rand Realty. OneKey® MLS as distributed by MLS GRID
- $235,0002 bd2 ba1k sqft19 Tanager Road #1902, Monroe, NY 10950For SaleMLS ID #977511, Rosa T. Santiago, Listing by: Weichert Realtors. OneKey® MLS as distributed by MLS GRID
- $299,9002 bd1 ba1k sqft12 East Place, Tuxedo Park, NY 10987For SaleMLS ID #1059913, Derek J. Greene, Listing by: Greene Realty Group. OneKey® MLS as distributed by MLS GRID
- $242,9002 bd1 ba799 sqft5 Crescent Drive #17, Thiells, NY 10984For SaleMLS ID #948940, Amalie E. Thomas, Listing by: Amalie Industries, LLC. OneKey® MLS as distributed by MLS GRID
- $275,0002 bd1 ba1.2k sqft810 Blooming Grove Turnpike #72, New Windsor, NY 12553For SaleMLS ID #1043942, Frank P Gerbes, Listing by: RE/MAX Benchmark Realty Group. OneKey® MLS as distributed by MLS GRID
- $299,0001 bd1 ba845 sqft284 Parkside Drive, Suffern, NY 10901For SaleMLS ID #1056686, Karen Coyle Dow, Listing by: Wright Bros Real Estate Inc.. OneKey® MLS as distributed by MLS GRID
- $275,0002 bd1 ba1k sqft2113 Whispering Hills, Chester, NY 10918For SaleMLS ID #950534, Valerie Quinn, Listing by: Keller Williams Realty. OneKey® MLS as distributed by MLS GRID
- $259,9992 bd2 ba924 sqft129 Main Street #A1, Cornwall, NY 12518For SaleMLS ID #1057556, Phil Szumlaski, Listing by: Keller Williams Realty. OneKey® MLS as distributed by MLS GRID
- $245,0001 bd1 ba947 sqft376 Country Club Lane, Pomona, NY 10970For SaleMLS ID #1017609, Elise Ennis, Listing by: Terrie OConnor. OneKey® MLS as distributed by MLS GRID
- $254,0001 bd1 ba620 sqft221 Kearsing Parkway #E, Monsey, NY 10952For SaleMLS ID #1043644, Naomi Streicher, Listing by: Q Home Sales. OneKey® MLS as distributed by MLS GRID
- $289,0001 bd1 ba756 sqft1 Germonds Village #14, Bardonia, NY 10954For SaleMLS ID #1046242, Christopher Barker, Listing by: Joyce Realty Corp. OneKey® MLS as distributed by MLS GRID
- $324,9991 bd1 ba1k sqft36 Richard Court, Pomona, NY 10970For SaleMLS ID #1048470, Shari Porter, Listing by: Porter Realty Boutique. OneKey® MLS as distributed by MLS GRID
