Skip main navigation
Sold for $318,000
  • Zillow Home logoZestimate®
    $318,000

    407 Roberts Rd, Taylors, SC 29687

    3beds
    1,984sqft
    Single Family Residence, Residential
    Built in 1995
    0.3 Acres Lot
    $318,000 Zestimate®
    $160/sqft
    $1,989 Estimated rent

    Home value

    $318,000

    $302,000 - $334,000

    $1,989/mo

    Zestimate® history
    Loading
    Loading...

    Owner options

    List your home for rent

    $1,989/mo

    Rent Zestimate®

    Find your next renter with Zillow Rental Manager. Plus, with online applications, you can quickly screen prospective tenants – for free.

    Learn more

    $1,989/mo

    Rent Zestimate®

    Refinance and save

    $2,015/mo

    Est. payment

    Refinancing to a lower rate could help reduce your monthly payments and save thousands over the life of the loan.

    See today's rates

    $2,015/mo

    Est. payment

    Explore your selling options

    Work with a Zillow partner agent

    Leverage their expertise and Zillow's premium Showcase listings to get your home seen by more buyers.

    Get started

    List with your own agent

    Get your home in front of millions of buyers by listing it on Zillow.

    Learn how to do it

    Sell it yourself

    Take full control of how buyers see your home on Zillow by listing For Sale by Owner (FSBO).

    List your home

    What's special

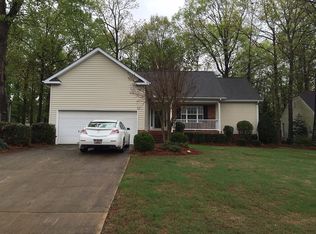
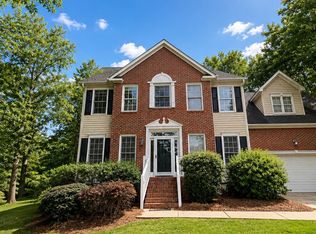
    Welcome to this charming 3-bedroom, 2-bath turn-key home in the desirable Foxglove at Pebble Creek community in Taylors! This home offers a thoughtfully designed layout featuring a bright living area, breakfast space, bonus room, and a spacious primary suite on the main level. The kitchen features beautiful granite countertops, providing both style and functionality. Recent updates include fresh interior paint throughout, along with newly painted exterior shutters and front door, giving the home a refreshed and inviting feel. Enjoy the flexibility of the bonus room for a home office, playroom, media room, or additional living space. Step outside and relax on the screened porch overlooking the backyard, perfect for entertaining or enjoying quiet evenings. The attached 2-car garage provides plenty of storage and convenience. Conveniently located near shopping, dining, schools, and everything Downtown Greenville and Cherrydale area has to offer.

    Zillow last checked:

    Listing updated:

    Listed by:

    Mellissa Peeples 864-616-0013,

    Encore Realty

    Bought with:

    Tri Duong

    Re/Max HALO

    Source: Greater Greenville AOR,MLS#: 1601154MLS Logo

    Facts & features

    Interior

    Bedrooms & bathrooms
    • Bedrooms: 3
    • Bathrooms: 2
    • Full bathrooms: 2
    • Main level bathrooms: 2
    • Main level bedrooms: 3
    Rooms
    • Room types: Laundry, Bonus Room/Rec Room, Breakfast Area
    Primary bedroom
    • Area: 224
    • Dimensions: 14 x 16
    Bedroom 2
    • Area: 90
    • Dimensions: 9 x 10
    Bedroom 3
    • Area: 90
    • Dimensions: 9 x 10
    Primary bathroom
    • Features: Double Sink, Full Bath, Shower-Separate, Tub-Jetted, Walk-In Closet(s), Multiple Closets
    • Level: Main
    Dining room
    • Area: 110
    • Dimensions: 10 x 11
    Kitchen
    • Area: 120
    • Dimensions: 10 x 12
    Living room
    • Area: 255
    • Dimensions: 15 x 17
    Bonus room
    • Area: 187
    • Dimensions: 11 x 17
    Heating
    • Natural Gas, Heat Pump
    Cooling
    • Central Air, Heat Pump
    Appliances
    • Included: Dishwasher, Disposal, Refrigerator, Range, Microwave, Electric Water Heater
    • Laundry: 1st Floor, Walk-in, Electric Dryer Hookup, Washer Hookup, Laundry Room
    Features
    • Ceiling Fan(s), Vaulted Ceiling(s), Ceiling Smooth, Granite Counters, Walk-In Closet(s), Countertops-Other, Pantry
    • Flooring: Carpet, Ceramic Tile, Luxury Vinyl
    • Basement: None
    • Attic: Pull Down Stairs,Storage
    • Number of fireplaces: 1
    • Fireplace features: Gas Log
    Interior area
    • Total structure area: 1,984
    • Total interior livable area: 1,984 sqft

    Property

    Parking
    • Total spaces: 2
    • Parking features: Attached, Driveway, Concrete
    • Attached garage spaces: 2
    • Has uncovered spaces: Yes
    Features
    • Levels: 1+Bonus
    • Stories: 1
    • Patio & porch: Patio, Screened
    • Has spa: Yes
    • Spa features: Bath
    Lot
    • Size: 0.3 Acres
    • Features: Few Trees, 1/2 Acre or Less
    • Topography: Level
    Details
    • Parcel number: 0525130105100

    Construction

    Type & style
    • Home type: SingleFamily
    • Architectural style: Traditional
    • Property subtype: Single Family Residence, Residential
    Materials
    • Aluminum Siding, Brick Veneer
    • Foundation: Crawl Space
    • Roof: Architectural
    Condition
    • Year built: 1995

    Utilities & green energy

    • Sewer: Public Sewer
    • Water: Public
    • Utilities for property: Cable Available, Underground Utilities

    Community & HOA

    Community
    • Features: None
    • Security: Smoke Detector(s)
    • Subdivision: Foxglove at Pebble Creek
    HOA
    • Has HOA: Yes
    • Services included: None
    Location
    • Region: Taylors

    Financial & listing details

    • Price per square foot: $160/sqft
    • Tax assessed value: $358,090
    • Annual tax amount: $1,383
    • Date on market: 8/17/2026

    Price history

    DateEventPrice
    9/22/2026Sold$318,000-5.1%$160/sqft
    Source: Greater Greenville AOR #1601154 Report a problem
    8/23/2026Contingent$335,000$169/sqft
    Source: Greater Greenville AOR #1601154 Report a problem
    8/17/2026Price change$335,000-4.3%$169/sqft
    Source: Greater Greenville AOR #1601154 Report a problem
    6/18/2026Price change$350,000-5.4%$176/sqft
    Source: Greater Greenville AOR #1592608 Report a problem
    5/22/2026Listed for sale$369,900+98.9%$186/sqft
    Source: Greater Greenville AOR #1592608 Report a problem
    5/31/2006Sold$186,000+34.8%$94/sqft
    Source: Public Record Report a problem
    1/8/1999Sold$138,000$70/sqft
    Source: Public Record Report a problem

    Public tax history

    YearProperty taxesTax assessment
    2025$1,383 +9.7%$231,500 +15%
    2024$1,261 +0.8%$201,310
    2023$1,251 +7%$201,310
    2022$1,170 -8%$201,310
    2021$1,271 +13%$201,310 +15%
    2020$1,125 +1.1%$175,060
    2019$1,113 +1.6%$175,060
    2018$1,095 $175,060 +2400.9%
    2017$1,095 +1.3%$7,000 -96%
    2016$1,081 +4.7%$175,060
    2015$1,032 +3.6%$175,060 -0.5%
    2014$996 +2.9%$175,990
    2013$968 +2.7%$175,990
    2012$942 +1%--
    2011$933 -7.1%--
    2010$1,004 --
    2009-- --
    2008-- --
    2007-- --
    2006-- --
    2005-- --
    2004-- --
    2003-- --
    2002-- --
    2001-- --
    2000-- --
    Find assessor info on the county website

    Neighborhood: 29687

    Nearby schools

    GreatSchools rating
    Schools provided by the listing agent
    • Elementary: Taylors
    • Middle: Sevier
    • High: Wade Hampton

    Source: Greater Greenville AOR. This data may not be complete. We recommend contacting the local school district to confirm school assignments for this home.

    Get a cash offer in 3 minutes
    Find out how much your home could sell for in as little as 3 minutes with a no-obligation cash offer.
    Estimated market value
    $318,000
    Get a cash offer in 3 minutes
    Find out how much your home could sell for in as little as 3 minutes with a no-obligation cash offer.
    Estimated market value
    $318,000