Morning coffee on the upstairs balcony, evenings by the fireplace, and a backyard shaded by mature trees—407 S Rivershire offers inviting places to spend your day. This 4-bedroom, 2.5-bath brick home features 2,180 square feet with separate spaces to gather, work, and unwind. The den pairs exposed wood beams with a brick fireplace and built-in shelving, while a second living room provides flexibility for an office or sitting room. A dedicated dining room with a bay window complements the breakfast area, and the kitchen offers double ovens, generous cabinetry, and a view into the den. All four bedrooms are upstairs, including a primary suite with balcony access and a dual-sink vanity. Recently replaced carpet adds comfort to the bedrooms, while wood-look flooring runs through the main living and dining spaces. Outside, a wood deck overlooks the fenced backyard, with a long driveway leading to the detached garage. Set in established Rivershire, the home also offers access to a neighborhood pool and a central Conroe location convenient to shopping and medical services.
Active
$290,000
407 S Rivershire Dr, Conroe, TX 77304
4beds
2,180sqft
Single Family Residence
Built in 1976
8,224 Square Feet Lot
$285,000 Zestimate®
$133/sqft
$23/mo HOA
What's special
Brick fireplaceUpstairs balconyBuilt-in shelvingDual-sink vanityBreakfast areaGenerous cabinetry
- 9 days
- 795
- 103
Likely to sell faster than
Zillow last checked:
Listing updated:
Listed by:
Josh Foyil (936) 240-2171,
All City Real Estate Ltd. Co (866) 277-6005
Source: Unlock MLS,MLS#: 7279593
Facts & features
Interior
Bedrooms & bathrooms
- Bedrooms: 4
- Bathrooms: 3
- Full bathrooms: 2
- 1/2 bathrooms: 1
- Main level bedrooms: 4
Heating
- Central, Natural Gas
Cooling
- Central Air, Electric
Appliances
- Included: Electric Cooktop, Double Oven, Disposal, Dishwasher, Electric Oven
Features
- Ceiling Fan(s), Double Vanity, Pantry
- Flooring: Carpet, Laminate, Tile
- Windows: See Remarks
- Number of fireplaces: 1
- Fireplace features: Gas Log
Interior area
- Total interior livable area: 2,180 sqft
Property
Parking
- Total spaces: 2
- Parking features: Detached, Garage, Garage Door Opener
- Garage spaces: 2
Accessibility
- Accessibility features: None
Features
- Levels: Two
- Stories: 2
- Patio & porch: Deck, Patio, Porch
- Exterior features: Balcony, Dog Run
- Pool features: None
- Fencing: Back Yard
- View description: None
- Waterfront features: None
Lot
- Size: 8,224 Square Feet
- Features: None
Details
- Additional structures: Shed(s)
- Parcel number: 83450017900
- Special conditions: Standard
Construction
Type & style
- Home type: SingleFamily
- Property subtype: Single Family Residence
Materials
- Foundation: Slab
- Roof: Composition
Condition
- Resale
- New construction: No
- Year built: 1976
Utilities & green energy
- Sewer: Public Sewer
- Water: Public
- Utilities for property: Electricity Connected, Natural Gas Connected, Water Connected
Community & HOA
Community
- Features: See Remarks
- Subdivision: Rivershire 01
HOA
- Has HOA: Yes
- Services included: Security
- HOA fee: $275 annually
- HOA name: Rivershire HOA
Location
- Region: Conroe
Financial & listing details
- Price per square foot: $133/sqft
- Tax assessed value: $233,664
- Annual tax amount: $4,292
- Date on market: 10/24/2026
- Listing terms: Cash,Conventional,FHA
- Electric utility on property: Yes
Estimated market value
$285,000
$271,000 - $299,000
$2,327/mo
Price history
| Date | Event | Price |
|---|---|---|
| 10/24/2026 | Listed for sale | $290,000+16%$133/sqft |
Source:  Unlock MLS #7279593 Report a problem | ||
| 12/9/2025 | Listing removed | $250,000$115/sqft |
Source:  HAR #97058787 Report a problem | ||
| 11/26/2025 | Pending sale | $250,000$115/sqft |
Source: HAR #97058787 Report a problem | ||
| 11/26/2025 | Listed for sale | $250,000$115/sqft |
Source: HAR #97058787 Report a problem | ||
| 11/21/2025 | Pending sale | $250,000$115/sqft |
Source: HAR #97058787 Report a problem | ||
| 11/12/2025 | Listed for sale | $250,000$115/sqft |
Source: HAR #97058787 Report a problem | ||
Public tax history
| Year | Property taxes | Tax assessment |
|---|---|---|
| 2025 | -- | $233,664 +4.2% |
| 2024 | $879 +0.9% | $224,323 +10% |
| 2023 | $871 | $203,930 +0.8% |
| 2022 | -- | $202,250 +20% |
| 2021 | $1,472 -0.2% | $168,540 -0.4% |
| 2020 | $1,475 +0.1% | $169,300 +2.4% |
| 2019 | $1,473 -42.1% | $165,360 +8.8% |
| 2018 | $2,545 +72.7% | $151,980 |
| 2017 | $1,474 -1.6% | $151,980 -3.7% |
| 2016 | $1,498 -7.2% | $157,890 +10% |
| 2015 | $1,614 | $143,540 +10% |
| 2014 | $1,614 | $130,490 -1.7% |
| 2013 | -- | $132,690 |
| 2012 | -- | $132,690 |
| 2011 | -- | $132,690 |
| 2010 | -- | $132,690 |
| 2009 | -- | $132,690 |
| 2008 | -- | $132,690 +9.5% |
| 2007 | -- | $121,170 +5.8% |
| 2006 | -- | $114,580 +6.4% |
| 2005 | -- | $107,650 |
| 2004 | -- | $107,650 -6% |
| 2003 | -- | $114,580 +11.8% |
| 2002 | -- | $102,510 +18.4% |
| 2001 | -- | $86,550 |
Find assessor info on the county website
Monthly payment
Est. payment
Payment breakdown
Explore the cost of this home by adjusting the details. Changes won't be saved.Climate risks
Neighborhood: Rivershire
Nearby schools
Schools provided by the listing agent
- Elementary: Rice (Conroe)
- Middle: Peet
- High: Conroe
- District: Conroe Isd
Source: Unlock MLS. This data may not be complete. We recommend contacting the local school district to confirm school assignments for this home.


Similar homes
- $315,0003 bd3 ba2.1k sqft4 Kingsley Ct, Conroe, TX 77304For Sale
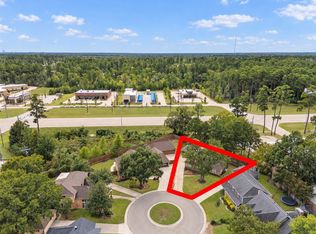 MLS ID #64957960, Cameron Collins, LPT Realty, LLC. HAR
- $350,0004 bd3 ba2.4k sqft901 Longmire Rd Unit 28, Conroe, TX 77304For Sale
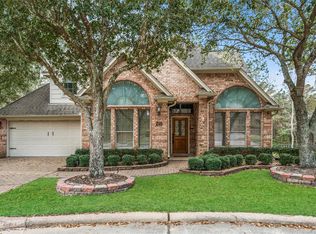 MLS ID #19622067, Jenny Overstreet, Martha Turner Sotheby's International Realty - The Woodlands. HAR
- $279,0004 bd2 ba1.8k sqft95 Paradise Valley Dr, Conroe, TX 77304For Sale
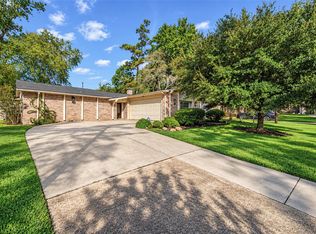 MLS ID #97614272, Timothy White, Coldwell Banker Realty - Lake Conroe/Willis. HAR
- $220,0003 bd2 ba1.5k sqft168 Greenleaf Ln, Conroe, TX 77304For Sale
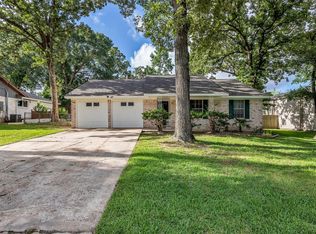 MLS ID #19783338, Teresa Hill, Hill McCray Realty Group. HAR
