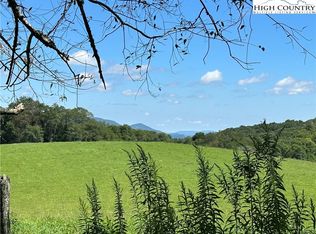
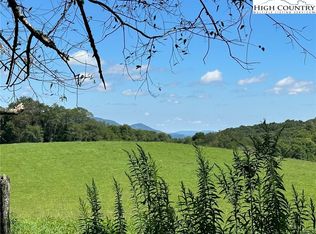
Welcome to Signature Ridge Lodge! Located in the Blue Ridge Mountains just outside of Banner Elk, this beautiful cabin features 4 bedrooms, 3.5 bathrooms, and over 3,500 square feet of living space. Sitting at approximately 4,000 feet in elevation, the property offers a quiet and private wooded setting with pastoral views out back. Inside, you'll find a welcoming foyer that opens into the grand living room featuring vaulted ceilings and a cozy gas-burning fireplace. The spacious kitchen offers granite countertops, stainless steel appliances, ample pantry space, and flows seamlessly into the dining area, making it ideal for entertaining. The main level also features a generously sized primary suite with an en-suite bathroom and private access to the back deck. Upstairs are two additional bedrooms, a full bathroom, and an open catwalk overlooking the living area below. The lower level features a large game and entertainment space, an additional bedroom, a bunk room, a full bathroom, and access to the garage. Outside, you'll find plenty of deck space with both covered and open-air sections for relaxing and enjoying the mountain setting. The sprawling yard and cozy fire pit create the perfect place to gather with friends and family on cool summer evenings. From the peaceful setting to the abundant outdoor living space, this property is mountain living at its finest. When not being enjoyed by its current owners, this cabin has been a successfully managed vacation rental property. The community is Airbnb and VRBO friendly for those looking to continue short-term rentals. The property can be offered fully furnished with an acceptable offer.
For sale
Price cut: $50K (9/4)
$1,239,000
407 Signature Ridge Road, Banner Elk, NC 28604
4beds
3,541sqft
Single Family Residence
Built in 2019
1.36 Acres Lot
$1,185,100 Zestimate®
$350/sqft
$21/mo HOA
What's special
Mountain settingCozy gas-burning fireplaceVaulted ceilingsPastoral views out backBunk roomSprawling yardSpacious kitchen
- 120 days
- 336
- 21
Zillow last checked:
Listing updated:
Listed by:
Brandon Freyer (845)821-4795,
Keller Williams High Country
Source: High Country AOR,MLS#: 262542 Originating MLS: High Country Association of Realtors Inc.
Originating MLS: High Country Association of Realtors Inc.Facts & features
Interior
Bedrooms & bathrooms
- Bedrooms: 4
- Bathrooms: 4
- Full bathrooms: 3
- 1/2 bathrooms: 1
Heating
- Forced Air, Fireplace(s), Propane
Cooling
- Central Air, 1 Unit
Appliances
- Included: Dryer, Dishwasher, Electric Range, Electric Water Heater, Microwave Hood Fan, Microwave, Refrigerator, Washer
- Laundry: Main Level
Features
- Furnished, Vaulted Ceiling(s)
- Basement: Finished
- Number of fireplaces: 1
- Fireplace features: One, Gas, Stone, Propane
- Furnished: Yes
Interior area
- Total structure area: 3,541
- Total interior livable area: 3,541 sqft
- Finished area above ground: 2,335
- Finished area below ground: 1,206
Video & virtual tour
Property
Parking
- Total spaces: 1
- Parking features: Attached, Driveway, Garage, One Car Garage, Gravel, Private
- Attached garage spaces: 1
- Has uncovered spaces: Yes
Features
- Levels: Two
- Stories: 2
- Patio & porch: Covered, Multiple
- Exterior features: Fire Pit, Gravel Driveway
- Has view: Yes
- View description: Pasture, Trees/Woods
Lot
- Size: 1.36 Acres
Details
- Parcel number: 1960534031000
Construction
Type & style
- Home type: SingleFamily
- Architectural style: Log Home,Mountain
- Property subtype: Single Family Residence
Materials
- Log, Log Siding, Wood Siding, Wood Frame
- Foundation: Basement, Slab
- Roof: Architectural,Shingle
Condition
- Year built: 2019
Utilities & green energy
- Sewer: Septic Permit 4 Bedroom
- Water: Shared Well
- Utilities for property: High Speed Internet Available
Community & HOA
Community
- Features: Long Term Rental Allowed, Short Term Rental Allowed
- Subdivision: Signature Ridge
HOA
- Has HOA: Yes
- HOA fee: $250 annually
Location
- Region: Banner Elk
Financial & listing details
- Price per square foot: $350/sqft
- Tax assessed value: $871,300
- Annual tax amount: $2,771
- Date on market: 6/12/2026
- Listing terms: Cash,Conventional,New Loan
- Road surface type: Gravel
Estimated market value
$1,185,100
$1.13M - $1.24M
$4,591/mo
Price history
| Date | Event | Price |
|---|---|---|
| 9/4/2026 | Price change | $1,239,000-3.9%$350/sqft |
Source:  High Country AOR #262542 Report a problem High Country AOR #262542 Report a problem | ||
| 6/12/2026 | Listed for sale | $1,289,000-4.5%$364/sqft |
Source: High Country AOR #262542 Report a problem | ||
| 8/15/2025 | Listing removed | $1,350,000$381/sqft |
Source: High Country AOR #255411 Report a problem | ||
| 5/8/2025 | Listed for sale | $1,350,000$381/sqft |
Source: High Country AOR #255411 Report a problem | ||
| 1/8/2025 | Listing removed | $1,350,000$381/sqft |
Source: High Country AOR #252914 Report a problem | ||
| 12/7/2024 | Price change | $1,350,000+4.7%$381/sqft |
Source: High Country AOR #252914 Report a problem | ||
| 7/23/2024 | Listed for sale | $1,290,000+172.7%$364/sqft |
Source: Owner Report a problem | ||
| 11/1/2019 | Sold | $473,100$134/sqft |
Source: High Country AOR #214216 Report a problem | ||
Public tax history
| Year | Property taxes | Tax assessment |
|---|---|---|
| 2025 | -- | $871,300 |
| 2024 | $3,309 | $871,300 |
| 2023 | $3,309 +0.7% | $871,300 |
| 2022 | $3,286 +39.3% | $871,300 +73.2% |
| 2021 | $2,359 | $503,100 |
| 2020 | $2,359 +1671.3% | $503,100 +1611.2% |
| 2019 | $133 | $29,400 |
| 2018 | $133 +12.4% | $29,400 |
| 2017 | $118 +11% | $29,400 -75.1% |
| 2013 | $107 | $117,900 |
| 2012 | -- | $117,900 |
| 2011 | -- | $117,900 |
Find assessor info on the county website
Monthly payment
Est. payment
Payment breakdown
Explore the cost of this home by adjusting the details. Changes won't be saved.Climate risks
Neighborhood: 28604
Nearby schools
Schools provided by the listing agent
- Elementary: Valle Crucis
- High: Watauga
Source: High Country AOR. This data may not be complete. We recommend contacting the local school district to confirm school assignments for this home.
Similar homes
- $997,5005 bd4 ba3.2k sqft391 Camelot Drive, Banner Elk, NC 28604For Sale
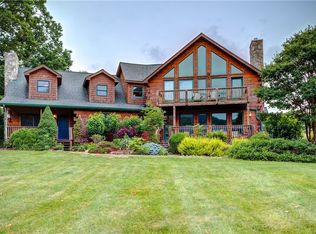 MLS ID #262831, Cindy Kovalcin. High Country AOR
 - $1,295,0004 bd4 ba2.9k sqft128 Snow Fox Lane, Banner Elk, NC 28604For Sale
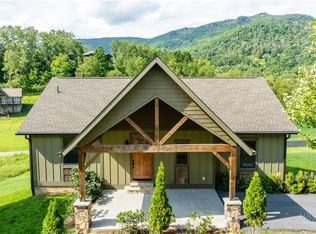 MLS ID #263894, Natalie Geist. High Country AOR
 - $1,375,9005 bd5 ba3.5k sqft731 River Run Road, Banner Elk, NC 28604For Sale
 MLS ID #262341, Ronald Kent. High Country AOR
 - $1,495,0004 bd5 ba2.5k sqft584 Grey Fox Ridge Road, Banner Elk, NC 28604For Sale
 MLS ID #258691, Kim Mateiko. High Country AOR
